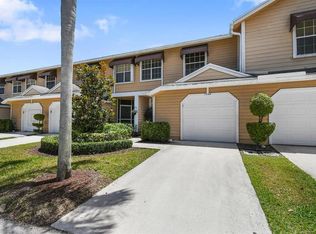
Welcome to Fairfield, one of Boca Raton's most desirable gated communities, ideally located within walking distance of Town Center at Boca Raton and Boca Center. This beautifully maintained 3-bedroom, 2.5-bathroom townhome offers the perfect combination of comfort, convenience, and lifestyle. Inside, you are welcomed by abundant natural light, spacious living and dining areas, and an updated kitchen featuring granite countertops, stainless steel appliances, and ample cabinetry. The open floor plan flows seamlessly to a private patio overlooking a tranquil green space, creating the perfect setting for relaxing or entertaining while embracing South Florida's indoor-outdoor lifestyle. Upstairs, the expansive primary suite serves as a peaceful retreat with a large walk-in closet and private ensuite bathroom. Two additional guest bedrooms share an oversized bathroom, while skylights fill the home with natural light throughout the day. Residents of Fairfield enjoy an exceptional array of amenities, including a 24-hour manned gate, community pool, tennis courts, and beautifully maintained grounds. Centrally located near world-class shopping, dining, entertainment, major highways, and Boca Raton's pristine beaches, this is an incredible opportunity to enjoy one of South Florida's most sought-after locations.
Accepting backups
$449,000
5266 Sapphire Valley, Boca Raton, FL 33486
3beds
1,601sqft
Townhouse
Built in 1989
-- sqft lot
$434,400 Zestimate®
$280/sqft
$732/mo HOA
What's special
Oversized bathroomAbundant natural lightOpen floor planExpansive primary suiteStainless steel appliancesBeautifully maintained groundsLarge walk-in closet
- 86 days
- 49
- 3
Likely to sell faster than
Zillow last checked:
Listing updated:
Listed by:
Robert Brett Vlasek 561-702-7211,
Vlasek Real Estate Group
Source: BeachesMLS,MLS#: B26045072 Originating MLS: BeachesMLS
Originating MLS: BeachesMLSFacts & features
Interior
Bedrooms & bathrooms
- Bedrooms: 3
- Bathrooms: 3
- Full bathrooms: 2
- 1/2 bathrooms: 1
- Main level bathrooms: 1
Primary bedroom
- Level: Second
- Area: 252
- Dimensions: 21 X 12
Bedroom 2
- Level: Second
- Area: 120
- Dimensions: 12 X 10
Bedroom 3
- Level: Second
- Area: 120
- Dimensions: 12 X 10
Dining room
- Level: Main
- Area: 100
- Dimensions: 10 X 10
Family room
- Level: Main
- Area: 252
- Dimensions: 21 X 12
Kitchen
- Level: Main
- Area: 72
- Dimensions: 9 X 8
Heating
- Central
Cooling
- Central Air, Ceiling Fan(s)
Appliances
- Included: Dryer, Dishwasher, Electric Range, Electric Water Heater, Microwave, Range, Refrigerator, Water Heater, Washer
- Laundry: Washer Hookup, Electric Dryer Hookup, Inside, Laundry Room
Features
- Bathtub, Cathedral Ceiling(s), High Ceilings, Soaking Tub, Separate Shower, Upper Level Primary, Walk-In Closet(s)
- Flooring: Carpet, Ceramic Tile, Laminate, Tile, Wood
Interior area
- Total structure area: 1,922
- Total interior livable area: 1,601 sqft
Video & virtual tour
Property
Parking
- Total spaces: 2
- Parking features: Attached, Driveway, Garage, Guest
- Attached garage spaces: 1
- Has uncovered spaces: Yes
Accessibility
- Accessibility features: None
Features
- Levels: Multi/Split,Two
- Stories: 2
- Entry location: Entry Level Living Area Y
- Patio & porch: Covered, Patio
- Exterior features: Awning(s), Outdoor Living Area
- Pool features: Association
- Fencing: Back Yard,Fenced
- Has view: Yes
- View description: Garden, Other
- Waterfront features: None
Lot
- Features: Interior Lot
Details
- Parcel number: 06424723280120070
- Zoning: Residential
- Special conditions: Standard
Construction
Type & style
- Home type: Townhouse
- Architectural style: Traditional
- Property subtype: Townhouse
Materials
- Wood Siding, Wood Frame
- Foundation: Slab
- Roof: Shingle
Condition
- Resale
- New construction: No
- Year built: 1989
Utilities & green energy
- Sewer: Public Sewer
- Water: Well
- Utilities for property: Cable Available
Community & HOA
Community
- Features: Home Owners Association, Gated, Property Manager On-Site, Street Lights
- Security: Gated with Guard, Gated Community, Smoke Detector(s)
- Subdivision: FAIRFIELD AT BOCA 2 OF CEDAR GROVE
HOA
- Has HOA: Yes
- Amenities included: Basketball Court, Clubhouse, Management, Pool, Spa/Hot Tub, Sidewalks
- Services included: Common Areas, Insurance, Maintenance Grounds, Security
- HOA fee: $732 monthly
Location
- Region: Boca Raton
Financial & listing details
- Price per square foot: $280/sqft
- Tax assessed value: $386,322
- Annual tax amount: $6,886
- Date on market: 6/25/2026
- Cumulative days on market: 49 days
- Listing terms: Cash,Conventional,FHA
- Road surface type: Paved
Estimated market value
$434,400
$413,000 - $456,000
$3,431/mo
Price history
| Date | Event | Price |
|---|---|---|
| 6/25/2026 | Listed for sale | $449,000+57.5%$280/sqft |
Source:  BeachesMLS #B26045072 Report a problem BeachesMLS #B26045072 Report a problem | ||
| 8/22/2024 | Listing removed | -- |
Source: BeachesMLS #R11003381 Report a problem | ||
| 8/19/2024 | Listed for rent | $3,350$2/sqft |
Source: BeachesMLS #R11003381 Report a problem | ||
| 8/9/2024 | Listing removed | -- |
Source: BeachesMLS #R11003381 Report a problem | ||
| 7/24/2024 | Price change | $3,350-1.5%$2/sqft |
Source: BeachesMLS #R11003381 Report a problem | ||
| 7/11/2024 | Listed for rent | $3,400$2/sqft |
Source: BeachesMLS #R11003381 Report a problem | ||
| 7/3/2019 | Sold | $285,000-1.4%$178/sqft |
Source: BeachesMLS #R10533725 Report a problem | ||
| 5/27/2019 | Listed for sale | $289,000+140.8%$181/sqft |
Source: RE/MAX Services #RX-10533725 Report a problem | ||
| 5/28/1999 | Sold | $120,000$75/sqft |
Source: Public Record Report a problem | ||
Public tax history
| Year | Property taxes | Tax assessment |
|---|---|---|
| 2025 | $6,886 +37.6% | $386,322 +25.5% |
| 2024 | $5,003 +6.2% | $307,708 +6.8% |
| 2023 | $4,713 +7.6% | $288,147 +6.7% |
| 2022 | $4,379 +5.9% | $270,119 +6.6% |
| 2021 | $4,136 +3.4% | $253,492 +3.1% |
| 2020 | $4,000 +82.3% | $245,772 +70.5% |
| 2019 | $2,194 | $144,166 +1.9% |
| 2018 | $2,194 +5.9% | $141,478 +2.1% |
| 2017 | $2,071 +1.6% | $138,568 +2.1% |
| 2016 | $2,039 +1.3% | $135,718 +0.7% |
| 2015 | $2,013 -1.6% | $134,775 +0.8% |
| 2014 | $2,045 +1.8% | $133,705 +1.5% |
| 2013 | $2,009 +0.9% | $131,729 +1.7% |
| 2012 | $1,991 +2.7% | $129,527 +3% |
| 2011 | $1,939 +3.1% | $125,754 +1.5% |
| 2010 | $1,881 +9% | $123,896 +2.7% |
| 2009 | $1,727 +9.4% | $120,639 +0.1% |
| 2008 | $1,578 -9.5% | $120,518 +3% |
| 2007 | $1,743 -5% | $117,008 +2.5% |
| 2006 | $1,835 | $114,154 +3% |
| 2005 | -- | $110,829 +3.6% |
| 2004 | $912 +327.6% | $107,011 +1.9% |
| 2003 | $213 -88.2% | $105,016 +2.4% |
| 2002 | $1,814 +2.3% | $102,555 +1.6% |
| 2001 | $1,773 +4.5% | $100,940 +3% |
| 2000 | $1,696 +20.4% | $98,000 +4.3% |
| 1999 | $1,408 | $94,000 |
Find assessor info on the county website
Monthly payment
Est. payment
Payment breakdown
Explore the cost of this home by adjusting the details. Changes won't be saved.Climate risks
Neighborhood: 33486
Nearby schools
Schools provided by the listing agent
- Elementary: Blue Lake (Palm Beach)
- Middle: Omni
- High: Spanish River
Source: BeachesMLS. This data may not be complete. We recommend contacting the local school district to confirm school assignments for this home.
Similar homes
- $469,0003 bd3 ba1.6k sqft5282 Sapphire Valley, Boca Raton, FL 33486For Sale

 MLS ID #B26077451, Noreen Payne, Lang Realty/Delray Beach. BeachesMLS
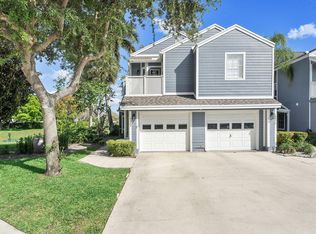
 - $440,0003 bd2 ba1.2k sqft5272 Buckhead Circle #1010, Boca Raton, FL 33486For Sale
 MLS ID #B26012723, Jessica Webb, Century 21 Tenace Realty Inc. BeachesMLS
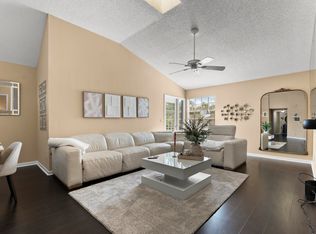
 - $489,0003 bd2 ba1.3k sqft5359 Buckhead Circle #2031, Boca Raton, FL 33486For Sale
 MLS ID #R11159043, Dustin Berk, Compass Florida LLC. BeachesMLS
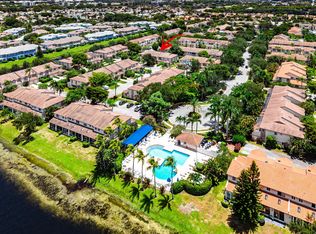
 - $449,0003 bd3 ba1.7k sqft6757 Via Regina, Boca Raton, FL 33433For Sale
 MLS ID #B26055844, Lauren Blosser, Compass Florida LLC. BeachesMLS
 - $459,9004 bd3 ba2.2k sqft534 DEER CREEK WILDWOOD Lane E #534, Deerfield Beach, FL 33442For SaleMLS ID #B26072197, Faye Lash, Deer Creek R E Inc. BeachesMLS
- $525,0003 bd3 ba1.5k sqft8446 VIA SERENA, Boca Raton, FL 33433For SaleMLS ID #B26078178, Fara Youngswick, Signature Int'l Premier Properties. BeachesMLS
- $433,0003 bd3 ba1.6k sqft22075 Las Brisas Circle #306, Boca Raton, FL 33433For SaleMLS ID #B26051055, Nicole Marks, Realty 100. BeachesMLS
- $550,0003 bd3 ba1.7k sqft19914 VILLA LANTE Place, Boca Raton, FL 33434For SaleMLS ID #B26077219, Marcy F Javor, Signature One Luxury Estates LLC. BeachesMLS
- $449,9993 bd2 ba1.6k sqft9177 SW 22nd Street #B, Boca Raton, FL 33428For SaleMLS ID #B26074494, Jason Litt, LoKation. BeachesMLS
- $532,5003 bd2 ba1.5k sqft6670 Canary Palm Circle, Boca Raton, FL 33433For SaleMLS ID #B26033634, Kristy Baron, United Realty Group Inc.. BeachesMLS
- $368,0002 bd3 ba1.5k sqft60, Boca Raton, FL 33432For SaleMLS ID #B26064164, David Serle, RE/MAX Services. BeachesMLS
- $370,0002 bd3 ba1.2k sqft6351 Walk Circle, Boca Raton, FL 33433For SaleMLS ID #B26067387, Grant Gullo, Compass Florida LLC. BeachesMLS
- $434,0003 bd2 ba1.4k sqftNEIGHBORHOOD F, Boca Raton, FL 33496For SaleMLS ID #B26056549, Patricia Lioulas, Coldwell Banker Realty. BeachesMLS
- $419,0003 bd2 ba1.6k sqft6694 NW 26th Way, Boca Raton, FL 33496For SaleMLS ID #B26026154, Andrew Margolies, Engel & Volkers Boca Raton. BeachesMLS
- $400,0003 bd3 ba1.3k sqft1375 SW 48th Terrace, Deerfield Beach, FL 33442For SaleMLS ID #B26074833, Rita Mesquita, RE/MAX Direct. BeachesMLS
- $440,0003 bd2 ba1.6k sqft18102 104th Terrace S, Boca Raton, FL 33498For SaleMLS ID #B26064256, Melanie G Wolf, Realty Home Advisors Inc. BeachesMLS
- $565,5003 bd3 ba2.1k sqft6062 Glendale Drive, Boca Raton, FL 33433For SaleMLS ID #B26021549, Linda Barratt Cervantes PA, United Realty Group, Inc. BeachesMLS
- $375,0002 bd3 ba1.2k sqft1535, Delray Beach, FL 33445For SaleMLS ID #B26074430, Derek Sean Rampersad, Keyes Company. BeachesMLS
- $419,0003 bd3 ba1.5k sqft4864 Pinemore Lane, Lake Worth, FL 33463For SaleMLS ID #B26072898, Ryan A Rossi, William Raveis Real Estate. BeachesMLS
- $489,0003 bd3 ba1.6k sqft4607 Danson Way, Delray Beach, FL 33445For SaleMLS ID #B26068287, David R. Mundt, Signature Int'l Premier Properties. BeachesMLS
