Exuding the Epitome of Equestrian Excellence! Nothing less than staggering you will be amazed by the architectural nuances & thought along with the quality materials & craftsmanship put into this PURELY custom home...the term Barndominium is weak and falls short to describe the list of amenities to be discovered. Gorgeous wood floors & trim adorn the open concept from the amazing dining to executive kitchen w/granite tops. NEW SS gourmet appliances, self close Omega cabinets w/pull outs + a pantry and decorative glass accents. Volume beamed ceilings, loads of recessed lighting and a Master suite to marvel some of the best spas out there completed by a breathtaking walk-in closet, dual shower, multiple body sprays and soaking whirlpool tub w/cultured marble. A 1-of-a-kind! BRAND NEW CARPET & Barn door accents throughout add form & functionality. After admiring the nearly 3,000sf home & 3+garage, let's not forget about the piAce de rA(c)sistance: A STUNNING Amish Built indoor arena w/2nd 4stall stable, BUNKHOUSE complete in floor heat, HW wash rack, tack, 3/4 priv bath & living all loaded w/quality. 12' slider dbl/doors, Equestrian Premiere Footing, 5-in compressed road rock Gore-Tex lining & clean sand fill + 3000# Arena Aid for no slip, 50' of training mirrors & in place ventilation & screening for all seasons. 200amp main plus a 2nd 100amp arena srvc w/16 KW geni backup. 10k worth of brand new FFC CEDAR fencing for the the 1.5ac paddock, and ALL the mechanicals inside & out are spot on: Steel roof, siding, wndws, tankless HWH, 2wtr tanks, multiple zoned in-floor heat + HVAC for all the finished areas & brand new dehumidification system / concrete crawl. NEW paved drive w-RV/trailer pad, fully finished laundry w/additional storage between the bunkhouse & main home. On-site hayfield produced 27rnd bales'24. And Location is an ideal prox. to Chicago along the State Line, St.Rd10 & I-65 corridors making shopping or travel a breeze yet a secluded & private Oasis.
Closed
$749,975
5266 W 700 N, Lake Village, IN 46349
3beds
2,927sqft
Single Family Residence
Built in 2006
13.87 Acres Lot
$761,000 Zestimate®
$256/sqft
$2,816 Estimated rent
Home value
$761,000
Estimated sales range
Not available
$2,816/mo
Zestimate® history
Owner options
List your home for rent
$2,816/mo
Rent Zestimate®
Find your next renter with Zillow Rental Manager. Plus, with online applications, you can quickly screen prospective tenants – for free.
$2,816/mo
Rent Zestimate®
Refinance and save
$4,597/mo
Est. payment
Refinancing to a lower rate could help reduce your monthly payments and save thousands over the life of the loan.
$4,597/mo
Est. payment
Explore your selling options
Work with a Zillow partner agent
Leverage their expertise and Zillow's premium Showcase listings to get your home seen by more buyers.
Get startedList with your own agent
Get your home in front of millions of buyers by listing it on Zillow.
Learn how to do itSell it yourself
Take full control of how buyers see your home on Zillow by listing For Sale by Owner (FSBO).
List your homeWhat's special
Equestrian premiere footingBrand new dehumidification systemMaster suiteOpen conceptSteel roofHw wash rackVolume beamed ceilings
Zillow last checked:
Listing updated:
Listed by:
John Schupp,
SCHUPP Real Estate 219-696-3596
Bought with:
Daniel Walstra, RB14027366
Countryside Realty
Source: NIRA as distributed by MLS GRID,MLS#: 832792
Facts & features
Interior
Bedrooms & bathrooms
- Bedrooms: 3
- Bathrooms: 3
- Full bathrooms: 2
- 3/4 bathrooms: 1
Rooms
- Room types: Bedroom 2, Other Room, Workshop, Primary Bedroom, Laundry, Kitchen, Great Room, Dining Room, Bedroom 3
Primary bedroom
- Description: Measurements= FEET . INCHES x FEET . INCHES
- Area: 298.35
- Dimensions: 15.3 x 19.5
Bedroom 2
- Area: 148.03
- Dimensions: 13.1 x 11.3
Bedroom 3
- Area: 314.64
- Dimensions: 20.7 x 15.2
Dining room
- Area: 446.02
- Dimensions: 23.11 x 19.3
Foyer
- Area: 147.62
- Dimensions: 6.1 x 24.2
Great room
- Area: 457.57
- Dimensions: 23.11 x 19.8
Kitchen
- Area: 221.96
- Dimensions: 17.9 x 12.4
Laundry
- Area: 42.17
- Dimensions: 5.2 x 8.11
Other
- Description: Bunk House Wash Rack
- Area: 273.46
- Dimensions: 11.3 x 24.2
Other
- Description: Tack Room Bunk House
- Area: 80
- Dimensions: 8.0 x 10.0
Other
- Description: Main Stable Bunk House
- Area: 172.86
- Dimensions: 12.9 x 13.4
Other
- Description: Bunk House living room
- Area: 126.65
- Dimensions: 14.9 x 8.5
Other
- Description: Arena Stall 1
- Area: 110
- Dimensions: 10.0 x 11.0
Other
- Description: Arena Stall 2
- Area: 110
- Dimensions: 10.0 x 11.0
Other
- Description: Arena Stall 3
- Area: 110
- Dimensions: 10.0 x 11.0
Other
- Description: Arena Stall 4
- Area: 110
- Dimensions: 10.0 x 11.0
Other
- Description: Indoor Arena
- Area: 5414.94
- Dimensions: 89.8 x 60.3
Other
- Description: Indoor Arena Staging Area
- Area: 1206
- Dimensions: 20.0 x 60.3
Pantry
- Area: 3.74
- Dimensions: 3.4 x 1.1
Workshop
- Description: Bunk House Utility + 3/4 Bath
- Area: 68.15
- Dimensions: 14.5 x 4.7
Heating
- Zoned, Propane, Forced Air
Appliances
- Included: Dryer, Washer, Stainless Steel Appliance(s), Refrigerator, Microwave, Dishwasher
- Laundry: Gas Dryer Hookup, Washer Hookup, Sink, Main Level, Laundry Room
Features
- Cathedral Ceiling(s), Walk-In Closet(s), Vaulted Ceiling(s), Soaking Tub, Recessed Lighting, Open Floorplan, In-Law Floorplan, His and Hers Closets, High Ceilings, Granite Counters, Eat-in Kitchen, Entrance Foyer, Double Vanity, Crown Molding
- Windows: Blinds, Insulated Windows
- Basement: Crawl Space
- Number of fireplaces: 1
- Fireplace features: Gas, Great Room
Interior area
- Total structure area: 2,927
- Total interior livable area: 2,927 sqft
- Finished area above ground: 2,927
Property
Parking
- Total spaces: 3
- Parking features: Garage Door Opener, Oversized, Heated Garage, Driveway, Concrete, Asphalt, Additional Parking, Off Street
- Garage spaces: 3
- Has uncovered spaces: Yes
Accessibility
- Accessibility features: Accessible Bedroom, Other, Accessible Approach with Ramp, Accessible Full Bath, Accessible Doors
Features
- Levels: One
- Patio & porch: Covered, Porch
- Exterior features: Private Yard, Storage, Rain Gutters
- Has spa: Yes
- Spa features: Bath
- Fencing: Fenced,Partial
- Has view: Yes
- View description: Meadow, Trees/Woods, Rural
Lot
- Size: 13.87 Acres
- Features: Back Yard, Wooded, Rectangular Lot, Private, Paved, Landscaped
Details
- Parcel number: 560430400006003012
- Special conditions: Standard
- Horses can be raised: Yes
Construction
Type & style
- Home type: SingleFamily
- Property subtype: Single Family Residence
Condition
- New construction: No
- Year built: 2006
Utilities & green energy
- Electric: 100 Amp Service, Generator, Circuit Breakers, 200+ Amp Service
- Sewer: Septic Tank
- Water: Well
- Utilities for property: Propane
Community & HOA
Community
- Security: Carbon Monoxide Detector(s), Security Lights, Smoke Detector(s)
- Subdivision: Rural Countryside
HOA
- Has HOA: No
Location
- Region: Lake Village
Financial & listing details
- Price per square foot: $256/sqft
- Tax assessed value: $434,600
- Annual tax amount: $3,857
- Date on market: 1/14/2026
- Listing agreement: Exclusive Right To Sell
- Listing terms: Cash,Conventional
Price history
| Date | Event | Price |
|---|---|---|
| 3/12/2026 | Sold | $749,975$256/sqft |
Source:  NIRA as distributed by MLS GRID #832792 Report a problem NIRA as distributed by MLS GRID #832792 Report a problem | ||
| 1/28/2026 | Pending sale | $749,975$256/sqft |
Source: NIRA as distributed by MLS GRID #832792 Report a problem | ||
| 1/22/2026 | Price change | $749,9750%$256/sqft |
Source: NIRA as distributed by MLS GRID #832792 Report a problem | ||
| 1/14/2026 | Listed for sale | $750,000$256/sqft |
Source: NIRA as distributed by MLS GRID #832792 Report a problem | ||
| 12/16/2025 | Listing removed | $750,000$256/sqft |
Source: NIRA as distributed by MLS GRID #831532 Report a problem | ||
| 12/16/2025 | Listed for sale | $750,000$256/sqft |
Source: NIRA as distributed by MLS GRID #831532 Report a problem | ||
| 12/10/2025 | Pending sale | $750,000$256/sqft |
Source: NIRA as distributed by MLS GRID #831532 Report a problem | ||
| 12/4/2025 | Listed for sale | $750,000$256/sqft |
Source: NIRA as distributed by MLS GRID #831532 Report a problem | ||
Public tax history
| Year | Property taxes | Tax assessment |
|---|---|---|
| 2025 | $3,857 -4.5% | $434,600 +6.7% |
| 2024 | $4,037 +5.4% | $407,500 +0.5% |
| 2023 | $3,831 +13.2% | $405,600 +7.9% |
| 2022 | $3,384 -0.2% | $376,000 +13.4% |
| 2021 | $3,390 +1.2% | $331,600 +0% |
| 2020 | $3,350 -2.4% | $331,500 +1.9% |
| 2019 | $3,431 +1.1% | $325,200 -1.1% |
| 2018 | $3,392 +0.8% | $328,800 +21% |
| 2017 | $3,366 +11.5% | $271,700 +3% |
| 2016 | $3,021 +9.5% | $263,900 +9% |
| 2014 | $2,758 -0.9% | $242,100 +6.9% |
| 2013 | $2,783 +3.8% | $226,400 +0.7% |
| 2012 | $2,681 -0.1% | $224,800 -0.7% |
| 2011 | $2,685 -5.4% | $226,300 -5.8% |
| 2010 | $2,839 +10.2% | $240,200 +7.3% |
| 2009 | $2,577 +42.9% | $223,900 +15.5% |
| 2007 | $1,803 | $193,900 |
Find assessor info on the county website
Neighborhood: 46349
Nearby homes
- $652,9005 bd3 ba2.8k sqft5373 W 700 N, Lake Village, IN 46349Off Market
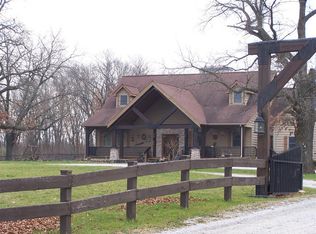
- $454,500-- bd-- ba-- sqft5373 W 700 N, Lake Village, IN 46349Off Market
- $547,6004 bd2 ba2.4k sqft5344 W 700 N, Lake Village, IN 46349Off Market

- $---- sqft5456 W 700 N, Lake Village, IN 46349Off Market
- $10,600-- bd-- ba-- sqft5503 W 700 N, Lake village, IN 46349Off Market
- $313,4003 bd1 ba1.7k sqft5510 W 700 N, Lake Village, IN 46349Off Market
- $466,9002 bd1 ba1.2k sqft5403 W 700 N, Lake Village, IN 46349Off Market
- $452,5004 bd3 ba2.5k sqft5503 W 700 N, Lake Village, IN 46349Off Market
Nearby schools
GreatSchools rating
- 8/10Lake Village Elementary SchoolGrades: K-6Distance: 3.1 mi
- 4/10North Newton Jr-Sr High SchoolGrades: 7-12Distance: 5.8 mi
Schools provided by the listing agent
- Middle: North Newton Jr-Sr High School
- High: North Newton Jr-Sr High School
Source: NIRA as distributed by MLS GRID. This data may not be complete. We recommend contacting the local school district to confirm school assignments for this home.


Get pre-qualified for a loan
At Zillow Home Loans, we can pre-qualify you in as little as 5 minutes with no impact to your credit score.An equal housing lender. NMLS #10287.
- Indiana
- Newton County
- Lake Village
- 46349
- 5266 W 700 N
Nearby cities
Nearby neighborhoods
Nearby zip codes
Other Lake Village Topics
