Beautifully updated Cape Cod on nearly an acre, offering modern style blended with original charm. The fully renovated kitchen features quartz counters, new cabinetry, custom tile backsplash, modern lighting, a wine bar area, and a large island opening to the dining room framed by classic arched doorways and flowing into the spacious living room with a wood-burning fireplace.
New LVP flooring runs throughout the main level, which includes a versatile office/bonus room, two oversized bedrooms, and a completely updated full bath showcasing custom tile work that adds unique character. Upstairs offers two additional large bedrooms, a half bath, and another updated full bath, also upgraded with distinctive tile finishes that set this home apart from typical cookie-cutter listings.
The finished basement provides extra living space totally over 3,000 sq feet. Enjoy the enclosed porch, back patio, storage shed, and large yard just under an acer featuring a private treed lot. Heated 2+ car garage, concrete turnaround driveway, newer windows and roof both estimated 13 yrs old, updated electrical, and new furnace 2025 with central air estimated 13 yrs old. New hot water tank 2025. Nine new windows 2026 Conveniently located within walking distance to shopping and restaurants.
Closed
Zillow last checked:
Listing updated:
Bought with:
Kathleen C Moss, 2013001162
Redfin Real Estate Corporation
Source: MLS Now,MLS#: 5178624 Originating MLS: Lake Geauga Area Association of REALTORS
Originating MLS: Lake Geauga Area Association of REALTORSPrice history
| Date | Event | Price |
|---|---|---|
| 4/9/2026 | Sold | $304,000-1.9%$99/sqft |
Source:  MLS Now #5178624 Report a problem MLS Now #5178624 Report a problem | ||
| 3/4/2026 | Pending sale | $310,000$101/sqft |
Source: MLS Now #5178624 Report a problem | ||
| 2/25/2026 | Listed for sale | $310,000$101/sqft |
Source: MLS Now #5178624 Report a problem | ||
| 1/29/2026 | Pending sale | $310,000$101/sqft |
Source: MLS Now #5178624 Report a problem | ||
| 12/27/2025 | Listed for sale | $310,000+141.2%$101/sqft |
Source: MLS Now #5178624 Report a problem | ||
| 7/8/2025 | Sold | $128,500+8.4%$42/sqft |
Source: Public Record Report a problem | ||
| 11/25/2015 | Sold | $118,500-4.8%$39/sqft |
Source: MLS Now #3736297 Report a problem | ||
| 11/25/2015 | Listed for sale | $124,500$41/sqft |
Source: Keller Williams - Keller Williams Greater Cleveland #3736297 Report a problem | ||
| 10/21/2015 | Pending sale | $124,500$41/sqft |
Source: Keller Williams - Keller Williams Greater Cleveland #3736297 Report a problem | ||
| 9/29/2015 | Price change | $124,500-4.2%$41/sqft |
Source: Keller Williams - Keller Williams Greater Cleveland #3736297 Report a problem | ||
| 8/28/2015 | Listed for sale | $129,900$42/sqft |
Source: Keller Williams - Keller Williams Greater Cleveland #3736297 Report a problem | ||
| 8/20/2015 | Pending sale | $129,900$42/sqft |
Source: Keller Williams - Keller Williams Greater Cleveland #3736297 Report a problem | ||
| 8/8/2015 | Price change | $129,900-0.1%$42/sqft |
Source: Keller Williams - Keller Williams Greater Cleveland #3736297 Report a problem | ||
| 7/7/2015 | Listed for sale | $130,000$42/sqft |
Source: Owner Report a problem | ||
Nearby homes
- $189,3002 bd1 ba1.6k sqft5258 Wilson Mills Rd, Richmond Heights, OH 44143Off Market
- $316,5004 bd3 ba2.5k sqft5270 Wilson Mills Rd, Richmond Heights, OH 44143Off Market
- $225,4002 bd2 ba1.3k sqft5250 Wilson Mills Rd, Richmond Heights, OH 44143Off Market
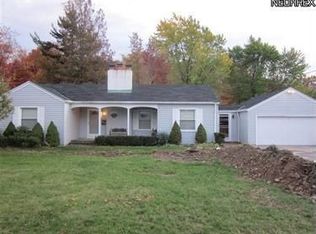
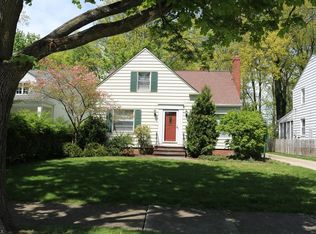
- $200,8003 bd2 ba1.4k sqft5259 Case Ave, Lyndhurst, OH 44124Off Market
Get a cash offer in 3 minutes
Find out how much your home could sell for in as little as 3 minutes with a no-obligation cash offer.
Estimated market value
$342,000
