Welcome to this exceptional home in the highly sought-after Windtree development, located in the award-winning Central Bucks School District. Just a short 10-minute drive to the charming shops, restaurants, and attractions of downtown Doylestown, this beautifully updated home offers the perfect blend of luxury, comfort, and convenience. Step inside to find gleaming hardwood floors throughout the first floor and a thoughtfully designed layout that fits today's lifestyle. The heart of the home is the remodeled gourmet kitchen featuring premium Viking and Bosch appliances. The open-concept design that flows seamlessly into the spacious family room is perfect for everyday living and entertaining. The first floor also offers a private home office, formal living room, and elegant dining room. Upstairs, you'll find four generously sized bedrooms, including a beautifully renovated primary en suite bathroom. Every bedroom offers ample space and comfort. The fully finished walk-out basement provides endless possibilities with abundant storage, a large entertainment area, fitness space, and a flexible room that can easily serve as a guest suite, second home office, or hobby room, and there is a full bathroom in the basement as well. Step outside onto the updated deck (2024) and enjoy breathtaking views of the rolling hills of Bucks County. The professionally maintained exterior is enhanced by hardwired landscape lighting, creating stunning curb appeal both day and night. The yard also backs to a common area, creating a private backyard oasis. With its extensive updates, scenic setting, and unbeatable location, this Windtree gem is truly move-in ready. Opportunities like this don't come along often—schedule your private showing today before it's gone! Open house schedule for Thursday August 6th 5-7 pm to kick off showings. Disclosure: Owner is a PA licensed Real Estate Agent with a direct financial interest in the sale.
Pending
$969,000
5266 Windtree Dr, Doylestown, PA 18902
5beds
4,044sqft
Single Family Residence
Built in 1998
-- sqft lot
$990,300 Zestimate®
$240/sqft
$-- HOA
What's special
Private home officeFully finished walk-out basementLarge entertainment areaThoughtfully designed layoutProfessionally maintained exteriorSpacious family roomFitness space
- 43 days
- 175
- 4
Zillow last checked:
Listing updated:
Listed by:
Christi Myers 267-885-8552,
Innovate Real Estate 2673676626,
Co-Listing Agent: Melanie Henderson 267-452-2242,
Innovate Real Estate
Source: Bright MLS,MLS#: PABU2127936
Facts & features
Interior
Bedrooms & bathrooms
- Bedrooms: 5
- Bathrooms: 4
- Full bathrooms: 3
- 1/2 bathrooms: 1
- Main level bathrooms: 1
Rooms
- Room types: Living Room, Dining Room, Primary Bedroom, Bedroom 2, Bedroom 3, Kitchen, Family Room, Foyer, Bedroom 1, Exercise Room, Office, Bathroom 1, Primary Bathroom, Additional Bedroom
Primary bedroom
- Features: Attic - Pull-Down Stairs, Attached Bathroom, Primary Bedroom - Sitting Area
- Level: Upper
- Area: 208 Square Feet
- Dimensions: 13 X 16
Other
- Level: Lower
- Area: 182 Square Feet
- Dimensions: 13 X 14
Bedroom 1
- Level: Upper
- Area: 187 Square Feet
- Dimensions: 11 X 17
Bedroom 2
- Level: Upper
- Area: 165 Square Feet
- Dimensions: 11 X 15
Bedroom 3
- Level: Upper
- Area: 154 Square Feet
- Dimensions: 11 X 14
Primary bathroom
- Features: Bathroom - Walk-In Shower, Soaking Tub, Countertop(s) - Quartz
- Level: Upper
- Area: 130 Square Feet
- Dimensions: 10 X 13
Bathroom 1
- Level: Upper
- Area: 63 Square Feet
- Dimensions: 7 X 9
Dining room
- Level: Main
- Area: 182 Square Feet
- Dimensions: 13 X 14
Exercise room
- Level: Lower
- Area: 130 Square Feet
- Dimensions: 10 X 13
Family room
- Features: Fireplace - Gas
- Level: Main
- Area: 266 Square Feet
- Dimensions: 14 X 19
Family room
- Level: Lower
- Area: 357 Square Feet
- Dimensions: 17 X 21
Foyer
- Level: Main
- Area: 110 Square Feet
- Dimensions: 10 X 11
Kitchen
- Features: Breakfast Nook, Granite Counters, Flooring - HardWood, Kitchen Island, Eat-in Kitchen, Recessed Lighting, Lighting - Pendants
- Level: Main
- Area: 360 Square Feet
- Dimensions: 18 X 20
Living room
- Level: Main
- Area: 182 Square Feet
- Dimensions: 13 X 14
Office
- Level: Main
- Area: 110 Square Feet
- Dimensions: 10 X 11
Heating
- Heat Pump, Natural Gas
Cooling
- Central Air, Electric
Appliances
- Included: Microwave, Cooktop, Built-In Range, Dishwasher, Disposal, Dryer, Exhaust Fan, Gas Water Heater
- Laundry: Main Level
Features
- Soaking Tub, Attic, Bathroom - Walk-In Shower, Crown Molding, Dining Area, Family Room Off Kitchen, Formal/Separate Dining Room, Eat-in Kitchen, Kitchen - Gourmet, Recessed Lighting, Sound System, Walk-In Closet(s), 9'+ Ceilings, 2 Story Ceilings, Dry Wall, Vaulted Ceiling(s)
- Flooring: Hardwood, Engineered Wood, Carpet, Luxury Vinyl, Tile/Brick
- Doors: Insulated, Storm Door(s)
- Windows: Double Hung, Window Treatments
- Basement: Full
- Number of fireplaces: 1
- Fireplace features: Glass Doors, Gas/Propane
Interior area
- Total structure area: 4,044
- Total interior livable area: 4,044 sqft
- Finished area above ground: 3,044
- Finished area below ground: 1,000
Property
Parking
- Total spaces: 5
- Parking features: Garage Door Opener, Attached, Driveway, On Street
- Attached garage spaces: 2
- Uncovered spaces: 3
Accessibility
- Accessibility features: Accessible Doors
Features
- Levels: Three
- Stories: 3
- Patio & porch: Deck, Patio
- Exterior features: Lighting, Flood Lights
- Pool features: None
- Has view: Yes
- View description: Panoramic, Trees/Woods
Lot
- Dimensions: 157.00 x
Details
- Additional structures: Above Grade, Below Grade
- Parcel number: 34042060
- Zoning: R1
- Special conditions: Standard
- Other equipment: Negotiable
Construction
Type & style
- Home type: SingleFamily
- Architectural style: Colonial
- Property subtype: Single Family Residence
Materials
- Frame
- Foundation: Block
- Roof: Shingle
Condition
- Excellent
- New construction: No
- Year built: 1998
Details
- Builder name: Rouse Chamberlin
Utilities & green energy
- Sewer: Public Sewer
- Water: Public
- Utilities for property: Cable Available, Electricity Available, Phone Connected, Broadband
Community & HOA
Community
- Subdivision: Windtree
HOA
- Has HOA: No
Location
- Region: Doylestown
- Municipality: PLUMSTEAD TWP
Financial & listing details
- Price per square foot: $240/sqft
- Tax assessed value: $48,350
- Annual tax amount: $9,422
- Date on market: 8/6/2026
- Listing agreement: Exclusive Right To Sell
- Listing terms: Cash,Conventional
- Inclusions: 2 Refrigerators, Washer, Dryer, Tv In Basement On Wall With Bose Surround Sound System All In As In Condition, Cream Shelf & Bench In Garage
- Exclusions: Desk In First Floor Office, All Storage Units In Garage, Live Edge Piece On Top Of Washer / Dryer
- Ownership: Fee Simple
Estimated market value
$990,300
$941,000 - $1.04M
$4,977/mo
Price history
| Date | Event | Price |
|---|---|---|
| 8/9/2026 | Pending sale | $969,000$240/sqft |
Source:  Bright MLS #PABU2127936 Report a problem Bright MLS #PABU2127936 Report a problem | ||
| 8/6/2026 | Listed for sale | $969,000+78.5%$240/sqft |
Source: Bright MLS #PABU2127936 Report a problem | ||
| 7/20/2005 | Sold | $542,900+25.5%$134/sqft |
Source: Public Record Report a problem | ||
| 8/20/2002 | Sold | $432,500+43.6%$107/sqft |
Source: Public Record Report a problem | ||
| 1/7/1998 | Sold | $301,213$74/sqft |
Source: Public Record Report a problem | ||
Public tax history
| Year | Property taxes | Tax assessment |
|---|---|---|
| 2025 | $8,737 | $48,350 |
| 2024 | $8,737 +7.4% | $48,350 |
| 2023 | $8,134 +1.1% | $48,350 |
| 2022 | $8,043 +1.1% | $48,350 |
| 2021 | $7,953 | $48,350 |
| 2020 | $7,953 +0.6% | $48,350 |
| 2018 | $7,905 +1.4% | $48,350 |
| 2017 | $7,796 | $48,350 |
| 2016 | $7,796 | $48,350 |
| 2015 | -- | $48,350 |
| 2014 | -- | $48,350 |
| 2013 | -- | $48,350 |
| 2012 | -- | $48,350 |
| 2011 | -- | $48,350 |
| 2010 | -- | $48,350 -20% |
| 2009 | -- | $60,440 |
| 2008 | -- | $60,440 |
| 2007 | -- | $60,440 |
| 2006 | -- | $60,440 |
| 2005 | -- | $60,440 +300% |
| 2004 | -- | $15,110 |
| 2003 | -- | $15,110 |
| 2002 | -- | $15,110 |
| 2000 | -- | $15,110 |
Find assessor info on the county website
Monthly payment
Est. payment
Payment breakdown
Explore the cost of this home by adjusting the details. Changes won't be saved.Climate risks
Neighborhood: 18902
Nearby schools
Schools provided by the listing agent
- Elementary: Groveland
- Middle: Tohickon
- High: Central Bucks High School East
- District: Central Bucks
Source: Bright MLS. This data may not be complete. We recommend contacting the local school district to confirm school assignments for this home.

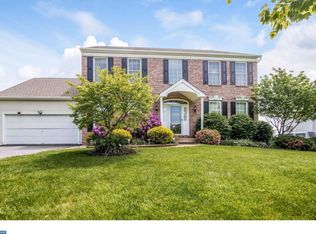

Similar homes
- $1,090,0005 bd4 ba3.2k sqft4444 Bergstrom Rd, Doylestown, PA 18902For Sale

 MLS ID #PABU2123570, Janet Marchione, Kurfiss Sotheby's International Realty. Bright MLS
 - $942,0004 bd3 ba3.1k sqft4205 Michener Rd, Doylestown, PA 18902For Sale
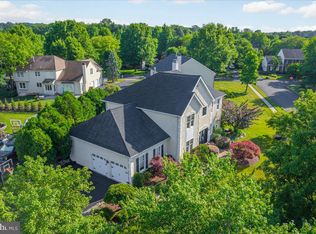 MLS ID #PABU2125020, Ms. Nikki Lerro, EXP Realty, LLC. Bright MLS
 - $895,0004 bd3 ba4.3k sqft1020 Brighton Ridge Rd, Green Lane, PA 18054For Sale
 MLS ID #PABU2131060, Daniel J. Smith, Innovate Real Estate. Bright MLS
 - $789,0004 bd3 ba3.2k sqft600 Detweiler Dr, Perkasie, PA 18944For Sale
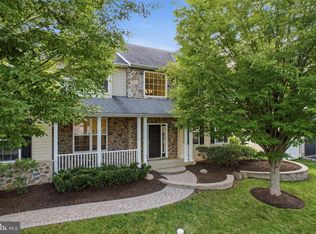 MLS ID #PABU2130476, Sarah Peters, EXP Realty, LLC. Bright MLS
 - $1,000,0004 bd4 ba3.8k sqft623 Coach Dr, New Hope, PA 18938For SaleMLS ID #PABU2128918, Lisa DePamphilis, BHHS Fox & Roach-New Hope. Bright MLS
- $998,5004 bd4 ba3.7k sqft234 Tether Way, Doylestown, PA 18901For SaleMLS ID #PABU2125420, Laurie Dau, EXP Realty, LLC. Bright MLS
- $969,9004 bd4 ba4.9k sqft521 Dewar Dr, Telford, PA 18969For SaleMLS ID #PAMC2190732, Mariel Gniewoz, Keller Williams Real Estate-Montgomeryville. Bright MLS
- $949,7004 bd3 ba4.4k sqft2245 Sunrise Way, Jamison, PA 18929For SaleMLS ID #PABU2128768, Frank Dolski, Coldwell Banker Hearthside-Lahaska. Bright MLS
- $899,0004 bd4 ba3.5k sqft272 Headquarters Rd, Erwinna, PA 18920For SaleMLS ID #PABU2121478, Nancy Bousum, Kurfiss Sotheby's International Realty. Bright MLS
- $995,0004 bd3 ba3.1k sqft1603 Chestnut Ridge Rd, Upper Black Eddy, PA 18972New ConstructionMLS ID #PABU2121174, Tom Smeland, EXP Realty, LLC. Bright MLS
- $947,8884 bd4 ba3k sqft669 Tennis Ave, Ambler, PA 19002For SaleMLS ID #PAMC2193986, Amanda Helwig, Dan Helwig Inc. Bright MLS
- $969,9004 bd3 ba2.8k sqft1843 Beacon Hill Dr, Dresher, PA 19025For SaleMLS ID #PAMC2188752, Justin Heath, Real of Pennsylvania. Bright MLS
- $1,425,0004 bd3 ba3.7k sqft3821 Fountain Cir, Fountainville, PA 18923For SaleMLS ID #PABU2127388, Lisa Povlow, Kurfiss Sotheby's International Realty. Bright MLS
- $950,0004 bd3 ba3k sqft107 Gleniffer Hill Rd, Richboro, PA 18954For SaleMLS ID #PABU2129134, Joseph Bograd, Elite Realty Group Unl. Inc.. Bright MLS
- $1,000,0004 bd4 ba5k sqft3 Barley Way, Horsham, PA 19044For SaleMLS ID #PAMC2192322, Jim Romano, Keller Williams Real Estate-Blue Bell. Bright MLS
- $949,0004 bd3 ba4k sqft263 Pine Tree Ter, Langhorne, PA 19047For SaleMLS ID #PABU2130410, Dan Pizzi, NextHome Brandywine. Bright MLS
- $1,089,0004 bd4 ba4.3k sqft3 Longbow Ter, Flemington, NJ 08822For Sale
 MLS ID #2704332R, JASMINE TSUI. All Jersey MLS
 - $899,0004 bd3 ba3.2k sqft42 Harbourton Woodsville Rd, Pennington, NJ 08534For SaleMLS ID #NJME2082286, Cary Simons, Kurfiss Sotheby's International Realty. Bright MLS
- $1,299,9005 bd4 ba3.9k sqft2002 Par Dr, Doylestown, PA 18901For SaleMLS ID #PABU2127732, Joanna Gouak, Re/Max One Realty. Bright MLS
- $900,0004 bd4 ba3.7k sqft1006 Weikel Rd, Lansdale, PA 19446For SaleMLS ID #PAMC2184340, Diane Williams, Coldwell Banker Realty. Bright MLS
