Skip main navigation
Off market
  • $403,700

    52661 Brooktrails Dr, South Bend, IN 46637

    5beds
    3,307sqft
    SingleFamily
    Built in 1974
    1.4 Acres Lot
    $403,700 Zestimate®
    $122/sqft
    $5,516 Estimated rent

    Home value

    $403,700

    $355,000 - $452,000

    $5,516/mo

    Zestimate® history
    Loading
    Loading...

    Owner options

    List your home for rent

    $5,516/mo

    Rent Zestimate®

    Find your next renter with Zillow Rental Manager. Plus, with online applications, you can quickly screen prospective tenants – for free.

    Learn more

    $5,516/mo

    Rent Zestimate®

    Refinance and save

    $2,524/mo

    Est. payment

    Refinancing to a lower rate could help reduce your monthly payments and save thousands over the life of the loan.

    See today's rates

    $2,524/mo

    Est. payment

    Explore your selling options

    Work with a Zillow partner agent

    Leverage their expertise and Zillow's premium Showcase listings to get your home seen by more buyers.

    Get started

    List with your own agent

    Get your home in front of millions of buyers by listing it on Zillow.

    Learn how to do it

    Sell it yourself

    Take full control of how buyers see your home on Zillow by listing For Sale by Owner (FSBO).

    List your home

    What's special

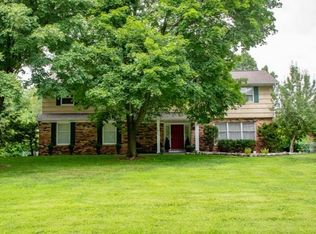
    Accepted offer, contingent accepting back-up offers. Welcome to your private oasis! You pull into your private long driveway then cross over your own little lit up bridge that crosses over Juday creek (where Salmon and Trout spawn), a tributary to St Joe which feeds into Lake Michigan and you'll see your Tudor home sitting on the hill ahead. This home boast over 3100sqft sitting on 1.4 acres of pure zen. The multi-level patio with outdoor gas fire pit will lead you down to the in-ground swimming pool. Surrounded by nature including Wheelock park right behind your property connected to trails. Want to catch a Notre Dame game or have kids in school there? Well its a short bike ride away. Ok now inside you have 5 bedrooms, 3.5 baths, 13 rooms, 3 living areas, plenty of storage all on 4 levels including walk-out basement. Have coffee or tea from your balcony attached to the master bedroom-en-suite. This home is special and needs a little TLC. It is being sold as-is

    This property is off market, which means it's not currently listed for sale or rent on Zillow. This may be different from what's available on other websites or public sources.

    Facts & features

    Interior

    Bedrooms & bathrooms
    • Bedrooms: 5
    • Bathrooms: 4
    • Full bathrooms: 3
    • 1/2 bathrooms: 1
    Heating
    • Forced air, Gas
    Cooling
    • Central
    Appliances
    • Laundry: Washer Hookup, Electric Dryer Hookup, Lower Level
    Features
    • Wet Bar, Walk-In Closet(s), Formal Dining Room, Crown Molding, Entrance Foyer, 1st Bdrm En Suite, Stand Up Shower
    • Flooring: Hardwood
    • Basement: Unfinished
    • Has fireplace: Yes
    • Fireplace features: masonry
    Interior area
    • Total interior livable area: 3,307 sqft
    • Finished area below ground: 460

    Property

    Parking
    • Total spaces: 2
    • Parking features: Garage - Attached
    Features
    • Patio & porch: Deck, Porch, Covered
    • Exterior features: Wood
    • Pool features: In Ground, Pool
    • Has spa: Yes
    • Spa features: Bath
    • Has view: Yes
    • View description: Water
    • Has water view: Yes
    • Water view: Water
    • Waterfront features: Creek, No Water Access
    • Body of water: Saint Joseph River
    • Frontage length: Water Frontage(170)
    Lot
    • Size: 1.4 Acres
    • Features: Level, Rolling Slope, Landscaped, Near Walking Trail
    • Residential vegetation: Partially Wooded
    Details
    • Additional structures: Garden Shed
    • Parcel number: 710323451002000003

    Construction

    Type & style
    • Home type: SingleFamily
    • Architectural style: Tudor
    Materials
    • masonry
    • Roof: Asphalt
    Condition
    • Year built: 1974

    Utilities & green energy

    • Sewer: Septic Tank
    • Water: Well, Private Well

    Community & HOA

    Location
    • Region: South Bend

    Financial & listing details

    • Price per square foot: $122/sqft
    • Tax assessed value: $382,100
    • Annual tax amount: $7,735

    Price history

    DateEventPrice
    8/31/2020Listing removed$250,000$76/sqft
    Source: CENTURY 21 Bradley Realty, Inc #202029977 Report a problem
    8/1/2020Listed for sale$250,000$76/sqft
    Source: CENTURY 21 Bradley Realty, Inc #202029977 Report a problem

    Public tax history

    YearProperty taxesTax assessment
    2025$7,735 +25.1%$382,100 +8.2%
    2024$6,182 +0.6%$353,300 +29.3%
    2023$6,146 +22.1%$273,200 0%
    2022$5,032 +11.2%$273,300 +28.7%
    2021$4,525 +17.2%$212,300 +13%
    2020$3,861 -58.9%$187,900 -2.2%
    2019$9,387 +105%$192,200 -1.1%
    2018$4,578 -22.6%$194,300 +2%
    2017$5,917 +175.5%$190,500 -0.2%
    2016$2,148 -8%$190,800 -0.9%
    2014$2,336 -1.3%$192,500
    2013$2,366 +6%$192,500 +0.7%
    2012$2,232 -5.1%$191,100 -9.6%
    2011$2,353 -0.3%$211,400
    2010$2,359 +12.8%$211,400
    2009$2,091 $211,400
    2007-- $211,400 -48.4%
    2006$3,304 +3.3%$409,400 +1.4%
    2004$3,199 +4.9%$403,800 -21.8%
    2003$3,051 $516,090 +1278.8%
    2001-- $37,430
    Find assessor info on the county website

    Neighborhood: 46637

    Nearby schools

    GreatSchools rating
    Schools provided by the listing agent
    • Elementary: Darden Primary Center
    • Middle: Dickinson
    • High: Clay
    • District: South Bend Community School Corp.

    Source: The MLS. This data may not be complete. We recommend contacting the local school district to confirm school assignments for this home.

    Get pre-qualified for a loan
    At Zillow Home Loans, we can pre-qualify you in as little as 5 minutes with no impact to your credit score.

    An equal housing lender. NMLS #10287.
