Skip main navigation
Sold for $252,000
  • $252,000

    5267 Jefferson St, Philadelphia, PA 19131

    4beds
    2,184sqft
    Townhouse
    Built in 1920
    1,296 Square Feet Lot
    $264,600 Zestimate®
    $115/sqft
    $2,062 Estimated rent

    Home value

    $264,600

    $249,000 - $280,000

    $2,062/mo

    Zestimate® history
    Loading
    Loading...

    Owner options

    List your home for rent

    $2,062/mo

    Rent Zestimate®

    Find your next renter with Zillow Rental Manager. Plus, with online applications, you can quickly screen prospective tenants – for free.

    Learn more

    $2,062/mo

    Rent Zestimate®

    Refinance and save

    $1,528/mo

    Est. payment

    Refinancing to a lower rate could help reduce your monthly payments and save thousands over the life of the loan.

    See today's rates

    $1,528/mo

    Est. payment

    Explore your selling options

    Work with a Zillow partner agent

    Leverage their expertise and Zillow's premium Showcase listings to get your home seen by more buyers.

    Get started

    List with your own agent

    Get your home in front of millions of buyers by listing it on Zillow.

    Learn how to do it

    Sell it yourself

    Take full control of how buyers see your home on Zillow by listing For Sale by Owner (FSBO).

    List your home

    What's special

    Sleek finishesCarefully crafted oasisModern styleAbundant natural lightBonus roomRecreation spacePantry room
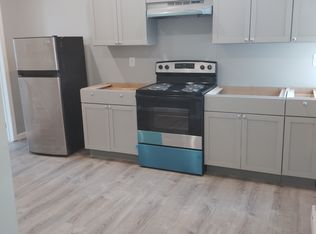
    Welcome to 5267 Jefferson Street! Step into a meticulously crafted residence that seamlessly blends modern style with comfort. This recently remodeled home boasts a vibrant open layout that invites you to indulge in its sleek finishes and abundant natural light. With central AC and all-new appliances, including stainless steel rails and recessed lighting, every detail has been carefully considered for your convenience. The upgraded mechanicals ensure efficiency while the laundry/pantry room adds practicality to your daily routine. Entertain effortlessly in the spacious living areas, enhanced by 9’+ ceilings throughout the home. The finished basement offers a bonus room, perfect for a home office or recreation space. Retreat to the primary bedroom with a full bath, providing privacy and luxury. Plus, enjoy the ease of living just one block away from a shopping plaza for all your daily needs. Explore the neighborhood with ease, as this residence is only minutes away from Fairmount Park, the Please Touch Museum, and many more amazing landmarks. Commuting is a breeze with I76 just a 5-minute drive away. Don't miss the opportunity to make this carefully crafted oasis your new home sweet home. Call today to schedule a showing! (Buyer eligible for $1,000 credit toward closing costs when using Seller's Preferred lender)

    Zillow last checked:

    Listing updated:

    Listed by:

    Monazel Abdulelah 215-607-9958,

    Keller Williams Real Estate Tri-County

    Bought with:

    Lixia Tapia, RS341401

    Opus Elite Real Estate

    Source: Bright MLS,MLS#: PAPH2328776MLS Logo

    Facts & features

    Interior

    Bedrooms & bathrooms
    • Bedrooms: 4
    • Bathrooms: 2
    • Full bathrooms: 2
    Basement
    • Area: 663
    Heating
    • Central, Forced Air, Natural Gas
    Cooling
    • Central Air, Electric
    Appliances
    • Included: Refrigerator, Oven/Range - Gas, Microwave, Dishwasher, Cooktop, Dryer, Disposal, Water Heater
    • Laundry: Main Level
    Features
    • Combination Kitchen/Dining, Recessed Lighting, Upgraded Countertops, Combination Dining/Living, Open Floorplan, Kitchen - Gourmet, Combination Kitchen/Living, Bathroom - Tub Shower, Dining Area, Primary Bath(s), Dry Wall, 9'+ Ceilings
    • Flooring: Laminate
    • Doors: Insulated, Storm Door(s), Double Entry
    • Windows: Energy Efficient, Double Hung, Double Pane Windows, Insulated Windows, Skylight(s)
    • Basement: Finished,Improved
    • Has fireplace: No
    Interior area
    • Total structure area: 2,184
    • Total interior livable area: 2,184 sqft
    • Finished area above ground: 1,521
    • Finished area below ground: 663

    Property

    Parking
    • Parking features: Public, Off Street
    Accessibility
    • Accessibility features: 2+ Access Exits
    Features
    • Levels: Three
    • Stories: 3
    • Patio & porch: Patio
    • Exterior features: Awning(s), Sidewalks
    • Pool features: None
    • Fencing: Privacy,Wood
    • Has view: Yes
    • View description: City
    Lot
    • Size: 1,296 sqft
    • Dimensions: 16.00 x 81.00
    • Features: Rear Yard
    Details
    • Additional structures: Above Grade, Below Grade
    • Parcel number: 521033400
    • Zoning: RSA5
    • Special conditions: Standard

    Construction

    Type & style
    • Home type: Townhouse
    • Architectural style: Straight Thru
    • Property subtype: Townhouse
    Materials
    • Brick, Concrete, CPVC/PVC
    • Foundation: Brick/Mortar
    • Roof: Rubber
    Condition
    • Excellent
    • New construction: No
    • Year built: 1920
    • Major remodel year: 2023

    Utilities & green energy

    • Electric: 100 Amp Service
    • Sewer: Private Sewer
    • Water: Public
    • Utilities for property: Electricity Available, Sewer Available, Water Available, Natural Gas Available

    Community & neighborhood

    Security
    • Security features: Smoke Detector(s), Carbon Monoxide Detector(s)
    Location
    • Region: Philadelphia
    • Subdivision: Wynnefield
    • Municipality: PHILADELPHIA

    Other

    Other facts
    • Listing agreement: Exclusive Right To Sell
    • Listing terms: Cash,Conventional,FHA
    • Ownership: Fee Simple

    Price history

    DateEventPrice
    5/7/2024Sold$252,000+0.8%$115/sqft
    Source: Bright MLS #PAPH2328776 Report a problem
    4/4/2024Contingent$250,000$114/sqft
    Source: Bright MLS #PAPH2328776 Report a problem
    3/30/2024Listed for sale$250,000+254.6%$114/sqft
    Source: Bright MLS #PAPH2328776 Report a problem
    10/12/2023Sold$70,500$32/sqft
    Source: Public Record Report a problem

    Public tax history

    YearProperty taxesTax assessment
    2025$1,957 +41.5%$139,800 +41.5%
    2024$1,383 $98,800
    2023$1,383 +28.5%$98,800
    2022$1,076 --
    2021$1,076 +3.8%--
    2018$1,037 +4.5%--
    2017$993 +60.8%--
    2016$617 --
    2015$617 --
    2014$617 +4.5%$74,100 +1262.1%
    2012$591 $5,440
    2011-- $5,440
    2010-- $5,440
    2009-- $5,440
    2008-- $5,440
    2007-- $5,440
    2006-- $5,440
    2005-- $5,440
    2004-- $5,440
    2003-- $5,440 +10.4%
    2002-- $4,928
    2000-- $4,928 +54%
    1999-- $3,200

    Find assessor info on the county website

    Neighborhood: Wynnefield

    Nearby schools

    GreatSchools rating
    Schools provided by the listing agent
    • District: The School District Of Philadelphia

    Source: Bright MLS. This data may not be complete. We recommend contacting the local school district to confirm school assignments for this home.

    Get a cash offer in 3 minutes
    Find out how much your home could sell for in as little as 3 minutes with a no-obligation cash offer.
    Estimated market value
    $264,600
    Get a cash offer in 3 minutes
    Find out how much your home could sell for in as little as 3 minutes with a no-obligation cash offer.
    Estimated market value
    $264,600