*Charming 2-Bedroom condominium that feels like a townhome in Prime Central Location* Warm, cozy, and thoughtfully designed.
Welcome to this inviting **2-bedroom, 2-story condominium/townhome**, perfectly situated in a highly central and convenient area. This lovely property offers comfort, functionality, and a layout that feels like home the moment you walk in. Property Highlights: Two spacious bedrooms, both located upstairs for added privacy. Bright and comfortable living area with a cozy fireplace. Good-size kitchen with excellent workspace and storage. Separate laundry room, a rare and valuable feature. Small private backyard, ideal for relaxing or light gardening
Warm and welcoming atmosphere throughout. Whether you're a first-time buyer, downsizing, or looking for a centrally located home with charm and comfort, this property is a wonderful opportunity.
Closed
$205,000
5267 Lisagayle Ct Unit 136, Las Vegas, NV 89103
2beds
1,080sqft
Townhouse
Built in 1984
3,319 Square Feet Lot
$204,900 Zestimate®
$190/sqft
$1,505 Estimated rent
Home value
$204,900
$189,000 - $223,000
$1,505/mo
Zestimate® history
Owner options
List your home for rent
$1,505/mo
Rent Zestimate®
Find your next renter with Zillow Rental Manager. Plus, with online applications, you can quickly screen prospective tenants – for free.
$1,505/mo
Rent Zestimate®
Refinance and save
$1,505/mo
Est. payment
Refinancing to a lower rate could help reduce your monthly payments and save thousands over the life of the loan.
$1,505/mo
Est. payment
Explore your selling options
Work with a Zillow partner agent
Leverage their expertise and Zillow's premium Showcase listings to get your home seen by more buyers.
Get startedList with your own agent
Get your home in front of millions of buyers by listing it on Zillow.
Learn how to do itSell it yourself
Take full control of how buyers see your home on Zillow by listing For Sale by Owner (FSBO).
List your homeWhat's special
Cozy fireplace
Zillow last checked:
Listing updated:
Listed by:
Marisol B. Drack S.0047879 (702)280-0560,
Realty ONE Group, Inc
Bought with:
Silvia Medina, S.0187487
Realty ONE Group, Inc
Source: LVR,MLS#: 2769375 Originating MLS: Greater Las Vegas Association of Realtors Inc
Originating MLS: Greater Las Vegas Association of Realtors IncFacts & features
Interior
Bedrooms & bathrooms
- Bedrooms: 2
- Bathrooms: 2
- Full bathrooms: 1
- 1/2 bathrooms: 1
Primary bedroom
- Description: Balcony,Closet,Pbr Separate From Other
- Dimensions: 14x12
Bedroom 2
- Description: TV/ Cable,Upstairs,Walk-In Closet(s)
- Dimensions: 12x13
Primary bathroom
- Description: Tub/Shower Combo
- Dimensions: 10X5
Dining room
- Description: Dining Area,Kitchen/Dining Room Combo
- Dimensions: 13x10
Kitchen
- Description: Laminate Countertops,Tile Flooring
- Dimensions: 10X10
Living room
- Description: Front
- Dimensions: 14X14
Heating
- Central, Gas
Cooling
- Central Air, Electric
Appliances
- Included: Disposal, Gas Range, Microwave, Warming Drawer
- Laundry: Electric Dryer Hookup, Gas Dryer Hookup, Main Level, Laundry Room
Features
- Handicap Access, Window Treatments
- Flooring: Carpet, Ceramic Tile
- Windows: Blinds, Double Pane Windows, Window Treatments
- Number of fireplaces: 1
- Fireplace features: Gas, Living Room
Interior area
- Total structure area: 1,080
- Total interior livable area: 1,080 sqft
Property
Parking
- Total spaces: 1
- Parking features: Assigned, Covered, Detached Carport, Guest
- Carport spaces: 1
Features
- Stories: 2
- Patio & porch: Balcony, Patio
- Exterior features: Balcony, Handicap Accessible, Patio, Private Yard, Shed
- Pool features: Community
- Fencing: Block,Back Yard
- Has view: Yes
- View description: City
Lot
- Size: 3,319 Square Feet
- Features: Landscaped, < 1/4 Acre
Details
- Additional structures: Shed(s)
- Parcel number: 16324710136
- Zoning description: Single Family
- Other equipment: Satellite Dish
- Horse amenities: None
Construction
Type & style
- Home type: Townhouse
- Architectural style: Two Story
- Property subtype: Townhouse
- Attached to another structure: Yes
Materials
- Roof: Tile
Condition
- Average Condition,Resale
- Year built: 1984
Utilities & green energy
- Electric: Photovoltaics None
- Sewer: Public Sewer
- Water: Public
- Utilities for property: Cable Available
Green energy
- Energy efficient items: Windows
Community & HOA
Community
- Features: Pool
- Security: Gated Community
- Subdivision: Evergreen Condo Amd
HOA
- Has HOA: Yes
- Amenities included: Pool, Spa/Hot Tub
- Services included: Association Management, Common Areas, Maintenance Grounds, Reserve Fund, Sewer, Taxes
- HOA fee: $286 monthly
- HOA name: Evergreen Condo
- HOA phone: 702-430-4766
Location
- Region: Las Vegas
Financial & listing details
- Price per square foot: $190/sqft
- Tax assessed value: $106,277
- Annual tax amount: $799
- Date on market: 4/2/2026
- Listing agreement: Exclusive Right To Sell
- Listing terms: Cash,Conventional,FHA,VA Loan
Price history
| Date | Event | Price |
|---|---|---|
| 7/2/2026 | Sold | $205,000-6.4%$190/sqft |
Source:  LVR #2769375 Report a problem LVR #2769375 Report a problem | ||
| 5/26/2026 | Pending sale | $219,000$203/sqft |
Source: LVR #2769375 Report a problem | ||
| 4/16/2026 | Price change | $219,000-2.7%$203/sqft |
Source: LVR #2769375 Report a problem | ||
| 4/2/2026 | Listed for sale | $225,000+221.4%$208/sqft |
Source: LVR #2769375 Report a problem | ||
| 1/31/1995 | Sold | $70,000$65/sqft |
Source: Public Record Report a problem | ||
Public tax history
| Year | Property taxes | Tax assessment |
|---|---|---|
| 2026 | $802 +8% | $37,197 -5.7% |
| 2025 | $743 +7.9% | $39,465 +1.2% |
| 2024 | $688 +8% | $39,007 +20.8% |
| 2023 | $638 +8% | $32,279 +2.2% |
| 2022 | $591 +7.8% | $31,587 +3.2% |
| 2021 | $548 +6.8% | $30,615 +2% |
| 2020 | $513 +4.8% | $30,019 +31.8% |
| 2019 | $490 +6.9% | $22,780 |
| 2018 | $458 | $22,780 -0.7% |
| 2017 | $458 | $22,932 +2.3% |
| 2016 | $458 +3.5% | $22,427 +5.6% |
| 2015 | $443 | $21,235 +37.5% |
| 2014 | $443 | $15,449 |
| 2013 | -- | $15,449 +8.7% |
| 2012 | -- | $14,212 -16.1% |
| 2011 | -- | $16,939 -1.1% |
| 2010 | -- | $17,134 -48.1% |
| 2009 | -- | $32,993 |
| 2008 | -- | $32,993 -33.6% |
| 2007 | -- | $49,693 +31.8% |
| 2006 | -- | $37,717 +20.9% |
| 2005 | -- | $31,189 +29.1% |
| 2004 | -- | $24,161 +4.8% |
| 2003 | -- | $23,055 +1.8% |
| 2002 | -- | $22,650 +6% |
| 2001 | -- | $21,370 |
Find assessor info on the county website
Neighborhood: Spring Valley
Nearby homes
- $227,4003 bd3 ba1.2k sqft5267 Lisagayle Ct UNIT 133, Spring Valley, NV 89103Off Market

- $231,5002 bd3 ba1.2k sqft5267 Lisagayle Ct UNIT 134, Spring Valley, NV 89103Off Market
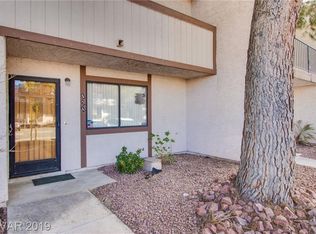
- $195,4002 bd1 ba1k sqft5267 Lisagayle Ct UNIT 135, Las Vegas, NV 89103Off Market
- $212,1002 bd3 ba1.2k sqft5267 Lisagayle Ct UNIT 137, Las Vegas, NV 89103Off Market

- $209,3002 bd3 ba1.2k sqft5267 Lisagayle Ct UNIT 138, Las Vegas, NV 89103Off Market
- $156,6001 bd2 ba771 sqft5268 Jodilyn Ct UNIT 145, Las Vegas, NV 89103Off Market
- $186,7002 bd1 ba1k sqft5268 Jodilyn Ct UNIT 146, Las Vegas, NV 89103Off Market
- $208,3002 bd1 ba1k sqft5268 Jodilyn Ct UNIT 147, Las Vegas, NV 89103Off Market
Nearby schools
GreatSchools rating
- 4/10Joseph E Thiriot Elementary SchoolGrades: PK-5Distance: 0.4 mi
- 5/10Grant Sawyer Middle SchoolGrades: 6-8Distance: 1.7 mi
- 6/10Ed W Clark High SchoolGrades: 9-12Distance: 2.3 mi
Schools provided by the listing agent
- Elementary: Thiriot, Joseph E.,Thiriot, Joseph E.
- Middle: Sawyer Grant
- High: Clark Ed. W.
Source: LVR. This data may not be complete. We recommend contacting the local school district to confirm school assignments for this home.
Get a cash offer in 3 minutes
Find out how much your home could sell for in as little as 3 minutes with a no-obligation cash offer.
Estimated market value
$204,900
Get a cash offer in 3 minutes
Find out how much your home could sell for in as little as 3 minutes with a no-obligation cash offer.
Estimated market value
$204,900
- Nevada
- Clark County
- Las Vegas
- 89103
- Spring Valley
- 5267 Lisagayle Ct Unit 136
Nearby cities
Nearby neighborhoods
Nearby zip codes
Other Las Vegas Topics
