Skip main navigation
For sale
  • Price cut: $15K (5/14)
    $314,900

    5267 Mountain View Dr, Krum, TX 76249

    4beds
    2,036sqft
    : 
    Loading
    Get pre-qualified
    Single Family Residence
    Built in 2023
    6,899 Square Feet Lot
    $313,100 Zestimate®
    $155/sqft
    $33/mo HOA

    What's special

    Modern finishes throughoutSoft carpetGreat natural lightAttached two-car garageStainless steel appliancesWarm natural lightCovered entry
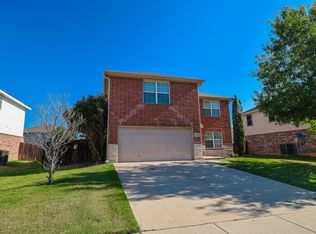
    This is a short sale subject to lender approval. Welcome to this beautifully maintained single-story home offering a bright, open layout and modern finishes throughout. The inviting exterior features a blend of brick and stone, a covered entry, and clean landscaping that sets the tone for the rest of the home. Inside, you’re greeted by warm natural light, neutral colors, and durable wood-look tile flooring that flows through the main living areas. The open-concept kitchen and living space is the heart of the home, featuring light gray cabinetry, stainless steel appliances, a gas range, a large island with seating, pendant lighting, and a spacious dining area. The living room offers generous windows, a ceiling fan, and plenty of room for comfortable everyday living or entertaining. The private primary suite includes a large bedroom, walk-in closet, and a stylish ensuite bath with dual sinks, a wide vanity, and a glass-enclosed shower with tile surround and built-in bench. Additional bedrooms are well-sized with neutral tones, soft carpet, and great natural light—perfect for family, guests, or a home office. A built-in desk nook adds convenient workspace, while the separate laundry room and attached two-car garage provide practical storage options. Step outside to a fully fenced backyard with a covered patio, lush lawn, and room to play, garden, or relax. Located in Krum ISD with easy access to nearby amenities, this home blends comfort, function, and modern style in a peaceful neighborhood setting.
    75 days
    |
    732
    |
    71
    |

    Zillow last checked:

    Listing updated:

    Listed by:

    MICHAEL TILLER 0482957,

    Stag Residential 940-400-7824

    Source: NTREIS,MLS#: 21248307

    Loading...

      Facts & features

      Interior

      Bedrooms & bathrooms
      • Bedrooms: 4
      • Bathrooms: 2
      • Full bathrooms: 2
      Primary bedroom
      • Features: Ceiling Fan(s), Dual Sinks, En Suite Bathroom
      • Level: First
      • Dimensions: 14 x 15
      Bedroom
      • Level: First
      • Dimensions: 11 x 11
      Bedroom
      • Level: First
      • Dimensions: 11 x 13
      Bedroom
      • Level: First
      • Dimensions: 10 x 10
      Breakfast room nook
      • Level: First
      • Dimensions: 10 x 12
      Kitchen
      • Level: First
      • Dimensions: 15 x 15
      Living room
      • Features: Ceiling Fan(s)
      • Level: First
      • Dimensions: 19 x 15
      Mud room
      • Level: First
      • Dimensions: 6 x 5
      Heating
      • Central, Natural Gas
      Cooling
      • Central Air, Ceiling Fan(s), Electric
      Appliances
      • Included: Dishwasher, Disposal, Gas Range, Microwave
      • Laundry: Washer Hookup, Electric Dryer Hookup, Laundry in Utility Room
      Features
      • Eat-in Kitchen, Pantry, Cable TV
      • Flooring: Carpet, Ceramic Tile
      • Has basement: No
      • Has fireplace: No
      Interior area
      • Total interior livable area: 2,036 sqft
      Video & virtual tour

      Property

      Parking
      • Total spaces: 2
      • Parking features: Concrete, Garage, Garage Door Opener
      • Attached garage spaces: 2
      Features
      • Levels: One
      • Stories: 1
      • Patio & porch: Covered
      • Exterior features: Rain Gutters
      • Pool features: None
      • Fencing: Back Yard,Wood
      Lot
      • Size: 6,899 Square Feet
      • Features: Interior Lot, Landscaped, Few Trees
      Details
      • Parcel number: R1025705

      Construction

      Type & style
      • Home type: SingleFamily
      • Architectural style: Traditional,Detached
      • Property subtype: Single Family Residence
      Materials
      • Brick
      • Foundation: Slab
      • Roof: Composition
      Condition
      • Year built: 2023

      Utilities & green energy

      • Sewer: Public Sewer
      • Water: Public
      • Utilities for property: Sewer Available, Water Available, Cable Available

      Community & HOA

      Community
      • Features: Sidewalks, Community Mailbox, Curbs
      • Security: Security System, Smoke Detector(s)
      • Subdivision: Aspen Park Phase 2
      HOA
      • Has HOA: Yes
      • Services included: Association Management
      • HOA fee: $400 annually
      • HOA name: Vcm
      • HOA phone: 972-612-2303
      Location
      • Region: Krum

      Financial & listing details

      • Price per square foot: $155/sqft
      • Tax assessed value: $373,624
      • Annual tax amount: $5,949
      • Date on market: 4/23/2026
      • Cumulative days on market: 75 days
      • Listing terms: Cash,Conventional,FHA,VA Loan

        Estimated market value

        $313,100

        $297,000 - $329,000

        $2,314/mo

        Price history

        DateEventPrice
        5/14/2026Price change$314,900-4.5%$155/sqft
        Source: NTREIS #21248307 Report a problem
        4/23/2026Listed for sale$329,900$162/sqft
        Source: NTREIS #21248307 Report a problem

        Public tax history

        YearProperty taxesTax assessment
        2025$5,949 -1.3%$373,624 +25%
        2024$6,025 $298,968

        Find assessor info on the county website

        Monthly payment

        Est. payment

        Payment breakdown

        Explore the cost of this home by adjusting the details. Changes won't be saved.
        All calculations are estimates and provided by Zillow, Inc. for informational purposes only. Actual amounts may vary.
        HOA fees may include property taxes on listings classified as Co-Ops. Contact the listing agent and/or owner for fee details.
        Mortgage interest rates are dependent on a number of factors, including credit score, down payment, and repayment length. Interest rate data provided by Zillow Group Marketplace, Inc. as of 1/1/1970 from various mortgage lenders with which we have lead or other similar arrangements; the Estimated Payment is an average of those rates.
        See how much you could borrow to make a competitive offer.

        Climate risks

        Neighborhood: 76249

        Getting around

        2 / 100
        Car-Dependent
        25 / 100
        Somewhat Bikeable

        Nearby schools

        GreatSchools rating
        Schools provided by the listing agent
        • Elementary: Dodd
        • Middle: Krum
        • High: Krum
        • District: Krum ISD

        Source: NTREIS. This data may not be complete. We recommend contacting the local school district to confirm school assignments for this home.

        A local agent can set up tours, give advice and negotiate with sellers.

        Browse local experts

        Similar homes

        Skip to the end of the carouselSkip to the beginning of the carousel