Skip main navigation
Sold for $335,000
  • $335,000

    5267 NW 34th St, Ocala, FL 34482

    2beds
    1,368sqft
    Villa
    Built in 2020
    3,049 Square Feet Lot
    $290,400 Zestimate®
    $245/sqft
    $2,412 Estimated rent

    Home value

    $290,400

    $276,000 - $305,000

    $2,412/mo

    Zestimate® history
    Loading
    Loading...

    Owner options

    List your home for rent

    $2,412/mo

    Rent Zestimate®

    Find your next renter with Zillow Rental Manager. Plus, with online applications, you can quickly screen prospective tenants – for free.

    Learn more

    $2,412/mo

    Rent Zestimate®

    Refinance and save

    $2,817/mo

    Est. payment

    Refinancing to a lower rate could help reduce your monthly payments and save thousands over the life of the loan.

    See today's rates

    $2,817/mo

    Est. payment

    Explore your selling options

    Work with a Zillow partner agent

    Leverage their expertise and Zillow's premium Showcase listings to get your home seen by more buyers.

    Get started

    List with your own agent

    Get your home in front of millions of buyers by listing it on Zillow.

    Learn how to do it

    Sell it yourself

    Take full control of how buyers see your home on Zillow by listing For Sale by Owner (FSBO).

    List your home

    What's special

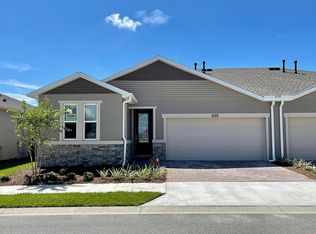
    LOCATION - LOCATION - LOCATION - DIRECTLY ON THE GOLF COURSE!!! Shea built MUROS floor plan (the most popular villa across the Shea communities across the country), is PERFECT for this beautiful LOCATION DIRECTLY ON THE GOLF COURSE ON THE 10TH FAIRWAY! It's made all the more enjoyable by the EXTENDED and COVERED SCREEN PATIO with PAVERS- enjoy the view rain or shine! Oh and there's a GAS LINE all ready for your bar-b-que grill! And when you're not enjoying the view, you'll LOVE the quality features in this home. While this is technically a 2 bedroom 2 bath villa, the owners opted for the EXTRA ROOM which perfectly accommodates an overnight guest - easily fits a twin bed AND desk - or is the perfect HOME OFFICE. PORCELAIN TILE THROUGHOUT means easy maintenance and take in the beauty of the QUARTZ counters, CROWN MOLDING, CEILING FANS throughout 8' INTERIOR DOORS including a beautiful upgraded GLASS ENTRY DOOR and beautiful upgraded lighting! CHECK OUT THAT FOYER LIGHT! Oh and who couldn't use an extra shelf or two - closets have added shelving for great storage. You will enjoy your bright kitchen with WHITE CABINETS, gas range and convection oven, FRENCH DOOR Refrigerator, UNDER CABINET LIGHTING and lots of cabinet space with PULL-OUT BASKETS IN PANTRY CABINET. If you use the garage as a hobby space or for storage, SWEAT NOT!! IT's INSULATED! It also features epoxy painted flooring and notice the WATER TREATMENT SYSTEM that eliminates toting heavy bags of salt for a typical water softener! LOOK UP! There's an overhead storage rack! Oh and that WORKBENCH will remain! Oh and you probably didn't notice but there's a TANKLESS HOT WATER HEATER!!! No tank taking up space in the garage! Quality built by SHEA, and just over 2 years old, this is better than buying new! There is a termite bond in place which will transfer and GUTTERS! This area is age-restricted but allows minors to occupy for up to 180 days a year. HOA fees cover: complete lawn & landscape maintenance (mowing, edging, trimming, treating, mulching, fertilizing, irrigation including water for irrigation), high speed internet over fiber, membership in all amenities including fitness and group fitness classes, tennis, pickleball, bocce, horse shoes, use of kayaks, canoes and paddleboat on lake, miles and miles of walking & biking trails, dog park, outside fitness and walking track. On-site restaurant features an executive chef (owners receive discounting pricing and exclusive benefits), on-site spa for massages, mani-pedi, facials (also discounted for owners), and golf course has no extra member fee - just pay when you want to play ($20 to play all day!). WHAT ARE YOU WAITING FOR - THERE ARE NO MORE GOLF LOTS TO BUILD A NEW VILLA SO GET IT WHILE YOU CAN!! DON'T LIKE THE CURRENT INTEREST RATE? WE HAVE SOME SPECIAL FINANCING TERMS TO OFFER USING OUR PREFERRED LENDER!

    Zillow last checked:

    Listing updated:

    Listing Provided by:

    Riva Wallace 352-566-0390,

    KELLER WILLIAMS CLASSIC REALTY 407-292-5400,

    Cassie Lamoureux 407-432-9180,

    KELLER WILLIAMS CLASSIC

    Bought with:

    Riva Wallace, 434095

    KELLER WILLIAMS CLASSIC REALTY

    Cassie Lamoureux, 3250419

    KELLER WILLIAMS CLASSIC

    Source: Stellar MLS,MLS#: OM661200MLS LogoOriginating MLS: Orlando Regional

    Facts & features

    Interior

    Bedrooms & bathrooms
    • Bedrooms: 2
    • Bathrooms: 2
    • Full bathrooms: 2
    Primary bedroom
    • Features: Walk-In Closet(s)
    • Level: First
    • Dimensions: 12x12.1
    Bedroom 2
    • Level: First
    • Dimensions: 10.8x10.7
    Dining room
    • Level: First
    • Dimensions: 10.1x13
    Great room
    • Level: First
    • Dimensions: 13.1x14.7
    Kitchen
    • Level: First
    • Dimensions: 11x12
    Office
    • Level: First
    • Dimensions: 7.6x10.1
    Heating
    • Central, Natural Gas
    Cooling
    • Central Air
    Appliances
    • Included: Convection Oven, Dishwasher, Disposal, Dryer, Gas Water Heater, Microwave, Refrigerator, Washer, Water Filtration System, Water Softener
    • Laundry: Inside
    Features
    • Ceiling Fan(s), Crown Molding, Kitchen/Family Room Combo, Open Floorplan, Smart Home, Solid Surface Counters, Split Bedroom, Stone Counters, Thermostat, Walk-In Closet(s)
    • Flooring: Ceramic Tile, Porcelain Tile
    • Windows: Blinds, Double Pane Windows, Insulated Windows, Low Emissivity Windows
    • Has fireplace: No
    Interior area
    • Total structure area: 2,066
    • Total interior livable area: 1,368 sqft

    Property

    Parking
    • Total spaces: 2
    • Parking features: Garage Door Opener
    • Attached garage spaces: 2
    Features
    • Levels: One
    • Stories: 1
    • Patio & porch: Covered, Rear Porch, Screened
    • Exterior features: Irrigation System, Rain Gutters
    • Has view: Yes
    • View description: Golf Course
    Lot
    • Size: 3,049 sqft
    • Dimensions: 40 x 80
    • Features: On Golf Course, Above Flood Plain
    Details
    • Parcel number: 1368121200
    • Zoning: A1
    • Special conditions: None

    Construction

    Type & style
    • Home type: SingleFamily
    • Architectural style: Contemporary
    • Property subtype: Villa
    • Attached to another structure: Yes
    Materials
    • Block, Stucco
    • Foundation: Slab
    • Roof: Shingle
    Condition
    • Completed
    • New construction: No
    • Year built: 2020
    Details
    • Builder model: Muros
    • Builder name: Shea Homes

    Utilities & green energy

    • Sewer: Public Sewer
    • Water: Public
    • Utilities for property: Electricity Connected, Fiber Optics, Natural Gas Connected, Public, Sewer Connected, Street Lights, Underground Utilities

    Community & neighborhood

    Security
    • Security features: Gated Community, Smoke Detector(s)
    Community
    • Community features: Buyer Approval Required, Clubhouse, Community Mailbox, Deed Restrictions, Dog Park, Fitness Center, Gated Community - Guard, Golf Carts OK, Golf, Park, Pool, Restaurant, Sidewalks
    Senior living
    • Senior community: Yes
    Location
    • Region: Ocala
    • Subdivision: OCALA PRESERVE PH 18A

    HOA & financial

    HOA
    • Has HOA: Yes
    • HOA fee: $567 monthly
    • Amenities included: Clubhouse, Fence Restrictions, Fitness Center, Gated, Golf Course, Park, Pickleball Court(s), Pool, Recreation Facilities, Tennis Court(s), Trail(s)
    • Services included: Community Pool, Internet, Maintenance Grounds, Manager, Private Road, Recreational Facilities
    • Association name: Ocala Preserve
    • Association phone: 352-351-2317
    Other fees
    • Pet fee: $0 monthly
    Other financial information
    • Total actual rent: 0

    Other

    Other facts
    • Listing terms: Cash,Conventional,FHA,VA Loan
    • Ownership: Fee Simple
    • Road surface type: Asphalt

    Price history

    DateEventPrice
    6/4/2024Sold$335,000-4%$245/sqft
    Source: Stellar MLS #OM661200 Report a problem
    3/30/2024Pending sale$349,000$255/sqft
    Source: Stellar MLS #OM661200 Report a problem
    3/18/2024Price change$349,000-0.3%$255/sqft
    Source: Stellar MLS #OM661200 Report a problem
    1/31/2024Price change$350,000-1.4%$256/sqft
    Source: Stellar MLS #OM661200 Report a problem
    1/3/2024Price change$355,000-1.4%$260/sqft
    Source: Stellar MLS #OM661200 Report a problem
    7/22/2023Listed for sale$360,000+51.3%$263/sqft
    Source: Stellar MLS #OM661200 Report a problem
    11/12/2020Sold$238,000$174/sqft
    Source: Public Record Report a problem

    Public tax history

    YearProperty taxesTax assessment
    2024$3,218 +2.5%$226,424 +3%
    2023$3,140 +2.8%$219,829 +3%
    2022$3,055 +1.1%$213,426 +4%
    2021$3,023 +425.8%$205,309 +522.1%
    2020$575 +11.3%$33,000 +10%
    2019$517 $30,000 -45.5%
    2018$517 $55,000

    Find assessor info on the county website

    Neighborhood: 34482

    Nearby schools

    GreatSchools rating
    Get a cash offer in 3 minutes
    Find out how much your home could sell for in as little as 3 minutes with a no-obligation cash offer.
    Estimated market value
    $290,400
    Get a cash offer in 3 minutes
    Find out how much your home could sell for in as little as 3 minutes with a no-obligation cash offer.
    Estimated market value
    $290,400