This huge Tri-Level in Oakcreek gives you plenty of space to live life to the fullest. Just wait until you see the INCREDIBLE UPATES made by the current owner in the last few years! Sitting on a large, FENCED CUL-DE-SAC LOT, you'll enjoy plenty of privacy & outdoor space, yet you are within minutes of 675, shopping, schools, etc. This is not your average 1970's tri! As soon as you enter this "light-filled" space, you'll see how they have opened up the floorplan with the SPECTACULAR NEW KITCHEN. new KitchenMaid cabinets (soft close), QUARTZ COUNTERS, LARGE CENTER ISLAND, beautiful textured tile backsplash, gigantic sink (every cooks dream), 5 burner FORNO GAS RANGE, all new SS appliances, custom lighting & cabinet hardware, Reverse Osmosis Water Filtration System, & that is just the kitchen...NEW FLOORING THROUGHOUT: Hickory engineered hardwood & Shaw highest end pet/stain resistant carpet.Freshly painted throughout. HVAC 2018, roof 2015 (believed), new electric panel (2022), new water heater (2025), addt'l attic & garage insulation (R49) added, new LL entertainment bar (2024), gas FP insert (with remote) 2023, new concrete drive (& huge parking pad) 2018, mudroom added off garage with pantry, storage & 1/2 bath. You must see this beauty to truly appreciate all the upgrades & the high-end details & workmanship. Make your appointment today!
Sold for $436,267
$436,267
5267 Newell Cir, Dayton, OH 45440
5beds
3,416sqft
Single Family Residence
Built in 1974
0.29 Acres Lot
$456,200 Zestimate®
$128/sqft
$3,218 Estimated rent
Home value
$456,200
$415,000 - $502,000
$3,218/mo
Zestimate® history
Owner options
List your home for rent
$3,218/mo
Rent Zestimate®
Find your next renter with Zillow Rental Manager. Plus, with online applications, you can quickly screen prospective tenants – for free.
$3,218/mo
Rent Zestimate®
Refinance and save
$3,019/mo
Est. payment
Refinancing to a lower rate could help reduce your monthly payments and save thousands over the life of the loan.
$3,019/mo
Est. payment
Explore your selling options
Work with a Zillow partner agent
Leverage their expertise and Zillow's premium Showcase listings to get your home seen by more buyers.
Get startedList with your own agent
Get your home in front of millions of buyers by listing it on Zillow.
Learn how to do itSell it yourself
Take full control of how buyers see your home on Zillow by listing For Sale by Owner (FSBO).
List your homeWhat's special
Ss appliancesQuartz countersGigantic sinkLarge fenced cul-de-sac lotHickory engineered hardwoodLarge center islandBeautiful textured tile backsplash
Zillow last checked:
Listing updated:
Listed by:
Kathy A Winter (937)439-4500,
Coldwell Banker Heritage
Bought with:
Lisa A Goris-May, 2003006659
Glasshouse Realty Group
Source: DABR MLS,MLS#: 944828 Originating MLS: Dayton Area Board of REALTORS
Originating MLS: Dayton Area Board of REALTORSFacts & features
Interior
Bedrooms & bathrooms
- Bedrooms: 5
- Bathrooms: 4
- Full bathrooms: 3
- 1/2 bathrooms: 1
- Main level bathrooms: 1
Bedroom
- Level: Second
- Dimensions: 24 x 14
Bedroom
- Level: Second
- Dimensions: 14 x 12
Bedroom
- Level: Second
- Dimensions: 12 x 11
Bedroom
- Level: Second
- Dimensions: 12 x 11
Bedroom
- Level: Lower
- Dimensions: 16 x 11
Dining room
- Level: Main
- Dimensions: 12 x 11
Entry foyer
- Level: Main
- Dimensions: 14 x 7
Family room
- Level: Main
- Dimensions: 24 x 14
Kitchen
- Level: Main
- Dimensions: 13 x 12
Living room
- Level: Main
- Dimensions: 20 x 13
Mud room
- Level: Main
- Dimensions: 8 x 6
Other
- Level: Lower
- Dimensions: 10 x 9
Recreation
- Level: Lower
- Dimensions: 28 x 15
Heating
- Electric, Heat Pump
Cooling
- Central Air, Heat Pump
Appliances
- Included: Dishwasher, Disposal, Range, Refrigerator, Wine Cooler, Electric Water Heater
Features
- Wet Bar, Ceiling Fan(s), High Speed Internet, Kitchen Island, Kitchen/Family Room Combo, Pantry, Quartz Counters, Remodeled, Solid Surface Counters, Bar, Walk-In Closet(s)
- Windows: Insulated Windows, Vinyl
- Basement: Finished,Partial
- Number of fireplaces: 1
- Fireplace features: One, Gas, Glass Doors
Interior area
- Total structure area: 3,416
- Total interior livable area: 3,416 sqft
Property
Parking
- Total spaces: 2
- Parking features: Attached, Garage, Two Car Garage, Garage Door Opener, Storage
- Attached garage spaces: 2
Features
- Levels: Three Or More,Multi/Split
- Patio & porch: Patio
- Exterior features: Fence, Patio, Storage
Lot
- Size: 0.29 Acres
Details
- Additional structures: Shed(s)
- Parcel number: N64040120012
- Zoning: Residential
- Zoning description: Residential
Construction
Type & style
- Home type: SingleFamily
- Property subtype: Single Family Residence
Materials
- Brick, Wood Siding
Condition
- Year built: 1974
Utilities & green energy
- Water: Public
- Utilities for property: Sewer Available, Water Available
Community & HOA
Community
- Security: Smoke Detector(s)
- Subdivision: Springmill Estates
HOA
- Has HOA: No
Location
- Region: Dayton
Financial & listing details
- Price per square foot: $128/sqft
- Tax assessed value: $334,190
- Annual tax amount: $7,437
- Date on market: 10/2/2025
- Listing terms: Conventional,FHA,VA Loan
Price history
| Date | Event | Price |
|---|---|---|
| 11/3/2025 | Sold | $436,267+2.7%$128/sqft |
Source:  DABR MLS #944828 Report a problem DABR MLS #944828 Report a problem | ||
| 10/7/2025 | Pending sale | $425,000$124/sqft |
Source: DABR MLS #944828 Report a problem | ||
| 10/3/2025 | Listed for sale | $425,000+24.3%$124/sqft |
Source: DABR MLS #944828 Report a problem | ||
| 11/15/2022 | Sold | $342,000-5%$100/sqft |
Source:  Cincy MLS #1754104 Report a problem Cincy MLS #1754104 Report a problem | ||
| 10/7/2022 | Pending sale | $359,900$105/sqft |
Source: DABR MLS #874297 Report a problem | ||
| 9/30/2022 | Price change | $359,900-1.4%$105/sqft |
Source:  WRIST #1021450 Report a problem WRIST #1021450 Report a problem | ||
| 9/26/2022 | Listed for sale | $365,000$107/sqft |
Source: DABR MLS #874297 Report a problem | ||
Public tax history
| Year | Property taxes | Tax assessment |
|---|---|---|
| 2025 | $7,437 -0.2% | $116,970 |
| 2024 | $7,451 +2.9% | $116,970 |
| 2023 | $7,238 +6.3% | $116,970 +34.4% |
| 2022 | $6,812 +8.1% | $87,060 |
| 2021 | $6,299 -0.3% | $87,060 |
| 2020 | $6,320 +9.5% | $87,060 +23.9% |
| 2019 | $5,770 -0.5% | $70,280 |
| 2018 | $5,801 +8.6% | $70,280 |
| 2017 | $5,342 +5.7% | $70,280 +12.5% |
| 2016 | $5,053 +3.3% | $62,460 |
| 2015 | $4,890 +1.3% | $62,460 |
| 2014 | $4,826 | $62,460 |
Find assessor info on the county website
Neighborhood: 45440
Nearby homes
- $337,2004 bd2 ba2.5k sqft5259 Newell Cir, Dayton, OH 45440Off Market
- $384,0003 bd4 ba3k sqft5275 Newell Cir, Dayton, OH 45440Off Market
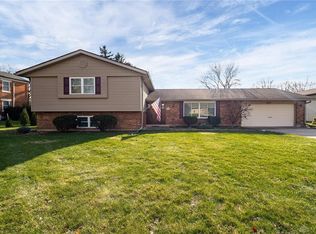
- $385,2004 bd3 ba2.2k sqft2135 Springmill Rd, Dayton, OH 45440Off Market
- $343,5003 bd3 ba2.1k sqft2143 Springmill Rd, Dayton, OH 45440Off Market
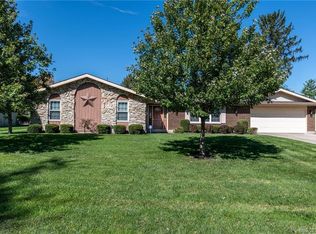
- $420,0005 bd4 ba3.5k sqft2127 Springmill Rd, Dayton, OH 45440Off Market
- $356,0003 bd2 ba2.1k sqft5252 Newell Cir, Dayton, OH 45440Off Market
- $295,0004 bd3 ba2.1k sqft5272 Polen Dr, Dayton, OH 45440Sold
- $414,5005 bd4 ba3.3k sqft5260 Newell Cir, Dayton, OH 45440Off Market
Nearby schools
GreatSchools rating
- 7/10J F Kennedy Elementary SchoolGrades: PK-5Distance: 0.4 mi
- 6/10Kettering Middle SchoolGrades: 6-8Distance: 2.2 mi
- 7/10Kettering Fairmont High SchoolGrades: 9-12Distance: 2.9 mi
Schools provided by the listing agent
- District: Kettering
Source: DABR MLS. This data may not be complete. We recommend contacting the local school district to confirm school assignments for this home.
Get a cash offer in 3 minutes
Find out how much your home could sell for in as little as 3 minutes with a no-obligation cash offer.
Estimated market value
$456,200
Get a cash offer in 3 minutes
Find out how much your home could sell for in as little as 3 minutes with a no-obligation cash offer.
Estimated market value
$456,200
- Ohio
- Montgomery County
- Kettering
- 45440
- 5267 Newell Cir
Nearby cities
Nearby zip codes
Other Kettering Topics
