Welcome to this beautifully updated James Blair model townhome, offering a perfect blend of modern upgrades and timeless charm. Step inside to fresh neutral paint throughout, brand new carpets, and a spacious open floor plan with bump-outs on all three levels, providing extra living space where it matters most. The gourmet kitchen has been upgraded for today's lifestyle, complemented by hardwood and ceramic tile flooring, and the main level also features a dedicated home office with custom built-ins—ideal for remote work or study. Enjoy cozy evenings by two gas fireplaces or entertain outdoors on your private patio and deck. Retreat to a fully renovated luxury master bath, and rest easy knowing the home includes a new HVAC system (2024) and new hot water heater (2024). A rough-in for a shower in the lower-level bath offers future flexibility, and window treatments throughout add a touch of elegance. Nestled on a quiet street in a sought-after location, this move-in-ready home is a rare opportunity to own a meticulously maintained and thoughtfully updated property. Situated in the heart of Cameron Station, one of Alexandria’s most sought-after communities, this home offers unmatched convenience and charm. Enjoy access to a host of resort-style amenities including a community pool, fitness center, indoor basketball court, and scenic walking paths. Take advantage of the free shuttle to Van Dorn Metro, and explore nearby shops, restaurants, parks, and the public library—just blocks away. With a vibrant community atmosphere and beautifully maintained surroundings, living in Cameron Station means enjoying the best of both comfort and connection.
Sold for $880,000
$880,000
5267 Pocosin Ln, Alexandria, VA 22304
3beds
2,630sqft
Townhouse
Built in 2002
1,680 Square Feet Lot
$896,100 Zestimate®
$335/sqft
$4,817 Estimated rent
Home value
$896,100
$833,000 - $959,000
$4,817/mo
Zestimate® history
Owner options
List your home for rent
$4,817/mo
Rent Zestimate®
Find your next renter with Zillow Rental Manager. Plus, with online applications, you can quickly screen prospective tenants – for free.
$4,817/mo
Rent Zestimate®
Refinance and save
$5,947/mo
Est. payment
Refinancing to a lower rate could help reduce your monthly payments and save thousands over the life of the loan.
$5,947/mo
Est. payment
Explore your selling options
Work with a Zillow partner agent
Leverage their expertise and Zillow's premium Showcase listings to get your home seen by more buyers.
Get startedList with your own agent
Get your home in front of millions of buyers by listing it on Zillow.
Learn how to do itSell it yourself
Take full control of how buyers see your home on Zillow by listing For Sale by Owner (FSBO).
List your homeWhat's special
Zillow last checked:
Listing updated:
Listed by:
Aaron Podolsky 202-271-3050,
Compass,
Listing Team: Advisory
Bought with:
Blake Davenport, 0225222211
TTR Sotheby's International Realty
Michael Corsetty, 0225264623
TTR Sotheby's International Realty
Source: Bright MLS,MLS#: VAAX2046090
Facts & features
Interior
Bedrooms & bathrooms
- Bedrooms: 3
- Bathrooms: 4
- Full bathrooms: 2
- 1/2 bathrooms: 2
- Main level bathrooms: 1
Rooms
- Room types: Living Room, Dining Room, Primary Bedroom, Bedroom 2, Bedroom 3, Kitchen, Family Room, Recreation Room
Primary bedroom
- Features: Flooring - Carpet
- Level: Upper
- Area: 176 Square Feet
- Dimensions: 16 x 11
Bedroom 2
- Features: Flooring - Carpet
- Level: Upper
- Area: 132 Square Feet
- Dimensions: 12 x 11
Bedroom 3
- Features: Flooring - Carpet
- Level: Upper
- Area: 110 Square Feet
- Dimensions: 11 x 10
Dining room
- Features: Flooring - HardWood
- Level: Main
- Area: 132 Square Feet
- Dimensions: 11 x 12
Family room
- Features: Fireplace - Gas, Flooring - HardWood
- Level: Main
- Area: 156 Square Feet
- Dimensions: 12 x 13
Kitchen
- Features: Flooring - HardWood
- Level: Main
- Area: 120 Square Feet
- Dimensions: 10 x 12
Living room
- Features: Flooring - HardWood
- Level: Main
- Area: 273 Square Feet
- Dimensions: 13 x 21
Recreation room
- Features: Fireplace - Gas, Flooring - Carpet
- Level: Lower
- Area: 156 Square Feet
- Dimensions: 12 x 13
Heating
- Forced Air, Natural Gas
Cooling
- Central Air, Ceiling Fan(s), Electric
Appliances
- Included: Microwave, Cooktop, Dishwasher, Disposal, Dryer, Oven, Refrigerator, Washer, Gas Water Heater
Features
- Breakfast Area, Built-in Features, Ceiling Fan(s), Crown Molding, Open Floorplan, Family Room Off Kitchen, Formal/Separate Dining Room, Eat-in Kitchen, Kitchen - Gourmet, Kitchen Island, Kitchen - Table Space, Recessed Lighting, Upgraded Countertops, Walk-In Closet(s)
- Flooring: Carpet, Wood
- Windows: Window Treatments
- Has basement: No
- Number of fireplaces: 2
Interior area
- Total structure area: 2,630
- Total interior livable area: 2,630 sqft
- Finished area above ground: 2,630
- Finished area below ground: 0
Property
Parking
- Total spaces: 2
- Parking features: Garage Faces Front, Attached, Driveway
- Attached garage spaces: 1
- Uncovered spaces: 1
- Details: Garage Sqft: 228
Accessibility
- Accessibility features: None
Features
- Levels: Three
- Stories: 3
- Patio & porch: Deck, Patio
- Pool features: Community
Lot
- Size: 1,680 Square Feet
Details
- Additional structures: Above Grade, Below Grade
- Parcel number: 50678730
- Zoning: 000
- Special conditions: Standard
Construction
Type & style
- Home type: Townhouse
- Architectural style: Colonial
- Property subtype: Townhouse
Materials
- Brick, Vinyl Siding
- Foundation: Slab
Condition
- New construction: No
- Year built: 2002
Details
- Builder model: James Blair
Utilities & green energy
- Sewer: Public Sewer
- Water: Public
Community & HOA
Community
- Subdivision: Cameron Station
HOA
- Has HOA: Yes
- Amenities included: Baseball Field, Basketball Court, Bike Trail, Clubhouse, Common Grounds, Fitness Center, Jogging Path, Lake, Meeting Room, Party Room, Picnic Area, Pool, Soccer Field, Tennis Court(s), Tot Lots/Playground
- Services included: Common Area Maintenance, Maintenance Grounds, Management, Pool(s), Recreation Facility, Snow Removal, Trash
- HOA fee: $478 quarterly
Location
- Region: Alexandria
Financial & listing details
- Price per square foot: $335/sqft
- Tax assessed value: $824,918
- Annual tax amount: $9,362
- Date on market: 6/3/2025
- Listing agreement: Exclusive Right To Sell
- Ownership: Fee Simple
Price history
| Date | Event | Price |
|---|---|---|
| 8/19/2025 | Sold | $880,000+0.6%$335/sqft |
Source:  Bright MLS #VAAX2046090 Report a problem Bright MLS #VAAX2046090 Report a problem | ||
| 8/10/2025 | Pending sale | $874,900$333/sqft |
Source: Bright MLS #VAAX2046090 Report a problem | ||
| 7/28/2025 | Contingent | $874,900$333/sqft |
Source: Bright MLS #VAAX2046090 Report a problem | ||
| 7/11/2025 | Price change | $874,900-2.7%$333/sqft |
Source: Bright MLS #VAAX2046090 Report a problem | ||
| 6/3/2025 | Price change | $899,000-2.3%$342/sqft |
Source: Bright MLS #VAAX2046090 Report a problem | ||
| 5/20/2025 | Price change | $920,000-0.5%$350/sqft |
Source: Bright MLS #VAAX2042344 Report a problem | ||
| 4/29/2025 | Listed for sale | $925,000+32.4%$352/sqft |
Source: Bright MLS #VAAX2042344 Report a problem | ||
| 7/4/2018 | Listing removed | $698,500$266/sqft |
Source: RE/MAX Allegiance #1001947634 Report a problem | ||
| 6/27/2018 | Price change | $698,500-0.1%$266/sqft |
Source: RE/MAX Allegiance #1001947634 Report a problem | ||
| 4/29/2018 | Price change | $699,000-0.1%$266/sqft |
Source: Re/Max Allegiance #1001947634 Report a problem | ||
| 3/8/2018 | Listed for sale | $699,900-2%$266/sqft |
Source: Re/Max Allegiance #1001947634 Report a problem | ||
| 11/3/2016 | Listing removed | $714,500$272/sqft |
Source: McEnearney Associates Inc. #AX9782809 Report a problem | ||
| 10/7/2016 | Listed for sale | $714,500+6.8%$272/sqft |
Source: McEnearney Associates Inc. #AX9782809 Report a problem | ||
| 4/16/2013 | Listing removed | $669,000$254/sqft |
Source: RE/MAX Allegiance #AX7983508 Report a problem | ||
| 1/2/2013 | Listed for sale | $669,000+20234.3%$254/sqft |
Source: RE/MAX Allegiance #AX7983508 Report a problem | ||
| 3/17/2011 | Listing removed | $3,190$1/sqft |
Source: RE/MAX ALLEGIANCE #AX7496657 Report a problem | ||
| 1/23/2011 | Listed for rent | $3,190$1/sqft |
Source: RE/MAX Allegiance #AX7496657 Report a problem | ||
| 8/3/2010 | Listing removed | $3,290$1/sqft |
Source: RE/MAX Allegiance #AX7154625 Report a problem | ||
| 10/17/2009 | Price change | $3,290-1.8%$1/sqft |
Source: RE/MAX Allegiance #AX7154625 Report a problem | ||
| 9/12/2009 | Listed for sale | $3,350$1/sqft |
Source: RE/MAX Allegiance #AX7154625 Report a problem | ||
Public tax history
Tax history is unavailable.
Neighborhood: Landmark-Van Dom
Nearby homes
- $880,0003 bd3 ba2.6k sqft5267 Pocosin La, Alexandria, VA 22304Sold

- $979,100-- bd3 ba2.8k sqft5265 Pocosin Ln, Alexandria, VA 22304Off Market
- $1,029,8004 bd3 ba2.5k sqft5269 Pocosin Ln, Alexandria, VA 22304Off Market
- $959,4003 bd3 ba5.2k sqft5263 Pocosin La, Alexandria, VA 22304Off Market
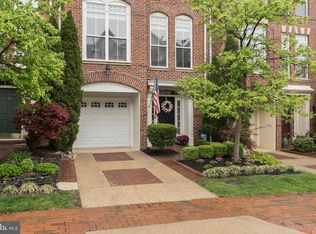
- $943,4003 bd4 ba2.8k sqft5263 Pocosin Ln, Alexandria, VA 22304Off Market
- $997,4004 bd3 ba3k sqft5261 Pocosin Ln, Alexandria, VA 22304Off Market
- $990,0003 bd4 ba2.5k sqft5270 Pocosin Ln, Alexandria, VA 22304Sold
- $921,1003 bd4 ba2.6k sqft5259 Pocosin Ln, Alexandria, VA 22304Off Market
Nearby schools
GreatSchools rating
- 4/10Samuel W. Tucker Elementary SchoolGrades: PK-5Distance: 0.1 mi
- 4/10Patrick Henry Elementary SchoolGrades: PK-8Distance: 1 mi
- 2/10Alexandria City High SchoolGrades: 9-12Distance: 2.4 mi
Schools provided by the listing agent
- Elementary: Samuel W. Tucker
- Middle: Francis C Hammond
- High: Alexandria City
- District: Alexandria City Public Schools
Source: Bright MLS. This data may not be complete. We recommend contacting the local school district to confirm school assignments for this home.
Get a cash offer in 3 minutes
Find out how much your home could sell for in as little as 3 minutes with a no-obligation cash offer.
Estimated market value
$896,100
Get a cash offer in 3 minutes
Find out how much your home could sell for in as little as 3 minutes with a no-obligation cash offer.
Estimated market value
$896,100
- Virginia
- Alexandria City
- Alexandria
- 22304
- Landmark-Van Dom
- 5267 Pocosin Ln
Nearby cities
Nearby neighborhoods
Nearby zip codes
Other Alexandria Topics
