**Offer Deadline: Best & final by noon on Friday 5/1.** Welcome to 5267 Pumphrey Drive, a beautifully updated 4-bedroom, 3-bath Regent model home nestled in the sought-after Kings Park West community. Thoughtfully refreshed and move-in ready, this home features refinished floors on both the main and lower levels, creating a warm and cohesive feel throughout. The heart of the home is the spacious, updated kitchen, complete with granite countertops, stainless steel appliances, and distinctive copper sink and range hood. A generous peninsula offers seating for 3–4, making it perfect for casual dining or entertaining. Upstairs, the primary suite includes an expanded en-suite bath with a brand-new vanity. On this level you will find two additional bedrooms and a full hall bath. The lower level provides excellent flexibility with a fourth bedroom and full bathroom, plus a large, expanded family room ideal for relaxing or gathering. The finished basement adds even more living space, featuring a well-appointed laundry room with abundant storage and counter space, as well as an additional rec room—perfect for a home gym, media room, or play space. Set on a large, flat lot surrounded by mature trees, the outdoor space offers both privacy and shade. Enjoy the screened porch and deck, accessible from both the main and lower levels—ideal for indoor-outdoor living and entertaining. This home combines comfort, style, and functionality in a fantastic location—Kings Park West is known for its strong sense of community and abundance of amenities, including nearby Royal Lake with its scenic two-mile trail, multiple playgrounds, tennis and sport courts, and soccer fields. Residents also enjoy access to three community pools with no waiting lists! For commuters, the location is hard to beat, with easy access to Metro, bus lines, and the VRE for a smooth daily commute.
Sold for $950,000
$950,000
5267 Pumphrey Dr, Fairfax, VA 22032
4beds
1,409sqft
Single Family Residence
Built in 1977
0.37 Acres Lot
$951,800 Zestimate®
$674/sqft
$3,886 Estimated rent
Home value
$951,800
$904,000 - $999,000
$3,886/mo
Zestimate® history
Owner options
List your home for rent
$3,886/mo
Rent Zestimate®
Find your next renter with Zillow Rental Manager. Plus, with online applications, you can quickly screen prospective tenants – for free.
$3,886/mo
Rent Zestimate®
Refinance and save
$6,008/mo
Est. payment
Refinancing to a lower rate could help reduce your monthly payments and save thousands over the life of the loan.
$6,008/mo
Est. payment
Explore your selling options
Work with a Zillow partner agent
Leverage their expertise and Zillow's premium Showcase listings to get your home seen by more buyers.
Get startedList with your own agent
Get your home in front of millions of buyers by listing it on Zillow.
Learn how to do itSell it yourself
Take full control of how buyers see your home on Zillow by listing For Sale by Owner (FSBO).
List your homeWhat's special
Granite countertopsSpacious updated kitchenStainless steel appliances
Zillow last checked:
Listing updated:
Listed by:
Kathryn Bigbie 210-608-4050,
Long & Foster Real Estate, Inc.,
Listing Team: Property Sisters The Mary & Cathy Team
Bought with:
Steve Withrow
Compass
Source: Bright MLS,MLS#: VAFX2305296
Facts & features
Interior
Bedrooms & bathrooms
- Bedrooms: 4
- Bathrooms: 3
- Full bathrooms: 3
Rooms
- Room types: Dining Room, Kitchen, Family Room, Den, Foyer, Breakfast Room
Breakfast room
- Features: Flooring - HardWood
- Level: Main
Den
- Level: Lower
Dining room
- Features: Flooring - HardWood
- Level: Main
Family room
- Features: Fireplace - Wood Burning
- Level: Lower
Foyer
- Level: Main
Kitchen
- Features: Flooring - HardWood
- Level: Main
Heating
- Heat Pump, Electric
Cooling
- Central Air, Electric
Appliances
- Included: Microwave, Dryer, Washer, Dishwasher, Disposal, Ice Maker, Oven/Range - Electric, Refrigerator, Electric Water Heater
- Laundry: In Basement
Features
- Breakfast Area, Ceiling Fan(s), Dining Area, Entry Level Bedroom, Floor Plan - Traditional, Formal/Separate Dining Room, Kitchen - Gourmet, Kitchen - Table Space, Primary Bath(s), Recessed Lighting, Upgraded Countertops, Built-in Features, Dry Wall
- Flooring: Carpet, Hardwood, Wood
- Basement: Finished
- Number of fireplaces: 1
Interior area
- Total structure area: 1,409
- Total interior livable area: 1,409 sqft
- Finished area above ground: 1,409
Property
Parking
- Total spaces: 2
- Parking features: Driveway, On Street
- Uncovered spaces: 2
Accessibility
- Accessibility features: None
Features
- Levels: Multi/Split,Four
- Stories: 4
- Patio & porch: Deck, Enclosed, Porch, Screened
- Pool features: None
Lot
- Size: 0.37 Acres
Details
- Additional structures: Above Grade
- Parcel number: 0684 09 1503
- Zoning: 130
- Special conditions: Standard
Construction
Type & style
- Home type: SingleFamily
- Property subtype: Single Family Residence
Materials
- Combination
- Foundation: Other, Block
Condition
- Excellent
- New construction: No
- Year built: 1977
Details
- Builder model: Regent
- Builder name: Richmarr
Utilities & green energy
- Sewer: Public Sewer
- Water: Public
Community & HOA
Community
- Subdivision: Kings Park West
HOA
- Has HOA: Yes
- Amenities included: Baseball Field, Basketball Court, Common Grounds, Jogging Path, Pool Mem Avail, Tot Lots/Playground
- Services included: Common Area Maintenance, Management
- HOA fee: $50 annually
- HOA name: KING'S PARK WEST COMMUNITY ASSOCIATION
Location
- Region: Fairfax
Financial & listing details
- Price per square foot: $674/sqft
- Tax assessed value: $914,650
- Annual tax amount: $10,307
- Date on market: 4/24/2026
- Listing agreement: Exclusive Right To Sell
- Listing terms: Cash,Conventional,FHA,VA Loan
- Ownership: Fee Simple
Price history
| Date | Event | Price |
|---|---|---|
| 5/29/2026 | Sold | $950,000+1.7%$674/sqft |
Source:  Bright MLS #VAFX2305296 Report a problem Bright MLS #VAFX2305296 Report a problem | ||
| 5/1/2026 | Pending sale | $934,500$663/sqft |
Source: Bright MLS #VAFX2305296 Report a problem | ||
| 4/24/2026 | Listed for sale | $934,500+8.7%$663/sqft |
Source: Bright MLS #VAFX2305296 Report a problem | ||
| 9/11/2025 | Listing removed | $860,000$610/sqft |
Source: Bright MLS #VAFX2245988 Report a problem | ||
| 7/5/2025 | Price change | $860,000-1.7%$610/sqft |
Source: Bright MLS #VAFX2245988 Report a problem | ||
| 6/12/2025 | Listed for sale | $875,000+66.7%$621/sqft |
Source: Bright MLS #VAFX2245988 Report a problem | ||
| 9/18/2011 | Listing removed | $2,850$2/sqft |
Source: Tessa Grubb Report a problem | ||
| 9/7/2011 | Listed for rent | $2,850$2/sqft |
Source: RentalHouses.com Report a problem | ||
| 6/30/2010 | Sold | $525,000+0%$373/sqft |
Source: Agent Provided Report a problem | ||
| 4/29/2010 | Price change | $524,888-4.5%$373/sqft |
Source: Long & Foster Real Estate, Inc. #FX7322114 Report a problem | ||
| 4/11/2010 | Listed for sale | $549,888+47.6%$390/sqft |
Source: Long & Foster Real Estate, Inc. #FX7304198 Report a problem | ||
| 4/5/2004 | Sold | $372,520$264/sqft |
Source: Public Record Report a problem | ||
Public tax history
| Year | Property taxes | Tax assessment |
|---|---|---|
| 2025 | $10,307 +5.9% | $891,610 +6.2% |
| 2024 | $9,731 +0.3% | $839,950 -2.3% |
| 2023 | $9,702 +13.7% | $859,720 +15.3% |
| 2022 | $8,530 | $745,920 +13.9% |
| 2021 | -- | $655,000 +3.3% |
| 2020 | $7,502 +1.9% | $633,870 +1.9% |
| 2019 | $7,364 +3.6% | $622,230 +3.6% |
| 2018 | $7,109 +6.3% | $600,640 +4.2% |
| 2017 | $6,690 +5.6% | $576,210 +5.4% |
| 2016 | $6,334 +3.8% | $546,730 |
| 2015 | $6,102 +2.8% | $546,730 +2.5% |
| 2014 | $5,938 | $533,230 +4.8% |
| 2013 | -- | $508,870 +6% |
| 2012 | -- | $479,970 |
| 2011 | -- | $479,970 +9.9% |
| 2010 | -- | $436,720 -4.5% |
| 2009 | -- | $457,320 -5.4% |
| 2008 | -- | $483,330 -6.6% |
| 2007 | -- | $517,680 +62.3% |
| 2003 | -- | $318,940 +15% |
| 2002 | -- | $277,340 +18.3% |
| 2001 | -- | $234,395 |
Find assessor info on the county website
Neighborhood: Kings Park West
Nearby homes
- $852,3004 bd3 ba2.2k sqft5269 Pumphrey Dr, Fairfax, VA 22032Off Market
- $1,001,5004 bd4 ba2.1k sqft5265 Pumphrey Dr, Fairfax, VA 22032Off Market
- $988,2004 bd3 ba3.5k sqft5271 Pumphrey Dr, Fairfax, VA 22032Off Market

- $822,0004 bd3 ba2.4k sqft5263 Pumphrey Dr, Fairfax, VA 22032Off Market
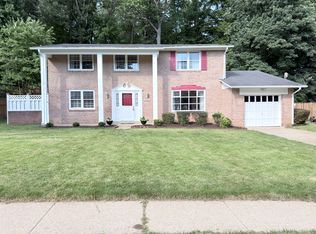
- $821,5004 bd2 ba1.8k sqft5010 Wheatstone Dr, Fairfax, VA 22032Off Market
- $718,6003 bd2 ba1.3k sqft5266 Pumphrey Dr, Fairfax, VA 22032Off Market
- $1,034,6004 bd4 ba3k sqft5006 Wheatstone Dr, Fairfax, VA 22032Off Market
- $982,6004 bd4 ba2.7k sqft5014 Wheatstone Dr, Fairfax, VA 22032Off Market
Nearby schools
GreatSchools rating
- 10/10Laurel Ridge Elementary SchoolGrades: PK-6Distance: 0.1 mi
- 8/10Robinson SecondaryGrades: 7-12Distance: 0.4 mi
Schools provided by the listing agent
- Elementary: Laurel Ridge
- Middle: Robinson Secondary School
- High: Robinson Secondary School
- District: Fairfax County Public Schools
Source: Bright MLS. This data may not be complete. We recommend contacting the local school district to confirm school assignments for this home.
Get a cash offer in 3 minutes
Find out how much your home could sell for in as little as 3 minutes with a no-obligation cash offer.
Estimated market value
$951,800
Get a cash offer in 3 minutes
Find out how much your home could sell for in as little as 3 minutes with a no-obligation cash offer.
Estimated market value
$951,800
- Virginia
- Fairfax County
- Fairfax
- 22032
- Kings Park West
- 5267 Pumphrey Dr
Nearby cities
Nearby neighborhoods
Nearby zip codes
Other Fairfax Topics
