Skip main navigation
Off market
  • $557,900

    5268 Bentgrass Way, Bradenton, FL 34211

    4beds
    2,467sqft
    Single Family Residence
    Built in 2016
    9,243 Square Feet Lot
    $557,900 Zestimate®
    $226/sqft
    $3,106 Estimated rent

    Home value

    $557,900

    $524,000 - $591,000

    $3,106/mo

    Zestimate® history
    Loading
    Loading...

    Owner options

    List your home for rent

    $3,106/mo

    Rent Zestimate®

    Find your next renter with Zillow Rental Manager. Plus, with online applications, you can quickly screen prospective tenants – for free.

    Learn more

    $3,106/mo

    Rent Zestimate®

    Refinance and save

    $3,922/mo

    Est. payment

    Refinancing to a lower rate could help reduce your monthly payments and save thousands over the life of the loan.

    See today's rates

    $3,922/mo

    Est. payment

    Explore your selling options

    Work with a Zillow partner agent

    Leverage their expertise and Zillow's premium Showcase listings to get your home seen by more buyers.

    Get started

    List with your own agent

    Get your home in front of millions of buyers by listing it on Zillow.

    Learn how to do it

    Sell it yourself

    Take full control of how buyers see your home on Zillow by listing For Sale by Owner (FSBO).

    List your home

    What's special

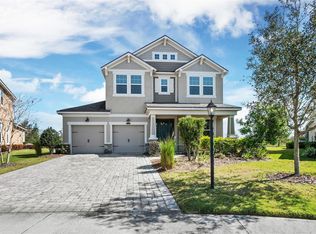
    Price Improvement! Delight in the luxury of this beautiful lakefront home in Harmony at Lakewood Ranch! This stunning four-bedroom home has been upgraded to a designer level. On a perfect lot, you will love the exceptional finishes throughout, as well as tranquil views overlooking lake waters & breathtaking crimson sunsets. The interior of evolving modern comfort offers an open concept, a large dining/entertaining area with gourmet kitchen are lined with walls of glass that create a seamless indoor-to-outdoor experience. Well-appointed features include beautiful porcelain tile flooring, high tray ceilings & vaulted ceilings with crown moulding throughout the first floor. Designer window treatments, plantation shutters, shiplap accent walls, custom interior lighting & an impressive brick pavered lanai, with summer kitchen & bar are just a few of the highlights in this home. The master bedroom layout optimizes privacy, with the master suite on the first floor. This special retreat features its own vestibule entrance, built-in walk-in closets, en-suite bathroom offering a master shower water park, equipped with three full size spa water jets, rain shower head & hand held shower head. Three guest suites, oversized full bath & loft occupy the second floor. All of this is complemented by fun-filled amenities that include a resort-style pool, clubhouse, fitness center & a playground. PLUS ~ This home is located in the New Dr. Mona Jain Middle School District!

    This property is off market, which means it's not currently listed for sale or rent on Zillow. This may be different from what's available on other websites or public sources.

    Originating MLS: Sarasota - Manatee

    Facts & features

    Interior

    Bedrooms & bathrooms
    • Bedrooms: 4
    • Bathrooms: 3
    • Full bathrooms: 2
    • 1/2 bathrooms: 1
    Heating
    • Forced air, Electric
    Cooling
    • Central
    Appliances
    • Included: Dishwasher, Microwave, Range / Oven, Refrigerator
    • Laundry: Inside, Laundry Room
    Features
    • Ceiling Fans(s), Eating Space In Kitchen, High Ceiling(s), Master Bedroom Downstairs, Open Floorplan, Stone Counters, Walk-In Closet(s), Crown Molding, Solid Wood Cabinets, Thermostat, Kitchen/Family Room Combo, Solid Surface Counters, Window Treatments, Vaulted Ceiling(s), Tray Ceiling(s)
    • Flooring: Tile, Carpet
    • Windows: Window Treatments, Shutters
    • Has fireplace: No
    Interior area
    • Structure area source: Builder
    • Total interior livable area: 2,467 sqft

    Property

    Parking
    • Total spaces: 3
    • Parking features: Garage - Attached
    Features
    • Levels: Two
    • Patio & porch: Patio, Screened, Covered, Front Porch
    • Exterior features: Stone, Wood, Brick
    • Has view: Yes
    • View description: Water
    • Has water view: Yes
    • Water view: Water
    Lot
    • Size: 9,243 Square Feet
    • Features: In County, Level/Flat, Sidewalk, Street Paved, Cul-de-sac, Conservation Area
    • Residential vegetation: Trees/Landscaped
    Details
    • Additional structures: Outdoor Kitchen
    • Parcel number: 583223259
    • Zoning: PDMU

    Construction

    Type & style
    • Home type: SingleFamily
    • Architectural style: Craftsman
    • Property subtype: Single Family Residence
    Materials
    • masonry
    • Roof: Composition
    Condition
    • Completed
    • Year built: 2016
    Details
    • Builder model: Sand Dollar
    • Builder name: Mattamy Homes

    Utilities & green energy

    • Sewer: Public Sewer
    • Water: Public
    • Utilities for property: Electricity Connected, Phone Available, Sewer Connected, Public, Cable Connected
    Green energy
    • Energy efficient items: Thermostat, Insulation
    • Water conservation: Whole House Water Purification

    Community & HOA

    Community
    • Subdivision: HARMONY AT LAKEWOOD RANCH PH I
    HOA
    • Has HOA: Yes
    • Amenities included: Playground, Clubhouse, Fitness Center, Maintenance, Pool, Vehicle Restrictions
    • Services included: Community Pool, Maintenance Grounds, Recreational Facilities, Common Area Taxes, Pool Maintenance, Manager
    • HOA fee: $229 monthly
    Location
    • Region: Bradenton

    Financial & listing details

    • Price per square foot: $226/sqft
    • Tax assessed value: $518,447
    • Annual tax amount: $8,859
    • Listing terms: Cash, Conventional
    • Ownership: Fee Simple

    Price history

    DateEventPrice
    7/2/2020Sold$425,000-3.2%$172/sqft
    Source: Public Record Report a problem
    3/23/2020Pending sale$439,000$178/sqft
    Source: FINE PROPERTIES #A4455820 Report a problem
    3/13/2020Price change$439,000-2.4%$178/sqft
    Source: FINE PROPERTIES #A4455820 Report a problem
    2/24/2020Price change$450,000-3%$182/sqft
    Source: FINE PROPERTIES #A4455820 Report a problem
    1/14/2020Pending sale$464,000$188/sqft
    Source: FINE PROPERTIES #A4455820 Report a problem
    1/11/2020Listed for sale$464,000+8.3%$188/sqft
    Source: FINE PROPERTIES #A4455820 Report a problem
    2/11/2016Sold$428,400$174/sqft
    Source: Public Record Report a problem

    Public tax history

    YearProperty taxesTax assessment
    2025$8,859 +2.6%$486,598 +10%
    2024$8,638 +1.1%$442,362 +10%
    2023$8,540 +9.4%$402,147 +10%
    2022$7,807 +13.8%$365,588 +10%
    2021$6,862 +9.6%$332,353 -2.7%
    2020$6,262 -8.1%$341,714 +2.3%
    2019$6,813 +0.1%$334,031 +0.7%
    2018$6,803 0%$331,812 +0.2%
    2017$6,803 $331,186 +502.2%
    2016-- $55,000 +165.5%
    2015-- $20,714
    Find assessor info on the county website

    Neighborhood: 34211

    Nearby schools

    GreatSchools rating
    Schools provided by the listing agent
    • Elementary: Gullett Elementary
    • Middle: Dr Mona Jain Middle
    • High: Lakewood Ranch High

    Source: The MLS. This data may not be complete. We recommend contacting the local school district to confirm school assignments for this home.

    Get a cash offer in 3 minutes
    Find out how much your home could sell for in as little as 3 minutes with a no-obligation cash offer.
    Estimated market value
    $557,900
    Get a cash offer in 3 minutes
    Find out how much your home could sell for in as little as 3 minutes with a no-obligation cash offer.
    Estimated market value
    $557,900