Skip main navigation
Sold for $650,000
  • $650,000

    5268 Collington Dr, Troy, MI 48098

    4beds
    4,195sqft
    Single Family Residence
    Built in 1978
    0.41 Acres Lot
    $729,200 Zestimate®
    $155/sqft
    $4,561 Estimated rent

    Home value

    $729,200

    $685,000 - $780,000

    $4,561/mo

    Zestimate® history
    Loading
    Loading...

    Owner options

    List your home for rent

    $4,561/mo

    Rent Zestimate®

    Find your next renter with Zillow Rental Manager. Plus, with online applications, you can quickly screen prospective tenants – for free.

    Learn more

    $4,561/mo

    Rent Zestimate®

    Refinance and save

    $4,313/mo

    Est. payment

    Refinancing to a lower rate could help reduce your monthly payments and save thousands over the life of the loan.

    See today's rates

    $4,313/mo

    Est. payment

    Explore your selling options

    Work with a Zillow partner agent

    Leverage their expertise and Zillow's premium Showcase listings to get your home seen by more buyers.

    Get started

    List with your own agent

    Get your home in front of millions of buyers by listing it on Zillow.

    Learn how to do it

    Sell it yourself

    Take full control of how buyers see your home on Zillow by listing For Sale by Owner (FSBO).

    List your home

    What's special

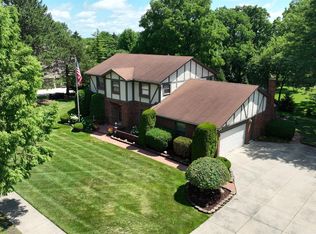
    Discover this outstanding executive colonial nestled in highly sought after West Troy and minutes from Troy High School. This home features spacious rooms that are perfect for both entertaining and everyday living. The recently updated kitchen is flooded with natural light and boasts an island, premium countertops, and high-end appliances, complemented by a charming butler’s pantry to cater to all your culinary needs. The kitchen flows seamlessly into the beautifully updated family room with built in bookcases and gorgeous stack stone fireplace. Private first floor office with French doors, a formal dining room and first floor laundry ensure a modern and comfortable lifestyle. Step out to an outdoor oasis with a built-in pool, large tiered deck overlooking a private, treed setting and beautiful green vistas—an ideal spot for relaxation or entertaining. Additional features include new roof in 2023, most rooms freshly painted in 2024, new flooring throughout and built-in central vacuum system. Finished basement and versatile third-floor room offers space for additional home office, playroom, or guest suite. This remarkable home offers a perfect blend of luxury, comfort, and modern living in a premier location. Don’t miss the opportunity to make this your dream home!

    Zillow last checked:

    Listing updated:

    Listed by:

    William Ervin 248-210-3308,

    KW Domain,

    Kristin Ervin 248-590-0800,

    KW Domain

    Bought with:

    Yadagiri Ileni, 6501433178

    Community Choice Realty Associates, LLC

    Source: Realcomp II,MLS#: 20240062096MLS Logo

    Facts & features

    Interior

    Bedrooms & bathrooms
    • Bedrooms: 4
    • Bathrooms: 4
    • Full bathrooms: 2
    • 1/2 bathrooms: 2
    Heating
    • Forced Air, Natural Gas
    Cooling
    • Ceiling Fans, Central Air
    Appliances
    • Included: Dishwasher, Disposal, Dryer, Free Standing Gas Range, Free Standing Refrigerator, Washer
    Features
    • Basement: Finished,Full
    • Has fireplace: No
    Interior area
    • Total interior livable area: 4,195 sqft
    • Finished area above ground: 3,295
    • Finished area below ground: 900

    Property

    Parking
    • Total spaces: 2
    • Parking features: Two Car Garage, Attached, Direct Access, Side Entrance
    • Attached garage spaces: 2
    Features
    • Levels: Two
    • Stories: 2
    • Entry location: GroundLevelwSteps
    • Patio & porch: Deck
    • Pool features: Above Ground
    Lot
    • Size: 0.41 Acres
    • Dimensions: 103.00 x 175.00
    Details
    • Parcel number: 2007453001
    • Special conditions: Short Sale No,Standard

    Construction

    Type & style
    • Home type: SingleFamily
    • Architectural style: Colonial
    • Property subtype: Single Family Residence
    Materials
    • Brick
    • Foundation: Basement, Poured
    • Roof: Asphalt
    Condition
    • New construction: No
    • Year built: 1978
    • Major remodel year: 2020

    Utilities & green energy

    • Sewer: Public Sewer
    • Water: Public

    Community & neighborhood

    Location
    • Region: Troy
    • Subdivision: CHELSEA VILLAGE SUB NO 1

    HOA & financial

    HOA
    • Has HOA: Yes
    • HOA fee: $80 annually

    Other

    Other facts
    • Listing agreement: Exclusive Right To Sell
    • Listing terms: Cash,Conventional

    Price history

    DateEventPrice
    10/25/2024Sold$650,000-5.1%$155/sqft
    Source: Realcomp II #20240062096 Report a problem
    10/9/2024Pending sale$685,000$163/sqft
    Source: Realcomp II #20240062096 Report a problem
    9/26/2024Listed for sale$685,000$163/sqft
    Source: Realcomp II #20240062096 Report a problem
    9/14/2024Listing removed$685,000$163/sqft
    Source: Realcomp II #20240062096 Report a problem
    9/6/2024Listed for sale$685,000+63.1%$163/sqft
    Source: Realcomp II #20240062096 Report a problem
    6/9/2006Sold$420,000$100/sqft
    Source: Public Record Report a problem

    Public tax history

    YearProperty taxesTax assessment
    2024-- $258,740 +4.7%
    2023-- $247,200 +0.8%
    2022-- $245,270 +3.9%
    2021-- $236,020 +3.6%
    2020-- $227,910 +3.7%
    2019-- $219,770 +6.4%
    2015-- $206,490 +18.5%
    2014-- $174,200 +30.1%
    2011-- $133,900
    2010-- $133,900 -21.2%
    2009-- $169,970 -5.9%
    2003-- $180,650 +4.4%
    2002-- $173,020 +31.3%
    2001$4,719 +5.3%$131,760 +3.2%
    2000$4,481 $127,680

    Find assessor info on the county website

    Neighborhood: 48098

    Nearby schools

    GreatSchools rating
    Get pre-qualified for a loan
    At Zillow Home Loans, we can pre-qualify you in as little as 5 minutes with no impact to your credit score.

    An equal housing lender. NMLS #10287.