Skip main navigation
Sold for $645,000
  • $645,000

    5268 Coltin Trail, Castle Rock, CO 80104

    3beds
    3,963sqft
    Single Family Residence
    Built in 2021
    4,356 Square Feet Lot
    $643,400 Zestimate®
    $163/sqft
    $3,746 Estimated rent

    Home value

    $643,400

    Estimated sales range

    Not available

    $3,746/mo

    Zestimate® history
    Loading
    Loading...

    Owner options

    List your home for rent

    $3,746/mo

    Rent Zestimate®

    Find your next renter with Zillow Rental Manager. Plus, with online applications, you can quickly screen prospective tenants – for free.

    Learn more

    $3,746/mo

    Rent Zestimate®

    Refinance and save

    $3,882/mo

    Est. payment

    Refinancing to a lower rate could help reduce your monthly payments and save thousands over the life of the loan.

    See today's rates

    $3,882/mo

    Est. payment

    Explore your selling options

    Work with a Zillow partner agent

    Leverage their expertise and Zillow's premium Showcase listings to get your home seen by more buyers.

    Get started

    List with your own agent

    Get your home in front of millions of buyers by listing it on Zillow.

    Learn how to do it

    Sell it yourself

    Take full control of how buyers see your home on Zillow by listing For Sale by Owner (FSBO).

    List your home

    What's special

    Bright, functional, and thoughtfully designed, this two-story home offers comfortable living, neutral finishes, and room to grow with convenient access to I-25 for easy commutes to Denver or Colorado Springs. Inside, the main level welcomes you with a private study ideal for a home office and an open-concept layout designed for modern living and entertaining. The gourmet kitchen is the centerpiece of the home, featuring a large center island, pantry, gas cooktop, double ovens, built-in microwave, and generous cabinetry. A valuable kitchen pop-out upgrade expands the dining space, creating a bright eat-in area perfect for gatherings and everyday meals. The kitchen flows seamlessly into the main living area where a cozy fireplace anchors the family room, creating a warm and inviting place to relax. Throughout the home, neutral tones and crisp white finishes provide a clean, timeless look that easily complements any design style. Upstairs, you’ll find three bedrooms plus a spacious loft, ideal for a media room, playroom, or secondary living space. The primary suite offers a walk-in closet, dual vanities, and a large walk-in shower, while two additional bedrooms and a full bathroom complete the upper level. Step outside to a low-maintenance backyard with turf and patio, perfect for relaxing or entertaining. The unfinished basement provides excellent potential for future expansion—whether a home gym, recreation room, guest suite, or additional living space. Located near Downtown Historic Castle Rock and the Douglas County Fairgrounds, this home also enjoys the lifestyle perks of Crystal Valley Ranch, including scenic trails, parks and open space, neighborhood playgrounds, community events, and access to the Crystal Valley Ranch Recreation Center with pool and fitness amenities. Future infrastructure will further enhance the location with the planned Crystal Valley Parkway interchange (anticipated 2027) and new retail development west of I-25 expected in 2028.

    Zillow last checked:

    Listing updated:

    Listed by:

    Sarah Futa 303-225-2707 sarah@futahometeam.com,

    Keller Williams Action Realty LLC,

    Futa Home Team 303-225-2707,

    Keller Williams Action Realty LLC

    Bought with:

    Rylie Hoff, 100107366

    Compass - Denver

    Nicole Pominville, 100090216

    Compass - Denver

    Source: REcolorado as distributed by MLS GRID,MLS#: 2177858MLS Logo

    Facts & features

    Interior

    Bedrooms & bathrooms
    • Bedrooms: 3
    • Bathrooms: 3
    • Full bathrooms: 1
    • 3/4 bathrooms: 1
    • 1/2 bathrooms: 1
    • Main level bathrooms: 1
    Bedroom
    • Features: Primary Suite
    • Level: Upper
    Bedroom
    • Level: Upper
    Bedroom
    • Level: Upper
    Bathroom
    • Features: Primary Suite
    • Level: Upper
    Bathroom
    • Level: Upper
    Bathroom
    • Level: Main
    Dining room
    • Level: Main
    Family room
    • Level: Main
    Kitchen
    • Level: Main
    Laundry
    • Level: Upper
    Loft
    • Level: Upper
    Office
    • Level: Main
    Utility room
    • Level: Basement
    Heating
    • Floor Furnace
    Cooling
    • Central Air
    Appliances
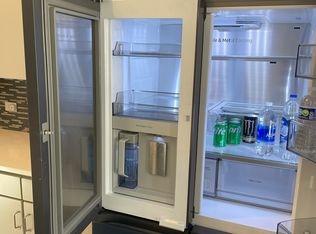
    • Included: Cooktop, Dishwasher, Double Oven, Dryer, Microwave, Refrigerator, Washer
    Features
    • Eat-in Kitchen, Kitchen Island, Open Floorplan, Pantry, Smoke Free
    • Basement: Full,Unfinished
    • Number of fireplaces: 1
    • Fireplace features: Family Room
    Interior area
    • Total structure area: 3,963
    • Total interior livable area: 3,963 sqft
    • Finished area above ground: 2,614
    • Finished area below ground: 0

    Property

    Parking
    • Total spaces: 2
    • Parking features: Concrete
    • Attached garage spaces: 2
    Features
    • Levels: Two
    • Stories: 2
    Lot
    • Size: 4,356 sqft
    • Features: Landscaped, Master Planned
    Details
    • Parcel number: R0600769
    • Special conditions: Standard

    Construction

    Type & style
    • Home type: SingleFamily
    • Architectural style: Traditional
    • Property subtype: Single Family Residence
    Materials
    • Cement Siding, Frame, Stone
    • Foundation: Slab
    • Roof: Composition
    Condition
    • Year built: 2021

    Utilities & green energy

    • Sewer: Public Sewer
    • Water: Public
    • Utilities for property: Electricity Connected, Natural Gas Connected

    Community & neighborhood

    Location
    • Region: Castle Rock
    • Subdivision: Crystal Valley Ranch

    HOA & financial

    HOA
    • Has HOA: Yes
    • HOA fee: $86 monthly
    • Amenities included: Clubhouse, Park, Playground, Pool, Trail(s)
    • Services included: Recycling, Trash
    • Association name: Crystal Valley Ranch HOA
    • Association phone: 303-482-2213

    Other

    Other facts
    • Listing terms: Cash,Conventional,FHA,VA Loan
    • Ownership: Individual

    Price history

    DateEventPrice
    4/14/2026Sold$645,000$163/sqft
    Source: REcolorado as distributed by MLS GRID #2177858 Report a problem
    3/22/2026Pending sale$645,000$163/sqft
    Source: REcolorado as distributed by MLS GRID #2177858 Report a problem
    3/20/2026Listed for sale$645,000+8.8%$163/sqft
    Source: REcolorado as distributed by MLS GRID #2177858 Report a problem
    1/26/2022Sold$592,800$150/sqft
    Source: Public Record Report a problem

    Public tax history

    YearProperty taxesTax assessment
    2025$2,995 +8.7%$38,700 -3.4%
    2024$2,756 +14.8%$40,060 -1%
    2023$2,400 -0.7%$40,460 +25.8%
    2022$2,418 $32,160 +49.8%
    2021-- $21,470 +49%
    2020$1,724 +1195%$14,410 +112.5%
    2019$133 $6,780
    2018$133 --

    Find assessor info on the county website

    Neighborhood: 80104

    Nearby schools

    GreatSchools rating
    Schools provided by the listing agent
    • Elementary: South Ridge
    • Middle: Mesa
    • High: Douglas County
    • District: Douglas RE-1

    Source: REcolorado as distributed by MLS GRID. This data may not be complete. We recommend contacting the local school district to confirm school assignments for this home.

    Get a cash offer in 3 minutes
    Find out how much your home could sell for in as little as 3 minutes with a no-obligation cash offer.
    Estimated market value
    $643,400
    Get a cash offer in 3 minutes
    Find out how much your home could sell for in as little as 3 minutes with a no-obligation cash offer.
    Estimated market value
    $643,400