Beautifully updated home on a large corner lot! This move-in ready property features an open floor plan with vaulted ceilings, creating a bright and spacious feel throughout. The generous primary suite offers a comfortable retreat with an updated bathroom featuring a new vanity, shower, and stainless steel sink and faucet. The kitchen has been refreshed with repainted cabinets, a new subway tile backsplash, and a new stove vent hood. Additional updates include luxury vinyl plank flooring, interior paint, wainscoting and trim, hardware, outlets and covers, floor registers, exterior door handles and locks, and canned lighting. Outside, enjoy the fully fenced yard, welcoming front porch, covered carport, storage area, and detached shed. All appliances are included, making this home truly move-in ready. Conveniently located with room to relax, entertain, and enjoy both indoor and outdoor living.
Sold
$325,000
5268 Forsythia Dr, Springfield, OR 97478
3beds
1,456sqft
Residential, Manufactured Home
Built in 1980
8,276 Square Feet Lot
$-- Zestimate®
$223/sqft
$2,209 Estimated rent
Home value
Not available
Estimated sales range
Not available
$2,209/mo
Zestimate® history
Owner options
List your home for rent
$2,209/mo
Rent Zestimate®
Find your next renter with Zillow Rental Manager. Plus, with online applications, you can quickly screen prospective tenants – for free.
$2,209/mo
Rent Zestimate®
Refinance and save
$1,973/mo
Est. payment
Refinancing to a lower rate could help reduce your monthly payments and save thousands over the life of the loan.
$1,973/mo
Est. payment
Explore your selling options
Work with a Zillow partner agent
Leverage their expertise and Zillow's premium Showcase listings to get your home seen by more buyers.
Get startedList with your own agent
Get your home in front of millions of buyers by listing it on Zillow.
Learn how to do itSell it yourself
Take full control of how buyers see your home on Zillow by listing For Sale by Owner (FSBO).
List your homeWhat's special
Storage areaFully fenced yardUpdated bathroomInterior paintRepainted cabinetsNew vanityNew stove vent hood
Zillow last checked:
Listing updated:
Listed by:
Laura Desmond 541-953-3862,
Hybrid Real Estate
Bought with:
Mitchell Morgan, 201259671
Works Real Estate
Source: RMLS (OR),MLS#: 309416662
Facts & features
Interior
Bedrooms & bathrooms
- Bedrooms: 3
- Bathrooms: 2
- Full bathrooms: 2
- Main level bathrooms: 2
Rooms
- Room types: Utility Room, Bedroom 2, Bedroom 3, Dining Room, Family Room, Kitchen, Living Room, Primary Bedroom
Primary bedroom
- Features: Ensuite, Walkin Closet, Walkin Shower, Wallto Wall Carpet
- Level: Main
- Area: 156
- Dimensions: 13 x 12
Bedroom 2
- Level: Main
- Area: 168
- Dimensions: 14 x 12
Bedroom 3
- Features: Wallto Wall Carpet
- Level: Main
- Area: 140
- Dimensions: 14 x 10
Dining room
- Features: Builtin Features
- Level: Main
- Area: 108
- Dimensions: 12 x 9
Kitchen
- Features: Dishwasher, Free Standing Range, Free Standing Refrigerator
- Level: Main
- Area: 144
- Width: 12
Living room
- Features: Vaulted Ceiling, Vinyl Floor
- Level: Main
- Area: 345
- Dimensions: 23 x 15
Heating
- Forced Air
Cooling
- Heat Pump
Appliances
- Included: Dishwasher, Free-Standing Range, Free-Standing Refrigerator, Range Hood, Washer/Dryer, Electric Water Heater
Features
- Vaulted Ceiling(s), Wainscoting, Built-in Features, Walk-In Closet(s), Walkin Shower, Tile
- Flooring: Luxury Vinyl Plank, Wall to Wall Carpet, Vinyl
- Windows: Aluminum Frames
- Basement: Crawl Space
Interior area
- Total structure area: 1,456
- Total interior livable area: 1,456 sqft
Property
Parking
- Parking features: Carport, Driveway
- Has carport: Yes
- Has uncovered spaces: Yes
Accessibility
- Accessibility features: Accessible Hallway, One Level, Utility Room On Main, Walkin Shower, Accessibility
Features
- Stories: 1
- Exterior features: Yard
- Fencing: Fenced
Lot
- Size: 8,276 Square Feet
- Features: Corner Lot, Level, SqFt 7000 to 9999
Details
- Additional structures: ToolShed
- Parcel number: 1121092
Construction
Type & style
- Home type: MobileManufactured
- Property subtype: Residential, Manufactured Home
Materials
- Lap Siding
- Foundation: Skirting
- Roof: Composition
Condition
- Resale
- New construction: No
- Year built: 1980
Utilities & green energy
- Sewer: Public Sewer
- Water: Public
Community & HOA
HOA
- Has HOA: No
Location
- Region: Springfield
Financial & listing details
- Price per square foot: $223/sqft
- Tax assessed value: $121,223
- Annual tax amount: $2,039
- Date on market: 6/23/2026
- Cumulative days on market: 6 days
- Listing terms: Cash,Conventional,FHA,VA Loan
- Road surface type: Paved
- Body type: Double Wide
Price history
| Date | Event | Price |
|---|---|---|
| 7/27/2026 | Sold | $325,000+3.2%$223/sqft |
Source:  RMLS (OR) #309416662 Report a problem RMLS (OR) #309416662 Report a problem | ||
| 6/30/2026 | Pending sale | $315,000$216/sqft |
Source: RMLS (OR) #309416662 Report a problem | ||
| 6/23/2026 | Listed for sale | $315,000+57.5%$216/sqft |
Source: RMLS (OR) #309416662 Report a problem | ||
| 10/25/2019 | Sold | $200,000-2.4%$137/sqft |
Source: RMLS (OR) #19508379 Report a problem | ||
| 9/17/2019 | Pending sale | $205,000$141/sqft |
Source: Keller Williams /Eugene-Spfld #19508379 Report a problem | ||
| 9/14/2019 | Listed for sale | $205,000+56.5%$141/sqft |
Source: Keller Williams /Eugene-Spfld #19508379 Report a problem | ||
| 4/6/2006 | Sold | $131,000+31%$90/sqft |
Source: Agent Provided Report a problem | ||
| 3/24/2004 | Sold | $100,000$69/sqft |
Source: Agent Provided Report a problem | ||
Public tax history
| Year | Property taxes | Tax assessment |
|---|---|---|
| 2018 | $1,620 | $90,446 +3% |
| 2017 | $1,620 +4% | $87,812 +3% |
| 2016 | $1,558 +2.1% | $85,254 +3% |
| 2015 | $1,525 +2.9% | $82,771 +3% |
| 2014 | $1,482 +3.6% | $80,360 +3% |
| 2013 | $1,431 +10.2% | $78,019 +3% |
| 2012 | $1,299 | $75,747 +3% |
| 2011 | -- | $73,541 +3% |
| 2010 | -- | $71,399 +3% |
| 2009 | -- | $69,319 +3% |
| 2008 | -- | $67,300 +3% |
| 2007 | -- | $65,340 +3% |
| 2006 | -- | $63,437 +119.9% |
| 2005 | -- | $28,845 +3% |
| 2004 | -- | $28,005 +3% |
| 2003 | -- | $27,189 +3% |
| 2002 | -- | $26,397 +3% |
| 2001 | -- | $25,628 +3% |
| 2000 | -- | $24,882 |
Find assessor info on the county website
Neighborhood: 97478
Nearby homes
- $325,0002 bd2 ba1.5k sqft5268 Forsythia Dr, Springfield, OR 97478Sold
- $239,200-- bd-- ba1.5k sqft5268 Forsythia Dr, Springfield, OR 97478Off Market
- $286,0003 bd2 ba1.4k sqft5254 Forsythia Dr, Springfield, OR 97478Sold
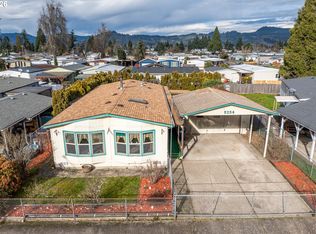
- $315,400-- bd2 ba1.5k sqft5254 Forsythia Dr, Springfield, OR 97478Off Market
- $182,500-- bd-- ba1.5k sqft5254 Forsythia Dr, Springfield, OR 97478Off Market
- $285,0002 bd2 ba1.4k sqft578 S 53rd St, Springfield, OR 97478Sold
- $25,490-- bd2 ba1.4k sqft578 S 53rd St, Springfield, OR 97478Off Market
- $71,982-- bd-- ba-- sqft578 S 53rd St, Springfield, OR 97478Off Market
Nearby schools
GreatSchools rating
- 3/10Mt Vernon Elementary SchoolGrades: K-5Distance: 1.3 mi
- 6/10Agnes Stewart Middle SchoolGrades: 6-8Distance: 2.2 mi
- 5/10Thurston High SchoolGrades: 9-12Distance: 0.9 mi
Schools provided by the listing agent
- Elementary: Mt Vernon
- Middle: Agnes Stewart
- High: Thurston
Source: RMLS (OR). This data may not be complete. We recommend contacting the local school district to confirm school assignments for this home.
- Oregon
- Lane County
- Springfield
- 97478
- 5268 Forsythia Dr
Nearby cities
Nearby zip codes
Other Springfield Topics
