Skip main navigation
Off market
  • $226,100

    5268 Happy Hunting Cir, Paso Robles, CA 93446

    1beds
    400sqft
    MobileManufactured
    Built in 2008
    1,799 Square Feet Lot
    $226,100 Zestimate®
    $565/sqft
    $1,667 Estimated rent

    Home value

    $226,100

    $203,000 - $251,000

    $1,667/mo

    Zestimate® history
    Loading
    Loading...

    Owner options

    List your home for rent

    $1,667/mo

    Rent Zestimate®

    Find your next renter with Zillow Rental Manager. Plus, with online applications, you can quickly screen prospective tenants – for free.

    Learn more

    $1,667/mo

    Rent Zestimate®

    Refinance and save

    $1,484/mo

    Est. payment

    Refinancing to a lower rate could help reduce your monthly payments and save thousands over the life of the loan.

    See today's rates

    $1,484/mo

    Est. payment

    Explore your selling options

    Work with a Zillow partner agent

    Leverage their expertise and Zillow's premium Showcase listings to get your home seen by more buyers.

    Get started

    List with your own agent

    Get your home in front of millions of buyers by listing it on Zillow.

    Learn how to do it

    Sell it yourself

    Take full control of how buyers see your home on Zillow by listing For Sale by Owner (FSBO).

    List your home

    What's special

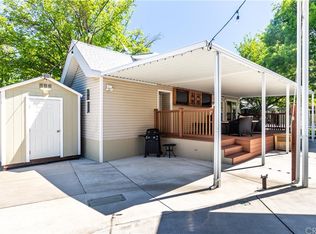
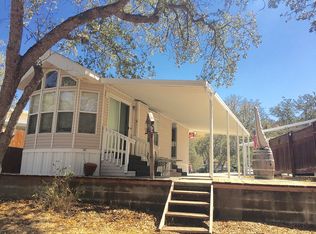
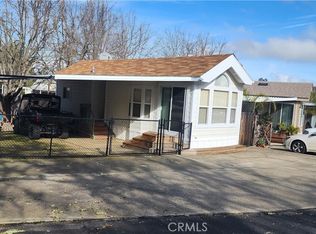
    Welcome to the Lake. Park model home has 1 bedroom plus a loft and is located on a desirable street within Heritage Ranch. Parking in front and under the carport. Room for your toys. The concrete patio has a built in BBQ, Shed and an outdoor shower. The property leads out to the open space greenbelt with grass, trees and community horseshoes. Great for entertaining and fun. Not to mention all the beautiful wildlife you'll encounter. Heritage Ranch is a gated community. The amenities includes 24-hour patrol, 2 pools, sports courts, hiking & biking trails, private launch ramp, senior center, rec barn for parties, golf range, guest camping and an equestrian center. Low HOA. Close to Oak hill market, Lake Life wellness center, Rock & Robles Pizza, Orange Cat Cafe, and the gas station/car wash. With a low HOA. Close to Wineries and the beaches

    This property is not currently displayed as for sale or rent on Zillow. This may be different from what's on other websites or public sources.
    Facts & features

    Interior

    Bedrooms & bathrooms
    • Bedrooms: 1
    • Bathrooms: 1
    • Full bathrooms: 1
    Heating
    • Forced air
    Cooling
    • Central
    Appliances
    • Included: Range / Oven
    • Laundry: Community
    Features
    • Common walls with other units/homes: 2+ common walls
    Interior area
    • Total interior livable area: 400 sqft

    Property

    Features
    • Levels: One
    • Pool features: Community
    • Has view: Yes
    • View description: Park, Mountain
    Lot
    • Size: 1,799 Square Feet
    • Features: 0-1 Unit/Acre
    Details
    • Parcel number: 012312029
    • Special conditions: Standard

    Construction

    Type & style
    • Home type: MobileManufactured
    Condition
    • Year built: 2008

    Utilities & green energy

    • Sewer: Private Sewer
    • Water: Private

    Community & HOA

    HOA
    • Amenities included: Common RV Parking
    Location
    • Region: Paso Robles

    Financial & listing details

    • Price per square foot: $565/sqft

    Price history

    DateEventPrice
    11/25/2020Sold$176,900$442/sqft
    Source: CRISNet / SRAR #SR20236744 Report a problem
    11/21/2020Pending sale$176,900$442/sqft
    Source: MCD Realty Inc #SR20236744 Report a problem
    11/14/2020Listed for sale$176,900$442/sqft
    Source: MCD Realty Inc #SR20236744 Report a problem

    Public tax history

    Tax history is unavailable.

    Neighborhood: 93446

    Nearby schools

    GreatSchools rating
    Schools provided by the listing agent
    • District: Paso Robles Joint Unified

    Source: The MLS. This data may not be complete. We recommend contacting the local school district to confirm school assignments for this home.