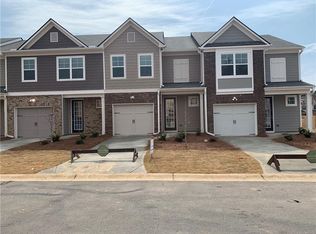
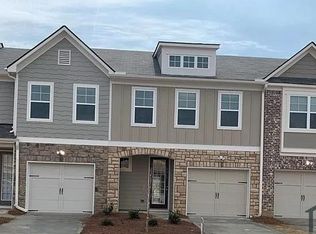
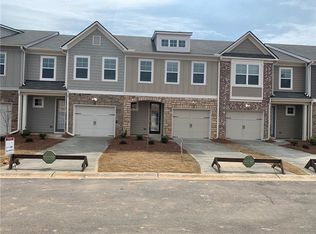
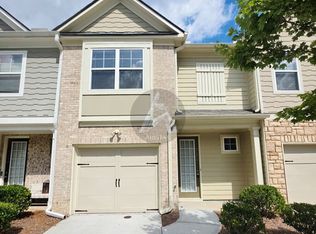
Beautiful 3bed 2.5 bath Home! Cortland floor plan starts with foyer, half bath and coat closet which leads to open kitchen, dining and living room. Kitchen has over sized walk in pantry, kitchen island with Quartz counter tops and tile back splash. Hardwood floors on the main level and stairs. Large master suite includes trey ceiling, double vanity and walk in closet. Two large secondary bedrooms, full bathroom and laundry room complete the second floor. Includes fenced in backyard and 2in faux wood blinds.
This property is not currently displayed as for sale or rent on Zillow. This may be different from what's on other websites or public sources.