BEAUTIFULLY UPDATED PINE RIDGE ESTATES HOME WITH 22X40 DETACHED GARAGE! Just move right in and don't worry because this home has been meticulously maintained and updated to include Re-Roof (2021), HVAC (2019), new motorized privacy screen installed on the garage for air flow & reduced energy costs, wired for a whole house generator, RV hook up & septic connection, LVP flooring installed throughout, decorator touches & more. Step inside to a relaxing life of luxury in this lovely, updated home and be impressed. The spacious great room is open to the formal dining area & kitchen and has sliders to the lanai with the view of the back landscape. The island kitchen has a breakfast bar, wood cabinetry & beautiful tile backsplash that also adorns the coffee bar. The master suite is an opulent retreat with a large sitting area, 2 walk-in closets & luxurious bath with dual sinks, garden tub & walk-in shower. The 22X40 detached garage with electric will accommodate your RV, boat, trailer, cars, workshop & more! Located on a 1+ acre lot with expanded nature views of the previous golf course. Live in one of the most sought-after communities in Central Florida with amenities to include community center, tennis, pickleball, play area, flying field, 27 miles of trails, equestrian facilities, & social activities. Come see all this home offers and Love where you Live !!
Sold for $549,000
Street View
$549,000
5268 N Cliff Dr, Beverly Hills, FL 34465
3beds
2,509sqft
Single Family Residence
Built in 2003
1.09 Acres Lot
$526,600 Zestimate®
$219/sqft
$2,138 Estimated rent
Home value
$526,600
$500,000 - $553,000
$2,138/mo
Zestimate® history
Owner options
List your home for rent
$2,138/mo
Rent Zestimate®
Find your next renter with Zillow Rental Manager. Plus, with online applications, you can quickly screen prospective tenants – for free.
$2,138/mo
Rent Zestimate®
Refinance and save
$3,742/mo
Est. payment
Refinancing to a lower rate could help reduce your monthly payments and save thousands over the life of the loan.
$3,742/mo
Est. payment
Explore your selling options
Work with a Zillow partner agent
Leverage their expertise and Zillow's premium Showcase listings to get your home seen by more buyers.
Get startedList with your own agent
Get your home in front of millions of buyers by listing it on Zillow.
Learn how to do itSell it yourself
Take full control of how buyers see your home on Zillow by listing For Sale by Owner (FSBO).
List your homeWhat's special
Zillow last checked:
Listing updated:
Listed by:
Judy Long 352-228-0497,
Top Performance Real Est. Cons
Bought with:
David Collins, 3245634
REALTRUST REALTY
Source: Realtors Association of Citrus County,MLS#: 834238 Originating MLS: Realtors Association of Citrus County
Originating MLS: Realtors Association of Citrus CountyFacts & features
Interior
Bedrooms & bathrooms
- Bedrooms: 3
- Bathrooms: 2
- Full bathrooms: 2
Primary bedroom
- Features: Primary Suite
- Dimensions: 28.00 x 13.00
Bedroom
- Dimensions: 15.00 x 13.00
Bedroom
- Dimensions: 12.00 x 12.00
Breakfast room nook
- Dimensions: 11.00 x 10.00
Dining room
- Dimensions: 13.00 x 10.00
Great room
- Dimensions: 22.00 x 21.00
Kitchen
- Dimensions: 14.00 x 11.00
Laundry
- Dimensions: 8.00 x 7.00
Heating
- Central, Electric, Heat Pump
Cooling
- Central Air
Appliances
- Included: Built-In Oven, Dishwasher, Disposal, Microwave, Refrigerator, Water Heater
- Laundry: Laundry - Living Area
Features
- Attic, Breakfast Bar, Bathtub, Garden Tub/Roman Tub, High Ceilings, Primary Suite, Open Floorplan, Pull Down Attic Stairs, Stone Counters, Separate Shower, Tub Shower, Walk-In Closet(s), Wood Cabinets, Window Treatments, First Floor Entry, Sliding Glass Door(s)
- Flooring: Luxury Vinyl Plank
- Doors: Sliding Doors
- Windows: Blinds
- Attic: Pull Down Stairs
Interior area
- Total structure area: 3,790
- Total interior livable area: 2,509 sqft
Property
Parking
- Total spaces: 4
- Parking features: Attached, Concrete, Driveway, Detached, Garage, Garage Door Opener, RV Access/Parking
- Attached garage spaces: 4
- Has uncovered spaces: Yes
Features
- Exterior features: Lighting, Concrete Driveway, Room For Pool
- Pool features: None
Lot
- Size: 1.09 Acres
- Features: Irregular Lot, Trees
Details
- Additional structures: Barn(s)
- Parcel number: 2165359
- Zoning: PDO,RUR
- Special conditions: Standard
- Horse amenities: Riding Trail
Construction
Type & style
- Home type: SingleFamily
- Architectural style: Ranch
- Property subtype: Single Family Residence
Materials
- Stucco
- Foundation: Block, Slab
- Roof: Asphalt,Shingle
Condition
- New construction: No
- Year built: 2003
Utilities & green energy
- Sewer: Septic Tank
- Utilities for property: High Speed Internet Available
Community & HOA
Community
- Features: Clubhouse, Pickleball, Shuffleboard, Shopping, Tennis Court(s)
- Security: Security System, Smoke Detector(s)
- Subdivision: Pine Ridge
HOA
- Has HOA: Yes
- Services included: Association Management, Recreation Facilities, Reserve Fund, Street Lights, Tennis Courts
- HOA fee: $95 annually
- HOA name: Pine Ridge HOA
- HOA phone: 352-746-0899
Location
- Region: Beverly Hills
Financial & listing details
- Price per square foot: $219/sqft
- Tax assessed value: $414,733
- Annual tax amount: $3,542
- Date on market: 5/28/2024
- Cumulative days on market: 10 days
- Listing terms: Cash,Conventional,VA Loan
- Road surface type: Paved
Price history
| Date | Event | Price |
|---|---|---|
| 7/8/2024 | Sold | $549,000-1.9%$219/sqft |
Source:  Realtors Association of Citrus County #834238 Report a problem Realtors Association of Citrus County #834238 Report a problem | ||
| 6/6/2024 | Pending sale | $559,900$223/sqft |
Source: Realtors Association of Citrus County #834238 Report a problem | ||
| 5/28/2024 | Listed for sale | $559,900+76.6%$223/sqft |
Source: Realtors Association of Citrus County #834238 Report a problem | ||
| 12/26/2018 | Sold | $317,000$126/sqft |
Source: Realtors Association of Citrus County #777660 Report a problem | ||
| 11/1/2018 | Pending sale | $317,000$126/sqft |
Source: Key 1 Realty, Inc. #777660 Report a problem | ||
| 10/16/2018 | Listed for sale | $317,000+1220.8%$126/sqft |
Source: Key 1 Realty, Inc. #777660 Report a problem | ||
| 3/18/2002 | Sold | $24,000$10/sqft |
Source: Public Record Report a problem | ||
Public tax history
| Year | Property taxes | Tax assessment |
|---|---|---|
| 2025 | $2,971 -18.1% | $224,813 -18.8% |
| 2024 | $3,629 +2.4% | $276,797 +3% |
| 2023 | $3,543 +4.8% | $268,735 +3% |
| 2022 | $3,379 +4.2% | $260,908 +3% |
| 2021 | $3,244 +3% | $253,309 +1.4% |
| 2020 | $3,149 +0.9% | $249,812 +2.1% |
| 2019 | $3,121 +22.6% | $244,763 +20.5% |
| 2018 | $2,546 | $203,050 +2.1% |
| 2017 | $2,546 +0.2% | $198,874 +2.1% |
| 2016 | $2,540 -1.3% | $194,784 +0.7% |
| 2015 | $2,574 -1.5% | $193,430 +0.8% |
| 2014 | $2,613 +0.1% | $191,895 +1.5% |
| 2013 | $2,611 -0.2% | $189,060 -6.7% |
| 2012 | $2,617 -15.4% | $202,586 -12.5% |
| 2011 | $3,094 +3.1% | $231,499 +0.9% |
| 2010 | $3,000 -1.1% | $229,350 +2.7% |
| 2009 | $3,033 +0.9% | $223,321 +0.1% |
| 2008 | $3,006 -0.9% | $223,098 +3% |
| 2007 | $3,034 -1.2% | $216,600 +2.5% |
| 2006 | $3,071 -6.1% | $211,400 +2.9% |
| 2005 | $3,269 -1% | $205,400 +3% |
| 2004 | $3,302 +768.3% | $199,400 +854.1% |
| 2003 | $380 +16.9% | $20,900 +18.8% |
| 2002 | $325 +14.3% | $17,600 +13.5% |
| 2000 | $285 | $15,500 |
Find assessor info on the county website
Neighborhood: 34465
Nearby homes
- $44,710-- bd-- ba-- sqft5252 N Cliff Dr, Beverly Hills, FL 34465Off Market
- $541,6003 bd3 ba2.8k sqft5236 N Cliff Dr, Beverly Hills, FL 34465Off Market
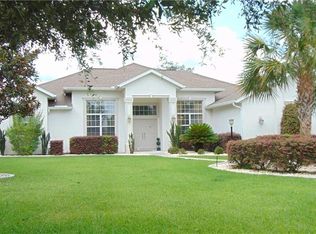
- $57,000-- bd-- ba-- sqft5589 N Mallows Cir, Beverly Hills, FL 34465Off Market
- $70,0001.15 Acres5589 N Mallows Cir #1, Beverly Hills, FL 34465Sold

- $582,9881.26 Acres5263 N Cliff Dr, Beverly Hills, FL 34465Off Market
- $404,9003 bd2 ba2.1k sqft5255 N Cliff Dr, Beverly Hills, FL 34465Off Market
- $70,0001.062 Acres5579 N Mallows Cir, Beverly Hills, FL 34465Lot/Land
- $517,6003 bd3 ba2.8k sqft5299 N Cliff Dr, Beverly Hills, FL 34465Off Market
Nearby schools
GreatSchools rating
- 4/10Central Ridge Elementary SchoolGrades: PK-5Distance: 3.3 mi
- 6/10Citrus Springs Middle SchoolGrades: 6-8Distance: 3.5 mi
- 5/10Lecanto High SchoolGrades: 9-12Distance: 8.1 mi
Schools provided by the listing agent
- Elementary: Central Ridge Elementary
- Middle: Citrus Springs Middle
- High: Lecanto High
Source: Realtors Association of Citrus County. This data may not be complete. We recommend contacting the local school district to confirm school assignments for this home.
Get a cash offer in 3 minutes
Find out how much your home could sell for in as little as 3 minutes with a no-obligation cash offer.
Estimated market value
$526,600
Get a cash offer in 3 minutes
Find out how much your home could sell for in as little as 3 minutes with a no-obligation cash offer.
Estimated market value
$526,600
- Florida
- Citrus County
- Beverly Hills
- 34465
- 5268 N Cliff Dr
Nearby cities
Nearby zip codes
Other Beverly Hills Topics
