Welcome to 5268 Oakbrook DR in PLAINFIELD, IN. This enchanting 4 Bedroom, 3 full bath custom home was built in 2001 and is ready for your family just in time for spring! With an expansive 3115 sq ft of open living space, nestled on a large lot, with access and a beautiful view of the park, walking trails, a basketball/pickleball court, in excellent condition with brand new carpet, paint, fixtures and many more updates...Please see the attached list for ALL UPDATES! A welcoming, large living room with recessed lighting opens to the large Gourmet kitchen with spacious island perfect for culinary adventures, all framed by elegant crown molding. Each of the four bedrooms offers a personal sanctuary, 1 bedroom with its very own ensuite bathroom, and a jack & jill connecting 3rd and 4th bedroom's. The generous open floor plan ensures bright and airy spaces throughout, making every corner feel expansive and inviting. Imagine sun-drenched afternoons spent in the enchanting sunroom, a perfect spot for reading, dreaming, or simply soaking up the warmth. Step outside onto the inviting deck, ready for outdoor enjoyment, whether it's for peaceful mornings with a beverage or lively evening of leisure sporting events, or stargazing, all within a pleasant residential area. This attractive property, with its delightful features and generous spaces, eagerly awaits its next chapter of joyful living.
Sold
$574,900
5268 Oakbrook Dr, Plainfield, IN 46168
4beds
3,115sqft
Residential, Single Family Residence
Built in 2001
0.52 Acres Lot
$579,700 Zestimate®
$185/sqft
$2,829 Estimated rent
Home value
$579,700
$539,000 - $626,000
$2,829/mo
Zestimate® history
Owner options
List your home for rent
$2,829/mo
Rent Zestimate®
Find your next renter with Zillow Rental Manager. Plus, with online applications, you can quickly screen prospective tenants – for free.
$2,829/mo
Rent Zestimate®
Refinance and save
$3,835/mo
Est. payment
Refinancing to a lower rate could help reduce your monthly payments and save thousands over the life of the loan.
$3,835/mo
Est. payment
Explore your selling options
Work with a Zillow partner agent
Leverage their expertise and Zillow's premium Showcase listings to get your home seen by more buyers.
Get startedList with your own agent
Get your home in front of millions of buyers by listing it on Zillow.
Learn how to do itSell it yourself
Take full control of how buyers see your home on Zillow by listing For Sale by Owner (FSBO).
List your homeWhat's special
Elegant crown moldingLarge lot
Zillow last checked:
Listing updated:
Listed by:
Cathy Sturm 317-402-7177,
F.C. Tucker Company
Bought with:
Brenda Robidou
Ever Real Estate, LLC
Source: MIBOR as distributed by MLS GRID,MLS#: 22081626
Facts & features
Interior
Bedrooms & bathrooms
- Bedrooms: 4
- Bathrooms: 3
- Full bathrooms: 3
- Main level bathrooms: 3
- Main level bedrooms: 4
Primary bedroom
- Level: Main
- Area: 285 Square Feet
- Dimensions: 19x15
Bedroom 2
- Level: Main
- Area: 132 Square Feet
- Dimensions: 12x11
Bedroom 3
- Level: Main
- Area: 180 Square Feet
- Dimensions: 15x12
Bedroom 4
- Level: Main
- Area: 180 Square Feet
- Dimensions: 15x12
Bonus room
- Level: Upper
- Area: 551 Square Feet
- Dimensions: 29x19
Dining room
- Features: Tile-Ceramic
- Level: Main
- Area: 110 Square Feet
- Dimensions: 11x10
Great room
- Level: Main
- Area: 323 Square Feet
- Dimensions: 19x17
Kitchen
- Features: Tile-Ceramic
- Level: Main
- Area: 288 Square Feet
- Dimensions: 18x16
Laundry
- Features: Tile-Ceramic
- Level: Main
- Area: 60 Square Feet
- Dimensions: 10x06
Sun room
- Level: Main
- Area: 200 Square Feet
- Dimensions: 20x10
Heating
- Forced Air, Natural Gas
Cooling
- Central Air
Appliances
- Included: Dishwasher, Dryer, Disposal, Gas Water Heater, Microwave, Electric Oven, Refrigerator, Washer, Water Purifier, Water Heater
- Laundry: Main Level, Laundry Room
Features
- Breakfast Bar, High Ceilings, Entrance Foyer, High Speed Internet, Pantry, Walk-In Closet(s), Kitchen Island
- Has basement: No
- Number of fireplaces: 1
- Fireplace features: Gas Log
Interior area
- Total structure area: 3,115
- Total interior livable area: 3,115 sqft
Property
Parking
- Total spaces: 3
- Parking features: Attached
- Attached garage spaces: 3
- Details: Garage Parking Other(Finished Garage, Keyless Entry)
Features
- Levels: One and One Half
- Stories: 1
- Patio & porch: Patio, Covered
- Exterior features: Basketball Court
- Fencing: Fenced,Full
- Has view: Yes
Lot
- Size: 0.52 Acres
- Features: On Trail, Sidewalks, Street Lights, Mature Trees
Details
- Parcel number: 321028334006000012
- Horse amenities: None
Construction
Type & style
- Home type: SingleFamily
- Architectural style: Traditional
- Property subtype: Residential, Single Family Residence
Materials
- Brick
- Foundation: Concrete Perimeter
Condition
- New construction: No
- Year built: 2001
Utilities & green energy
- Water: Public
Community & HOA
Community
- Subdivision: Saratoga Woodlands
HOA
- Has HOA: Yes
- Amenities included: Maintenance, Park, Playground
- Services included: Association Home Owners, Maintenance, ParkPlayground
- HOA fee: $325 annually
Location
- Region: Plainfield
Financial & listing details
- Price per square foot: $185/sqft
- Tax assessed value: $453,400
- Annual tax amount: $4,238
- Date on market: 2/10/2026
- Cumulative days on market: 58 days
Price history
| Date | Event | Price |
|---|---|---|
| 5/1/2026 | Sold | $574,900$185/sqft |
Source:  MIBOR as distributed by MLS GRID #22081626 Report a problem MIBOR as distributed by MLS GRID #22081626 Report a problem | ||
| 3/20/2026 | Pending sale | $574,900$185/sqft |
Source: MIBOR as distributed by MLS GRID #22081626 Report a problem | ||
| 2/10/2026 | Listed for sale | $574,900+4.7%$185/sqft |
Source: MIBOR as distributed by MLS GRID #22081626 Report a problem | ||
| 12/19/2025 | Sold | $549,000$176/sqft |
Source: MIBOR as distributed by MLS GRID #22070982 Report a problem | ||
| 12/2/2025 | Pending sale | $549,000$176/sqft |
Source: MIBOR as distributed by MLS GRID #22070982 Report a problem | ||
| 11/29/2025 | Listed for sale | $549,000$176/sqft |
Source: MIBOR as distributed by MLS GRID #22070982 Report a problem | ||
| 11/20/2025 | Pending sale | $549,000$176/sqft |
Source: MIBOR as distributed by MLS GRID #22070982 Report a problem | ||
| 11/10/2025 | Price change | $549,000-4.5%$176/sqft |
Source: MIBOR as distributed by MLS GRID #22070982 Report a problem | ||
| 11/4/2025 | Listed for sale | $575,000+100.4%$185/sqft |
Source: MIBOR as distributed by MLS GRID #22070982 Report a problem | ||
| 6/28/2010 | Sold | $286,900-3.7%$92/sqft |
Source: MIBOR as distributed by MLS GRID #21026406 Report a problem | ||
| 5/16/2010 | Listed for sale | $297,900$96/sqft |
Source: RE/MAX Excel, REALTORS #475 Report a problem | ||
Public tax history
| Year | Property taxes | Tax assessment |
|---|---|---|
| 2025 | $4,237 +7.1% | $453,400 +7% |
| 2024 | $3,956 +3.2% | $423,700 +5% |
| 2023 | $3,832 +9.3% | $403,500 +5.3% |
| 2022 | $3,506 +7.2% | $383,200 +9.3% |
| 2021 | $3,272 +1% | $350,600 +7.2% |
| 2020 | $3,240 +1.5% | $327,200 +1% |
| 2019 | $3,192 +17.2% | $324,000 +1.5% |
| 2018 | $2,724 +2.2% | $319,200 +17.2% |
| 2017 | $2,665 -1% | $272,400 +2.2% |
| 2016 | $2,691 +6% | $266,500 +5% |
| 2014 | $2,538 -0.9% | $253,800 -0.9% |
| 2013 | $2,561 +10.6% | $256,100 +10.6% |
| 2011 | $2,316 -26.5% | $231,600 -26.5% |
| 2010 | $3,151 +36.1% | $315,100 +36.1% |
| 2009 | $2,316 +15.5% | $231,600 +5.6% |
| 2007 | $2,005 -37.6% | $219,390 -5.3% |
| 2006 | $3,215 | $231,600 |
| 2005 | -- | $231,600 |
Find assessor info on the county website
Neighborhood: 46168
Nearby homes
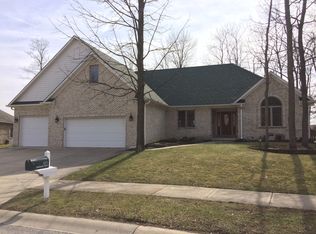
- $478,7003 bd3 ba3.1k sqft5272 Oakbrook Dr, Plainfield, IN 46168Off Market
- $788,0004 bd5 ba6k sqft5281 Oakbrook Dr, Plainfield, IN 46168Sold
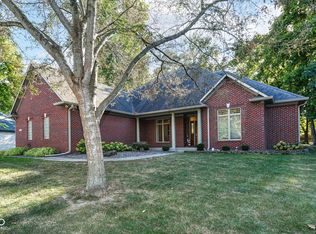
- $515,0004 bd4 ba2.6k sqft5276 Oakbrook Dr, Plainfield, IN 46168Sold
- $387,4003 bd2 ba2.4k sqft3649 Bayview Ln, Plainfield, IN 46168Off Market
- $541,800-- bd2 ba2.7k sqft3662 Paddock Rd, Plainfield, IN 46168Off Market
- $382,8004 bd3 ba2.9k sqft3645 Bayview Ln, Plainfield, IN 46168Off Market
- $395,4004 bd3 ba3.4k sqft3641 Bayview Ln, Plainfield, IN 46168Off Market
- $652,6005 bd4 ba4.2k sqft3658 Paddock Rd, Plainfield, IN 46168Off Market
Nearby schools
GreatSchools rating
- 9/10Central Elementary SchoolGrades: K-5Distance: 1.9 mi
- 8/10Plainfield Com Middle SchoolGrades: 6-8Distance: 2.2 mi
- 9/10Plainfield High SchoolGrades: 9-12Distance: 3.4 mi
Schools provided by the listing agent
- Elementary: Central Elementary School
- Middle: Plainfield Community Middle School
- High: Plainfield High School
Source: MIBOR as distributed by MLS GRID. This data may not be complete. We recommend contacting the local school district to confirm school assignments for this home.
Get a cash offer in 3 minutes
Find out how much your home could sell for in as little as 3 minutes with a no-obligation cash offer.
Estimated market value
$579,700
Get a cash offer in 3 minutes
Find out how much your home could sell for in as little as 3 minutes with a no-obligation cash offer.
Estimated market value
$579,700
- Indiana
- Hendricks County
- Plainfield
- 46168
- 5268 Oakbrook Dr
Nearby cities
Nearby zip codes
Other Plainfield Topics
