Skip main navigation
Sold
  • $333,500

    5268 Olympic Cir, Eugene, OR 97402

    3beds
    1,283sqft
    Residential, Manufactured Home
    Built in 2004
    4,356 Square Feet Lot
    $336,000 Zestimate®
    $260/sqft
    $3,058 Estimated rent

    Home value

    $336,000

    $309,000 - $366,000

    $3,058/mo

    Zestimate® history
    Loading
    Loading...

    Owner options

    List your home for rent

    $3,058/mo

    Rent Zestimate®

    Find your next renter with Zillow Rental Manager. Plus, with online applications, you can quickly screen prospective tenants – for free.

    Learn more

    $3,058/mo

    Rent Zestimate®

    Refinance and save

    $2,046/mo

    Est. payment

    Refinancing to a lower rate could help reduce your monthly payments and save thousands over the life of the loan.

    See today's rates

    $2,046/mo

    Est. payment

    Explore your selling options

    Work with a Zillow partner agent

    Leverage their expertise and Zillow's premium Showcase listings to get your home seen by more buyers.

    Get started

    List with your own agent

    Get your home in front of millions of buyers by listing it on Zillow.

    Learn how to do it

    Sell it yourself

    Take full control of how buyers see your home on Zillow by listing For Sale by Owner (FSBO).

    List your home

    What's special

    Private neighborhoodConveniently updatedNewer appliancesSoaring vaulted ceilingsGenerous closetUnwind on the patio
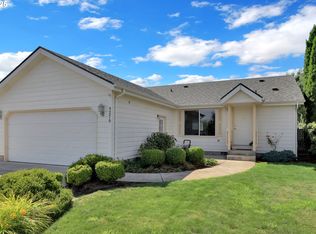
    Light-filled, conveniently updated & truly move-in ready! Tucked away in a private neighborhood, yet near shopping, schools, healthcare, parks & more! Recent updates that provide peace of mind: roof (2021), furnace & heat pump (2022), carpet (2023), water heater (2018) & more! Step inside to an inviting open floor-plan w/ soaring vaulted ceilings that create a bright, airy atmosphere. The kitchen is the heart of the home, featuring newer appliances, abundant cabinet & counter space- seamless views into the spacious living room & secondary family room, ideal for both everyday living & entertaining. Primary suite is a retreat that boasts an ensuite bathroom w/ walk-in shower & a generous closet. Additional guest bedrooms are well-sized. Outside, unwind on the patio & enjoy your backyard- especially lovely when the mature roses are in bloom! The attached two-car garage offers storage, & all kitchen appliances plus the washer/dryer are included. If you’re searching for an affordable, updated home that’s ready for its next owner, this is a GREAT value! Don’t miss your chance to call this place "home!"

    Zillow last checked:

    Listing updated:

    Listed by:

    Brooke Hamby #AGENT_PHONE,

    Triple Oaks Realty LLC

    Bought with:

    Jessie Geyer, 201211817

    Triple Oaks Realty LLC

    Source: RMLS (OR),MLS#: 330970223MLS Logo

    Facts & features

    Interior

    Bedrooms & bathrooms
    • Bedrooms: 3
    • Bathrooms: 2
    • Full bathrooms: 2
    • Main level bathrooms: 2
    Primary bedroom
    • Features: Bathroom, Closet, Vaulted Ceiling, Walkin Shower, Wallto Wall Carpet
    • Level: Main
    Bedroom 2
    • Features: Hardwood Floors, Closet
    • Level: Main
    Bedroom 3
    • Features: Hardwood Floors, Closet
    • Level: Main
    Dining room
    • Features: Hardwood Floors
    • Level: Main
    Family room
    • Features: Sliding Doors, Vaulted Ceiling, Wallto Wall Carpet
    • Level: Main
    Kitchen
    • Features: Dishwasher, Hardwood Floors, Free Standing Range, Free Standing Refrigerator, Vaulted Ceiling
    • Level: Main
    Living room
    • Features: Vaulted Ceiling, Wallto Wall Carpet
    • Level: Main
    Heating
    • Forced Air
    Cooling
    • Heat Pump
    Appliances
    • Included: Dishwasher, Free-Standing Range, Free-Standing Refrigerator, Stainless Steel Appliance(s), Washer/Dryer, Electric Water Heater
    • Laundry: Laundry Room
    Features
    • Vaulted Ceiling(s), Closet, Bathroom, Walkin Shower
    • Flooring: Wall to Wall Carpet, Hardwood
    • Doors: Sliding Doors
    • Windows: Vinyl Frames
    • Basement: Crawl Space
    Interior area
    • Total structure area: 1,283
    • Total interior livable area: 1,283 sqft

    Property

    Parking
    • Total spaces: 2
    • Parking features: Driveway, On Street, Attached
    • Attached garage spaces: 2
    • Has uncovered spaces: Yes
    Accessibility
    • Accessibility features: One Level, Walkin Shower, Accessibility
    Features
    • Levels: One
    • Stories: 1
    • Patio & porch: Patio
    • Exterior features: Yard
    • Fencing: Fenced
    Lot
    • Size: 4,356 sqft
    • Features: Level, Sprinkler, SqFt 3000 to 4999
    Details
    • Parcel number: 1680501
    • Zoning: R1

    Construction

    Type & style
    • Home type: MobileManufactured
    • Property subtype: Residential, Manufactured Home
    Materials
    • Lap Siding
    • Foundation: Block
    • Roof: Composition
    Condition
    • Resale
    • New construction: No
    • Year built: 2004

    Utilities & green energy

    • Sewer: Public Sewer
    • Water: Public
    • Utilities for property: Cable Connected

    Community & neighborhood

    Location
    • Region: Eugene

    HOA & financial

    HOA
    • Has HOA: Yes
    • HOA fee: $60 monthly
    • Amenities included: Commons

    Other

    Other facts
    • Listing terms: Cash,Conventional,FHA,VA Loan
    • Road surface type: Paved

    Price history

    DateEventPrice
    3/11/2026Sold$333,500-1.6%$260/sqft
    Source: RMLS (OR) #330970223 Report a problem
    2/23/2026Pending sale$339,000$264/sqft
    Source: RMLS (OR) #330970223 Report a problem
    2/18/2026Price change$339,000-2.9%$264/sqft
    Source: RMLS (OR) #330970223 Report a problem
    2/5/2026Listed for sale$349,000$272/sqft
    Source: RMLS (OR) #330970223 Report a problem
    11/28/2013Listing removed$349,000$272/sqft
    Source: McKenzie Home Marketing #43218765 Report a problem
    11/27/2013Listed for sale$349,000$272/sqft
    Source: McKenzie Home Marketing #43218765 Report a problem
    10/22/2013Listing removed$349,000$272/sqft
    Source: McKenzie Home Marketing #43218765 Report a problem
    10/17/2013Listed for sale$349,000+93.9%$272/sqft
    Source: McKenzie Home Marketing #43218765 Report a problem
    5/19/2006Sold$180,000+14.4%$140/sqft
    Source: Public Record Report a problem
    10/12/2004Sold$157,400$123/sqft
    Source: Public Record Report a problem

    Public tax history

    YearProperty taxesTax assessment
    2025$3,175 +2.6%$182,531 +3%
    2024$3,095 +3%$177,215 +3%
    2023$3,004 +4.3%$172,054 +3%
    2022$2,881 +2.2%$167,043 +3%
    2021$2,820 +3%$162,178 +3%
    2020$2,738 +5.2%$157,455 +3%
    2019$2,603 +2.9%$152,869 +3%
    2018$2,531 $148,417 +3%
    2017$2,531 +4.6%$144,094 +3%
    2016$2,418 +2.7%$139,897 +3%
    2015$2,355 +2.9%$135,822 +3%
    2014$2,288 +8.2%$131,866 +5.2%
    2013$2,115 +0.6%$125,294 -2.1%
    2012$2,102 $128,025 +2.8%
    2011-- $124,592 +3%
    2010-- $120,963 +3%
    2009-- $117,440 +3%
    2008-- $114,019 +3%
    2007-- $110,698 +3%
    2006-- $107,474 +3%
    2005-- $104,344 +246.2%
    2004-- $30,138 +3%
    2003-- $29,260 +3%
    2002-- $28,408

    Find assessor info on the county website

    Neighborhood: Bethel

    Nearby schools

    GreatSchools rating
    Schools provided by the listing agent
    • Elementary: Prairie Mtn
    • Middle: Prairie Mtn
    • High: Willamette

    Source: RMLS (OR). This data may not be complete. We recommend contacting the local school district to confirm school assignments for this home.

    Sell for more on Zillow
    Get a Zillow Showcase℠ listing at no additional cost and you could sell for .
    $336,000
    2% more
    +$6,720
    With Zillow Showcase(estimated)
    $342,720