Seller may consider buyer concessions if made in an offer **WELCOME HOME** This Baldwin Park gem is the epitome of low maintenance living with every convenience at your fingertips in the heart of a vibrant community full of AMENITIES! This charming home has curb appeal to spare and even comes complete with the white picket fence dreams are made of. You will appreciate the UPDATED A/C (2021), rear facing garage with alley access, OAK HARDWOOD FLOORS and ideal SPLIT BEDROOMS. The covered front porch gives you a place to sit and get acquainted with new neighbors opening up to a light and bright foyer. At the front of the home you will find a flexible FORMAL DINING SPACE, take note of the crown molding and plantation shutters for a touch of grandeur and the wood floors you will find throughout the main living areas. The spacious kitchen features QUARTZ COUNTERTOPS, complimentary backsplash, STAINLESS STEEL APPLIANCES, pantry storage and a breakfast bar for additional casual dining or entertaining space. The kitchen is open to the living area where you have access to a covered porch and fenced side yard. The split layout delivers a generous PRIMARY SUITE, another bright space with more of the plantation shutters, a ceiling fan set in a lovely tray ceiling, WALK-IN CLOSET with a built-in CUSTOM CLOSET SYSTEM and private EN-SUITE BATH. Bedrooms two and three share a second full bath. In the heart of Baldwin Park, this prime location can’t be beat putting you just minutes from walking/biking trails, multiple parks, THREE COMMUNITY POOLS, fitness center, endless green space and the Cady Way trail to make your way around Lake Baldwin/Lake Susannah. Enjoy easy access to a variety of local shopping, dining, community events, as well as Downtown Orlando, Winter Park/Park Ave and major roadways like SR 50, I-4 and the 417. Location, location, location has never been a more true statement - call today to schedule your tour and fall in love with all that this home and the Baldwin Park community have to offer!
Sold for $625,000
$625,000
5268 PENWAY DRIVE, ORLANDO, FL 32814
3beds
1,525sqft
Single Family Residence
Built in 2005
3,000 Square Feet Lot
$666,700 Zestimate®
$410/sqft
$3,489 Estimated rent
Home value
$666,700
$633,000 - $700,000
$3,489/mo
Zestimate® history
Owner options
List your home for rent
$3,489/mo
Rent Zestimate®
Find your next renter with Zillow Rental Manager. Plus, with online applications, you can quickly screen prospective tenants – for free.
$3,489/mo
Rent Zestimate®
Refinance and save
$4,521/mo
Est. payment
Refinancing to a lower rate could help reduce your monthly payments and save thousands over the life of the loan.
$4,521/mo
Est. payment
Explore your selling options
Work with a Zillow partner agent
Leverage their expertise and Zillow's premium Showcase listings to get your home seen by more buyers.
Get startedList with your own agent
Get your home in front of millions of buyers by listing it on Zillow.
Learn how to do itSell it yourself
Take full control of how buyers see your home on Zillow by listing For Sale by Owner (FSBO).
List your homeWhat's special
Zillow last checked:
Listing updated:
Listed by:
Jenny Wemert 407-809-1193,
WEMERT GROUP REALTY LLC 407-743-8356,
Barbara Burns 407-928-1458,
WEMERT GROUP REALTY LLC
Bought with:
Chase Tate, PLLC, 3327981
COMPASS FLORIDA LLC
Source: Stellar MLS,MLS#: O6223010 Originating MLS: Orlando Regional
Originating MLS: Orlando Regional
Facts & features
Interior
Bedrooms & bathrooms
- Bedrooms: 3
- Bathrooms: 2
- Full bathrooms: 2
Rooms
- Room types: Dining Room
Primary bedroom
- Features: Ceiling Fan(s), En Suite Bathroom, Walk-In Closet(s)
- Level: First
- Dimensions: 14x12
Bedroom 2
- Features: Ceiling Fan(s), Built-in Closet
- Level: First
- Dimensions: 12x11
Bedroom 3
- Features: Built-in Closet
- Level: First
- Dimensions: 11x10
Primary bathroom
- Features: Dual Sinks, Shower No Tub
- Level: First
- Dimensions: 8x10
Dining room
- Level: First
- Dimensions: 12x10
Kitchen
- Features: Breakfast Bar, Pantry, Stone Counters
- Level: First
- Dimensions: 13x12
Living room
- Features: Ceiling Fan(s)
- Level: First
- Dimensions: 14x14
Heating
- Central, Electric
Cooling
- Central Air
Appliances
- Included: Dishwasher, Dryer, Microwave, Range, Refrigerator, Washer
- Laundry: Laundry Room
Features
- Ceiling Fan(s), Crown Molding, Eating Space In Kitchen, High Ceilings, Kitchen/Family Room Combo, Solid Wood Cabinets, Split Bedroom, Stone Counters, Thermostat, Tray Ceiling(s), Walk-In Closet(s)
- Flooring: Carpet, Tile, Hardwood
- Has fireplace: No
Interior area
- Total structure area: 2,049
- Total interior livable area: 1,525 sqft
Property
Parking
- Total spaces: 2
- Parking features: Alley Access, Garage Faces Rear, On Street
- Attached garage spaces: 2
- Has uncovered spaces: Yes
- Details: Garage Dimensions: 20x22
Features
- Levels: One
- Stories: 1
- Patio & porch: Covered, Front Porch, Side Porch
- Exterior features: Irrigation System, Lighting, Sidewalk, Sprinkler Metered
- Fencing: Fenced
Lot
- Size: 3,000 Square Feet
- Features: Sidewalk
- Residential vegetation: Mature Landscaping, Trees/Landscaped
Details
- Parcel number: 212230053001317
- Zoning: PD/AN
- Special conditions: None
Construction
Type & style
- Home type: SingleFamily
- Property subtype: Single Family Residence
Materials
- Block, Stucco
- Foundation: Slab
- Roof: Shingle
Condition
- New construction: No
- Year built: 2005
Utilities & green energy
- Sewer: Public Sewer
- Water: Public
- Utilities for property: BB/HS Internet Available, Cable Available, Electricity Available, Public, Water Available
Community & HOA
Community
- Features: Clubhouse, Fitness Center, Park, Playground, Pool
- Pet fee: $0 monthly
- Subdivision: BALDWIN PARKA
HOA
- Has HOA: Yes
- Services included: Community Pool, Maintenance Grounds, Recreational Facilities
- HOA fee: $92 monthly
- HOA name: Sentry Management / Stacey Fryear
- HOA phone: 407-740-5838
Location
- Region: Orlando
Financial & listing details
- Price per square foot: $410/sqft
- Tax assessed value: $550,905
- Annual tax amount: $7,224
- Date on market: 7/16/2024
- Cumulative days on market: 59 days
- Listing terms: Cash,Conventional,FHA,VA Loan
- Ownership: Fee Simple
- Total actual rent: 0
- Electric utility on property: Yes
- Road surface type: Paved
Price history
| Date | Event | Price |
|---|---|---|
| 9/30/2024 | Sold | $625,000-3.8%$410/sqft |
Source:  Stellar MLS #O6223010 Report a problem Stellar MLS #O6223010 Report a problem | ||
| 9/13/2024 | Pending sale | $650,000$426/sqft |
Source: Stellar MLS #O6223010 Report a problem | ||
| 8/14/2024 | Price change | $650,000-3%$426/sqft |
Source: Stellar MLS #O6223010 Report a problem | ||
| 7/16/2024 | Listed for sale | $670,000+63.4%$439/sqft |
Source: Stellar MLS #O6223010 Report a problem | ||
| 5/24/2019 | Sold | $410,000-4.2%$269/sqft |
Source: Public Record Report a problem | ||
| 3/27/2019 | Price change | $427,900-2.1%$281/sqft |
Source: BALDWIN PARK REALTY LLC #O5756962 Report a problem | ||
| 1/16/2019 | Listed for sale | $437,000+64.9%$287/sqft |
Source: BALDWIN PARK REALTY LLC #O5756962 Report a problem | ||
| 3/25/2015 | Listing removed | $2,400$2/sqft |
Source: Owner Report a problem | ||
| 2/23/2015 | Listed for rent | $2,400$2/sqft |
Source: Owner Report a problem | ||
| 12/8/2008 | Sold | $265,000-32.8%$174/sqft |
Source: Public Record Report a problem | ||
| 10/11/2005 | Sold | $394,600$259/sqft |
Source: Public Record Report a problem | ||
Public tax history
| Year | Property taxes | Tax assessment |
|---|---|---|
| 2024 | $7,614 +5.4% | $386,525 +3% |
| 2023 | $7,224 +2.5% | $375,267 +3% |
| 2022 | $7,047 +1.8% | $364,337 +3% |
| 2021 | $6,921 +0.7% | $353,725 +1.4% |
| 2020 | $6,873 +48% | $348,841 +54.5% |
| 2019 | $4,645 -0.5% | $225,845 +1.9% |
| 2018 | $4,670 | $221,634 -29.6% |
| 2017 | $4,670 +1.7% | $314,819 +2.2% |
| 2016 | $4,592 +0.4% | $308,147 +4.5% |
| 2015 | $4,573 -1.4% | $294,893 +4.2% |
| 2014 | $4,638 +3.2% | $283,074 +12.9% |
| 2013 | $4,494 +1% | $250,734 +14.8% |
| 2012 | $4,449 +2.3% | $218,463 +11.6% |
| 2011 | $4,348 -2.3% | $195,726 -5.2% |
| 2010 | $4,450 | $206,434 -16.6% |
| 2009 | -- | $247,646 -16.6% |
| 2008 | $6,671 -17.2% | $297,094 -23.7% |
| 2007 | $8,059 -0.4% | $389,339 +9.2% |
| 2006 | $8,090 +158.4% | $356,673 +296.3% |
| 2005 | $3,131 | $90,000 |
Find assessor info on the county website
Neighborhood: Baldwin Park
Nearby homes
- $699,5003 bd3 ba1.7k sqft5286 Penway Dr, Orlando, FL 32814Off Market

- $602,1003 bd2 ba1.5k sqft5248 Penway Dr, Orlando, FL 32814Off Market
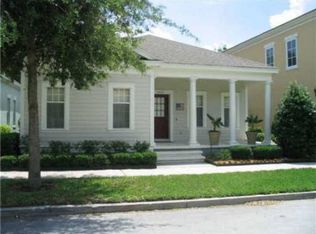
- $681,1003 bd2 ba1.7k sqft5232 Penway Dr, Orlando, FL 32814Off Market
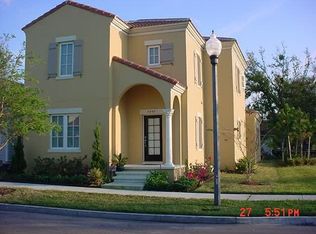
- $733,0003 bd3 ba1.8k sqft5304 Penway Dr, Orlando, FL 32814Sold

- $357,8003 bd2 ba1.1k sqft1363 Susannah Blvd, Orlando, FL 32803Off Market
- $700,0003 bd3 ba1.9k sqft5318 Penway Dr, Orlando, FL 32814Sold
- $1,012,3003 bd2 ba2.5k sqft1514 Hanks Ave, Orlando, FL 32814Off Market
- $921,4004 bd3 ba2.5k sqft1515 Hanks Ave, Orlando, FL 32814Off Market
Nearby schools
GreatSchools rating
- 9/10Baldwin Park Elementary SchoolGrades: PK-5Distance: 0.8 mi
- 7/10Glenridge Middle SchoolGrades: 6-8Distance: 1.4 mi
- 7/10Winter Park High SchoolGrades: 9-12Distance: 1.4 mi
Schools provided by the listing agent
- Elementary: Baldwin Park Elementary
- Middle: Glenridge Middle
- High: Winter Park High
Source: Stellar MLS. This data may not be complete. We recommend contacting the local school district to confirm school assignments for this home.
Get a cash offer in 3 minutes
Find out how much your home could sell for in as little as 3 minutes with a no-obligation cash offer.
Estimated market value
$666,700
Get a cash offer in 3 minutes
Find out how much your home could sell for in as little as 3 minutes with a no-obligation cash offer.
Estimated market value
$666,700
- Florida
- Orange County
- Orlando
- 32814
- Baldwin Park
- 5268 PENWAY DRIVE
Nearby cities
Nearby neighborhoods
Nearby zip codes
Other Orlando Topics
