Experience the Elegance of the Clifton Floorplan Home
Step into this stunning Clifton floorplan home, offering a modern and spacious living environment spanning 2,529 square feet. Ideal for families or avid entertainers.
The open floor concept seamlessly connects the living, dining, and kitchen areas, creating a welcoming ambiance as soon as you enter.
Enjoy the convenience and privacy of 3 bedrooms on the main-level, including the master suite, catering to every household member's needs.
The chef's kitchen boasts granite countertops, stainless steel appliances, and ample cabinet space, making meal preparation or hosting gatherings a delight.
Retreat to the luxurious master suite with a spacious bedroom, soaking tub, and separate shower. Additional bedrooms offer versatility for a home office or guest rooms.
Upstairs, discover an extra bedroom perfect for a playroom, media space, or home gym, providing flexibility to suit your lifestyle.
Mohawk RevWood flooring in main areas adds elegance and durability, while carpeted bedrooms offer warmth. Stylish tile adorns the bathrooms, enhancing the home's overall aesthetic.
A spacious 2-car garage and a backyard with ample room for outdoor activities and entertaining complete this charming property.
Conveniently situated off Pleasant Hill Road in a sought-after neighborhood, this home is a must-see.
Don't miss the chance to call this Clifton floorplan home yours. Schedule a showing today to experience its comfort, style, and functionality. Seller offers up to $10K in concessions towards buyers closing costs when partnering with our preferred lender.
Closed
Price Unknown
5268 Sipsey Way, Olive Branch, MS 38654
4beds
2,529sqft
Residential, Single Family Residence
Built in 2024
0.28 Acres Lot
$412,700 Zestimate®
$--/sqft
$2,687 Estimated rent
Home value
$412,700
$388,000 - $437,000
$2,687/mo
Zestimate® history
Owner options
List your home for rent
$2,687/mo
Rent Zestimate®
Find your next renter with Zillow Rental Manager. Plus, with online applications, you can quickly screen prospective tenants – for free.
$2,687/mo
Rent Zestimate®
Refinance and save
$375/mo
Est. payment
Refinancing to a lower rate could help reduce your monthly payments and save thousands over the life of the loan.
$375/mo
Est. payment
Explore your selling options
Work with a Zillow partner agent
Leverage their expertise and Zillow's premium Showcase listings to get your home seen by more buyers.
Get startedList with your own agent
Get your home in front of millions of buyers by listing it on Zillow.
Learn how to do itSell it yourself
Take full control of how buyers see your home on Zillow by listing For Sale by Owner (FSBO).
List your homeWhat's special
Extra bedroomSeparate showerLuxurious master suiteSoaking tubStainless steel appliancesGranite countertopsMohawk revwood flooring
Zillow last checked:
Listing updated:
Listed by:
Heidi S Coates 318-243-2628,
D R Horton Inc (Memphis)
Bought with:
Heidi S Coates, S-54742
D R Horton Inc (Memphis)
Source: MLS United,MLS#: 4080909
Facts & features
Interior
Bedrooms & bathrooms
- Bedrooms: 4
- Bathrooms: 3
- Full bathrooms: 3
Heating
- Central
Cooling
- Central Air
Appliances
- Included: Dishwasher, Microwave, Refrigerator, Water Heater
Features
- Eat-in Kitchen, Granite Counters, Kitchen Island, Open Floorplan, Pantry, Primary Downstairs, Recessed Lighting, Smart Home
- Has fireplace: No
Interior area
- Total structure area: 2,529
- Total interior livable area: 2,529 sqft
Property
Parking
- Total spaces: 2
- Parking features: Concrete
- Garage spaces: 2
Features
- Levels: Two
- Stories: 2
- Exterior features: Rain Gutters
Lot
- Size: 0.28 Acres
Details
- Parcel number: Unassigned
Construction
Type & style
- Home type: SingleFamily
- Architectural style: Traditional
- Property subtype: Residential, Single Family Residence
Materials
- Brick, HardiPlank Type
- Foundation: Slab
- Roof: Architectural Shingles
Condition
- New Construction
- New construction: Yes
- Year built: 2024
Details
- Warranty included: Yes
Utilities & green energy
- Sewer: Public Sewer
- Water: Public
- Utilities for property: None
Community & HOA
Community
- Subdivision: Southbranch
HOA
- Has HOA: Yes
- Services included: Management
- HOA fee: $375 semi-annually
Location
- Region: Olive Branch
Financial & listing details
- Tax assessed value: $30,000
- Annual tax amount: $521
- Date on market: 5/28/2024
Price history
| Date | Event | Price |
|---|---|---|
| 2/10/2025 | Sold | -- |
Source: MLS United #4080909 Report a problem | ||
| 1/15/2025 | Pending sale | $425,990$168/sqft |
Source: MLS United #4080909 Report a problem | ||
| 5/28/2024 | Listed for sale | $425,990$168/sqft |
Source: MLS United #4080909 Report a problem | ||
Public tax history
| Year | Property taxes | Tax assessment |
|---|---|---|
| 2025 | $521 -15.2% | $4,500 |
| 2024 | $614 | $4,500 |
Find assessor info on the county website
Neighborhood: 38654
Nearby homes
- $--5 bd3 ba2.6k sqft5299 Borden Creek Dr, Olive Branch, MS 38654Sold
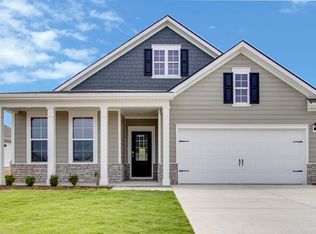
- $--5 bd3 ba2.6k sqft5273 Sipsey Way, Olive Branch, MS 38654Sold
- $--5 bd3 ba2.4k sqft5297 Borden Creek Dr, Olive Branch, MS 38654Sold

- $--4 bd3 ba2.4k sqft5299 Sipsey Way, Olive Branch, MS 38654Sold
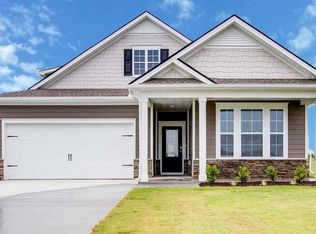
- $--4 bd3 ba2.5k sqft5293 Borden Creek Dr, Olive Branch, MS 38654Sold
- $--4 bd3 ba2.2k sqft5311 Sipsey Way, Olive Branch, MS 38654Sold
- $--4 bd3 ba2.2k sqft5291 Borden Crk, Olive Branch, MS 38654Sold
- $388,1004 bd3 ba2.2k sqft5291 Borden Creek Dr, Olive Branch, MS 38654Off Market
Nearby schools
GreatSchools rating
- 8/10Pleasant Hill Elementary SchoolGrades: PK-5Distance: 0.5 mi
- 8/10Desoto Central Middle SchoolGrades: 6-8Distance: 3.9 mi
- 8/10Desoto Central High SchoolGrades: 9-12Distance: 3.7 mi
Schools provided by the listing agent
- Elementary: Pleasant Hill
- Middle: Desoto Central
- High: Desoto Central
Source: MLS United. This data may not be complete. We recommend contacting the local school district to confirm school assignments for this home.
Sell for more on Zillow
Get a Zillow Showcase℠ listing at no additional cost and you could sell for .
$412,700
2% more
+$8,254
With Zillow Showcase(estimated)
$420,954
Sell for more on Zillow
Get a Zillow Showcase℠ listing at no additional cost and you could sell for .
$412,700
2% more
+$8,254
With Zillow Showcase(estimated)
$420,954
- Mississippi
- DeSoto County
- Olive Branch
- 38654
- 5268 Sipsey Way
