Skip main navigation
Sold
  • $518,000

    5268 Sugarpine Cir, Eugene, OR 97402

    5beds
    2,102sqft
    Residential, Single Family Residence
    Built in 1992
    7,840 Square Feet Lot
    $516,300 Zestimate®
    $246/sqft
    $2,727 Estimated rent

    Home value

    $516,300

    $490,000 - $542,000

    $2,727/mo

    Zestimate® history
    Loading
    Loading...

    Owner options

    List your home for rent

    $2,727/mo

    Rent Zestimate®

    Find your next renter with Zillow Rental Manager. Plus, with online applications, you can quickly screen prospective tenants – for free.

    Learn more

    $2,727/mo

    Rent Zestimate®

    Refinance and save

    $2,531/mo

    Est. payment

    Refinancing to a lower rate could help reduce your monthly payments and save thousands over the life of the loan.

    See today's rates

    $2,531/mo

    Est. payment

    Explore your selling options

    Work with a Zillow partner agent

    Leverage their expertise and Zillow's premium Showcase listings to get your home seen by more buyers.

    Get started

    List with your own agent

    Get your home in front of millions of buyers by listing it on Zillow.

    Learn how to do it

    Sell it yourself

    Take full control of how buyers see your home on Zillow by listing For Sale by Owner (FSBO).

    List your home

    What's special

    Dining areaQuality finishes throughoutBeautifully remodeledThoughtfully designed floor planAbove-ground poolAttached two-car garageVaulted ceilings
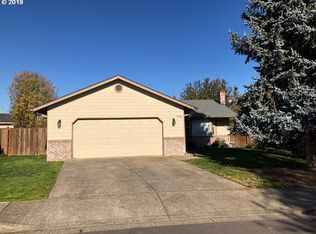
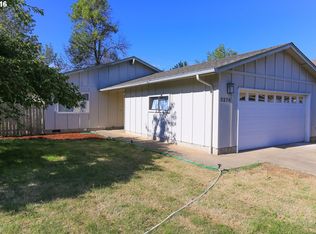
    Beautifully remodeled 5-bedroom, 3-bath home offering an ideal blend of style, space, and flexibility! Inside, you'll find quality finishes throughout, including granite countertops, solid black walnut cabinetry, maple engineered hardwood flooring, slate tile floors, vaulted ceilings, and an inviting kitchen with ample workspace for cooking and gathering. The thoughtfully designed floor plan offers room for everyone. Upstairs, you'll find three bedrooms, including a spacious primary suite with a walk-in closet and private full bathroom. Downstairs features a welcoming living room, dining area, large family room, two additional bedrooms, and a full bathroom, creating an excellent opportunity for dual living, multigenerational living, guest quarters, or dedicated home office space. Outside you have a large fenced backyard designed for entertaining and everyday enjoyment, complete with a stamped concrete patio, above-ground pool, and gated RV parking. An adorable covered front porch, attached two-car garage, this home one you won't want to miss!

    Zillow last checked:

    Listing updated:

    Listed by:

    Mara Gregory 541-731-0254,

    Keller Williams Realty Eugene and Springfield

    Bought with:

    Ofelia Hernandez Santiago, 201233416

    eXp Realty LLC

    Source: RMLS (OR),MLS#: 100274213MLS Logo

    Facts & features

    Interior

    Bedrooms & bathrooms
    • Bedrooms: 5
    • Bathrooms: 3
    • Full bathrooms: 3
    • Main level bathrooms: 1
    Rooms
    • Room types: Bedroom 4, Bedroom 5, Laundry, Bedroom 2, Bedroom 3, Dining Room, Family Room, Kitchen, Living Room, Primary Bedroom
    Primary bedroom
    • Features: Ceiling Fan, Hardwood Floors, Ensuite, Walkin Closet
    • Level: Upper
    • Area: 195
    • Dimensions: 15 x 13
    Bedroom 2
    • Features: Closet, Wood Floors
    • Level: Upper
    Bedroom 3
    • Features: Closet, Wood Floors
    • Level: Upper
    Bedroom 4
    • Features: Closet, Wood Floors
    • Level: Main
    Bedroom 5
    • Features: Ceiling Fan, Closet, Wood Floors
    • Level: Main
    Dining room
    • Level: Main
    • Area: 132
    • Dimensions: 12 x 11
    Family room
    • Features: Sliding Doors, Engineered Hardwood
    • Level: Main
    • Area: 280
    • Dimensions: 20 x 14
    Kitchen
    • Features: Disposal, Granite, Slate Flooring
    • Level: Main
    • Area: 196
    • Width: 14
    Living room
    • Features: Ceiling Fan, Tile Floor, Vaulted Ceiling
    • Level: Main
    • Area: 280
    • Dimensions: 20 x 14
    Heating
    • Forced Air
    Cooling
    • Heat Pump
    Appliances
    • Included: Dishwasher, Disposal, Free-Standing Range, Free-Standing Refrigerator, Microwave, Stainless Steel Appliance(s), Washer/Dryer, Electric Water Heater
    • Laundry: Laundry Room
    Features
    • Ceiling Fan(s), Granite, Closet, Vaulted Ceiling(s), Walk-In Closet(s), Tile
    • Flooring: Slate, Wood, Hardwood, Tile, Engineered Hardwood
    • Doors: Sliding Doors
    • Windows: Double Pane Windows, Vinyl Frames
    • Basement: Crawl Space
    Interior area
    • Total structure area: 2,102
    • Total interior livable area: 2,102 sqft

    Property

    Parking
    • Total spaces: 2
    • Parking features: Driveway, RV Access/Parking, Garage Door Opener, Attached
    • Attached garage spaces: 2
    • Has uncovered spaces: Yes
    Accessibility
    • Accessibility features: Garage On Main, Parking, Pathway, Walkin Shower, Accessibility
    Features
    • Levels: Two
    • Stories: 2
    • Patio & porch: Covered Patio
    • Exterior features: Yard
    • Has private pool: Yes
    • Fencing: Fenced
    Lot
    • Size: 7,840 Square Feet
    • Features: Level, SqFt 7000 to 9999
    Details
    • Additional structures: RVParking
    • Parcel number: 1334281
    • Zoning: R1

    Construction

    Type & style
    • Home type: SingleFamily
    • Property subtype: Residential, Single Family Residence
    Materials
    • Cement Siding, Lap Siding
    • Foundation: Concrete Perimeter
    • Roof: Composition
    Condition
    • Approximately
    • New construction: No
    • Year built: 1992

    Utilities & green energy

    • Sewer: Public Sewer
    • Water: Public
    • Utilities for property: Cable Connected

    Community & HOA

    Community
    • Security: Sidewalk
    HOA
    • Has HOA: No
    Location
    • Region: Eugene

    Financial & listing details

    • Price per square foot: $246/sqft
    • Tax assessed value: $481,001
    • Annual tax amount: $4,990
    • Date on market: 7/16/2026
    • Cumulative days on market: 6 days
    • Listing terms: Cash,Conventional,FHA,VA Loan
    • Road surface type: Paved

    Price history

    DateEventPrice
    9/4/2026Sold$518,000$246/sqft
    Source: RMLS (OR) #100274213 Report a problem
    7/22/2026Pending sale$518,000$246/sqft
    Source: RMLS (OR) #100274213 Report a problem
    7/16/2026Listed for sale$518,000+40.4%$246/sqft
    Source: RMLS (OR) #100274213 Report a problem
    3/24/2021Listing removed--
    Source: Owner Report a problem
    9/11/2020Sold$369,000$176/sqft
    Source: Public Record Report a problem
    8/4/2020Pending sale$369,000$176/sqft
    Source: Owner Report a problem
    6/19/2020Price change$369,000-2.1%$176/sqft
    Source: Owner Report a problem
    4/25/2020Listed for sale$377,000+8%$179/sqft
    Source: Owner Report a problem
    12/23/2019Sold$349,000$166/sqft
    Source: RMLS (OR) #19151091 Report a problem
    11/17/2019Pending sale$349,000$166/sqft
    Source: Alpine Real Estate 1, LLC #19151091 Report a problem
    11/16/2019Price change$349,000-2.8%$166/sqft
    Source: Alpine Real Estate 1, LLC #19151091 Report a problem
    11/2/2019Listed for sale$359,000+94.1%$171/sqft
    Source: Alpine Real Estate 1, LLC #19151091 Report a problem
    6/3/1999Sold$185,000$88/sqft
    Source: Public Record Report a problem

    Public tax history

    YearProperty taxesTax assessment
    2025$4,990 +2.6%$286,897 +3%
    2024$4,865 +3%$278,541 +3%
    2023$4,722 +4.3%$270,429 +3%
    2022$4,528 +2.2%$262,553 +3%
    2021$4,433 +3%$254,906 +3%
    2020$4,303 +5.2%$247,482 +3%
    2019$4,092 +2.9%$240,274 +3%
    2018$3,978 $233,276 +3%
    2017$3,978 +4.6%$226,482 +3%
    2016$3,801 +2.6%$219,885 +3%
    2015$3,704 +2%$213,481 +3%
    2014$3,631 +6.9%$207,263 +3%
    2013$3,396 +5.3%$201,226 +2.9%
    2012$3,226 $195,540 +3%
    2011-- $189,845 +3%
    2010-- $184,316 +3%
    2009-- $178,948 +13.5%
    2008-- $157,670 +3%
    2007-- $153,078 +3%
    2006-- $148,619 +3%
    2005-- $144,290 +3%
    2004-- $140,087 +3%
    2003-- $136,007 +3%
    2002-- $132,046 +3%
    2001-- $128,200 +3%
    2000-- $124,466
    Find assessor info on the county website

    Neighborhood: Bethel

    Nearby schools

    GreatSchools rating
    Schools provided by the listing agent
    • Elementary: Meadow View
    • Middle: Meadow View
    • High: Willamette

    Source: RMLS (OR). This data may not be complete. We recommend contacting the local school district to confirm school assignments for this home.

    Sell for more on Zillow
    Get a Zillow Showcase℠ listing at no additional cost and you could sell for .
    $516,300
    2% more
    +$10,326
    With Zillow Showcase(estimated)
    $526,626
    Sell for more on Zillow
    Get a Zillow Showcase℠ listing at no additional cost and you could sell for .
    $516,300
    2% more
    +$10,326
    With Zillow Showcase(estimated)
    $526,626