Beautifully remodeled home in Greenfield. This immaculate 4 bedroom 3 bath ranch is move in ready and centrally located in Sarasota. The pride of ownership is evident when you pull up to the home. Gorgeous manicured and mature landscaping surround the home along with a paver drive, paver walkways and night lighting. The inside has an open floor plan with high ceilings. The sellers have recently remodeled the kitchen and baths. The open kitchen features custom white cabinetry, quartz counters, gas cooktop with hood, farmhouse sink and a large island with seating. The primary bedroom is split from the other bedrooms. The spacious primary bedroom has a beautiful bathroom attached with double vanity with quartz tops, a large walk in closet, free standing tub and a separate shower. There is a lot of natural light throughout the home. Several sets of sliders lead out to the pool area. The heated salt water pool is surrounded by pavers, a cage, outdoor shower area and lots of manicured landscaping that creates maximum privacy. There is also an additional back porch with a fire pit. Additional highlights include a new roof (2023), a water softening system, a 3 car garage and a security system. The home is also located in a strong school district. ( Top rated Ashton Elementary, Sarasota Middle School and Sarasota High) Call today to schedule a viewing of this beautiful home.
Sold for $775,000
$775,000
5268 SUNNYDALE CIRCLE E, SARASOTA, FL 34233
4beds
2,473sqft
Single Family Residence
Built in 1994
10,000 Square Feet Lot
$567,700 Zestimate®
$313/sqft
$3,489 Estimated rent
Home value
$567,700
$494,000 - $647,000
$3,489/mo
Zestimate® history
Owner options
List your home for rent
$3,489/mo
Rent Zestimate®
Find your next renter with Zillow Rental Manager. Plus, with online applications, you can quickly screen prospective tenants – for free.
$3,489/mo
Rent Zestimate®
Refinance and save
$5,072/mo
Est. payment
Refinancing to a lower rate could help reduce your monthly payments and save thousands over the life of the loan.
$5,072/mo
Est. payment
Explore your selling options
Work with a Zillow partner agent
Leverage their expertise and Zillow's premium Showcase listings to get your home seen by more buyers.
Get startedList with your own agent
Get your home in front of millions of buyers by listing it on Zillow.
Learn how to do itSell it yourself
Take full control of how buyers see your home on Zillow by listing For Sale by Owner (FSBO).
List your homeWhat's special
Zillow last checked:
Listing updated:
Listed by:
Ryan Carson 941-349-5200,
RE/MAX ALLIANCE GROUP 941-349-5200
Bought with:
Ryan Carson, 3240511
RE/MAX ALLIANCE GROUP
Source: Stellar MLS,MLS#: A4592160 Originating MLS: Sarasota - Manatee
Originating MLS: Sarasota - Manatee
Facts & features
Interior
Bedrooms & bathrooms
- Bedrooms: 4
- Bathrooms: 3
- Full bathrooms: 3
Rooms
- Room types: Family Room, Utility Room
Primary bedroom
- Features: En Suite Bathroom, Walk-In Closet(s)
- Level: First
- Dimensions: 20x11
Bedroom 2
- Features: Built-in Closet
- Level: First
- Dimensions: 11x16
Bedroom 3
- Features: Built-in Closet
- Level: First
- Dimensions: 12x13
Bedroom 4
- Features: Built-in Closet
- Level: First
- Dimensions: 11x14
Primary bathroom
- Features: Split Vanities, Stone Counters, Tub with Separate Shower Stall
- Level: First
- Dimensions: 11x14
Dining room
- Level: First
- Dimensions: 15x15
Family room
- Level: First
- Dimensions: 17x15
Kitchen
- Features: Kitchen Island, Stone Counters
- Level: First
- Dimensions: 12x21
Living room
- Features: Shower No Tub
- Level: First
- Dimensions: 15x12
Heating
- Central, Electric, Propane, Zoned
Cooling
- Central Air, Zoned
Appliances
- Included: Oven, Cooktop, Dishwasher, Disposal, Dryer, Electric Water Heater, Microwave, Range, Range Hood, Refrigerator, Washer, Water Filtration System, Water Softener
- Laundry: Inside, Laundry Room
Features
- Built-in Features, Ceiling Fan(s), Eating Space In Kitchen, High Ceilings, Living Room/Dining Room Combo, Open Floorplan, Primary Bedroom Main Floor, Solid Surface Counters, Solid Wood Cabinets, Split Bedroom, Stone Counters, Thermostat, Vaulted Ceiling(s), Walk-In Closet(s)
- Flooring: Ceramic Tile
- Doors: Outdoor Shower
- Windows: Insulated Windows, Window Treatments
- Has fireplace: Yes
- Fireplace features: Family Room, Gas
Interior area
- Total structure area: 3,331
- Total interior livable area: 2,473 sqft
Property
Parking
- Total spaces: 3
- Parking features: Driveway, Garage Faces Rear, Ground Level
- Attached garage spaces: 3
- Has uncovered spaces: Yes
- Details: Garage Dimensions: 21x28
Features
- Levels: One
- Stories: 1
- Patio & porch: Deck, Front Porch, Patio, Porch, Rear Porch, Screened
- Exterior features: Irrigation System, Lighting, Outdoor Shower, Rain Gutters, Storage
- Has private pool: Yes
- Pool features: Heated, In Ground, Lighting, Salt Water, Screen Enclosure
- Spa features: Heated, In Ground
- Fencing: Masonry,Wood
- Has view: Yes
- View description: Pond
- Has water view: Yes
- Water view: Pond
Lot
- Size: 10,000 Square Feet
- Dimensions: 89 x 125
- Residential vegetation: Mature Landscaping, Oak Trees, Trees/Landscaped
Details
- Parcel number: 0069010016
- Zoning: RSF2
- Special conditions: None
Construction
Type & style
- Home type: SingleFamily
- Architectural style: Ranch
- Property subtype: Single Family Residence
Materials
- Stucco
- Foundation: Slab
- Roof: Shingle
Condition
- Completed
- New construction: No
- Year built: 1994
Utilities & green energy
- Sewer: Public Sewer
- Water: Public
- Utilities for property: Cable Connected, Electricity Connected, Propane, Sewer Connected
Community & HOA
Community
- Security: Closed Circuit Camera(s), Smoke Detector(s)
- Pet fee: $0 monthly
- Subdivision: GREENFIELD
HOA
- Has HOA: Yes
- HOA fee: $58 monthly
- HOA name: Lorna Fleener
Location
- Region: Sarasota
Financial & listing details
- Price per square foot: $313/sqft
- Annual tax amount: $2,984
- Date on market: 12/11/2023
- Cumulative days on market: 23 days
- Listing terms: Cash,Conventional
- Ownership: Fee Simple
- Total actual rent: 0
- Electric utility on property: Yes
- Road surface type: Asphalt
Price history
| Date | Event | Price |
|---|---|---|
| 2/28/2024 | Sold | $775,000$313/sqft |
Source:  Stellar MLS #A4592160 Report a problem Stellar MLS #A4592160 Report a problem | ||
| 1/3/2024 | Pending sale | $775,000$313/sqft |
Source: Stellar MLS #A4592160 Report a problem | ||
| 12/11/2023 | Listed for sale | $775,000$313/sqft |
Source: Stellar MLS #A4592160 Report a problem | ||
Public tax history
Tax history is unavailable.
Neighborhood: Bee Ridge
Nearby homes
- $775,0004 bd3 ba2.4k sqft5268 Sunnydale Cir, Sarasota, FL 34233Sold
- $499,0004 bd2 ba2.3k sqft5264 Sunnydale Cir E, Sarasota, FL 34233Off Market

- $640,0003 bd2 ba1.9k sqft5272 Sunnydale Cir E, Sarasota, FL 34233Sold
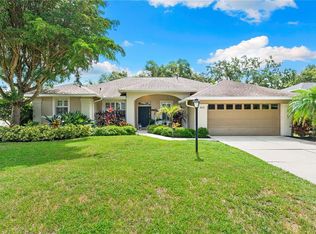
- $548,7004 bd2 ba2.3k sqft5264 Sunnydale Cir, Sarasota, FL 34233Off Market
- $432,4003 bd2 ba2.1k sqft5276 Sunnydale Cir, Sarasota, FL 34233Off Market
- $535,5004 bd3 ba2.6k sqft5260 Sunnydale Cir, Sarasota, FL 34233Off Market
- $626,9004 bd2 ba2.5k sqft5273 Sunnydale Cir, Sarasota, FL 34233Off Market
- $639,0003 bd2 ba1.9k sqft5280 Sunnydale Cir, Sarasota, FL 34233Sold
Nearby schools
GreatSchools rating
- 10/10Ashton Elementary SchoolGrades: PK-5Distance: 0.8 mi
- 9/10Sarasota Middle SchoolGrades: 6-8Distance: 1.1 mi
- 5/10Sarasota High SchoolGrades: 9-12Distance: 4.5 mi
Schools provided by the listing agent
- Elementary: Ashton Elementary
- Middle: Sarasota Middle
- High: Sarasota High
Source: Stellar MLS. This data may not be complete. We recommend contacting the local school district to confirm school assignments for this home.
Get a cash offer in 3 minutes
Find out how much your home could sell for in as little as 3 minutes with a no-obligation cash offer.
Estimated market value
$567,700
Get a cash offer in 3 minutes
Find out how much your home could sell for in as little as 3 minutes with a no-obligation cash offer.
Estimated market value
$567,700
- Florida
- Sarasota County
- Sarasota
- 34233
- Bee Ridge
- 5268 SUNNYDALE CIRCLE E
Nearby cities
Nearby neighborhoods
Nearby zip codes
Other Sarasota Topics
