Welcome to this sleek and contemporary remodel in the highly-desired Pradera neighborhood! From the moment you set foot in the striking foyer with its wood ceilings and massive light fixture, this home will capture your heart. Thoughtful and modern finishes throughout include natural oak floors, stylish lighting, high-end appliances and plumbing fixtures, and custom alder cabinetry. Step into the great room/kitchen, where you’ll be bathed in natural light from the large picture windows. A slab stone linear fireplace and a large center island, complete with The Galley faucet and large sink with food prep accessories, welcomes anyone who enjoys culinary delights. Quartzite counters, a Wolf range, 2 pantries, and soft-close cabinet doors and drawers are nestled under exquisite lighting. Adjacent to the world-class kitchen, the dining room hosts more custom built-ins with an ice maker, and wine cooler - your family and friends will happily gather in this warm and inviting space! Continue through the main level to find a private den and a beautiful powder room with tile wainscoting, chic wallpaper, and a leathered granite vanity. Wander upstairs through the impressive circular entry to the master suite and take in the sweeping mountain views, and enjoy the 5-piece bath and his and hers walk-in closets. On this level you will also find 3 more bedrooms and 2 bathrooms, all with elegant finishes and details. Make your way to the lower level, and explore the large media room with wet bar (perfect for entertaining!), a guest suite/second study, and a top-of-the-line gym. Outside, mature landscaping, pavers, a basketball court, dog run, and private patio with a dry below deck system above. Situated on .63 acres in a well-manicured cul-de-sac, you simply cannot beat this home’s proximity to the golf clubhouse. With a 4-car garage, a private golf cart is practically a necessity! Don’t miss your chance to embrace Colorado living at its finest…this property will not last long!
Sold for $1,550,000
Street View
$1,550,000
5268 Talavero Place, Parker, CO 80134
5beds
4,829sqft
Single Family Residence
Built in 2006
0.63 Acres Lot
$1,503,600 Zestimate®
$321/sqft
$5,092 Estimated rent
Home value
$1,503,600
$1.43M - $1.58M
$5,092/mo
Zestimate® history
Owner options
List your home for rent
$5,092/mo
Rent Zestimate®
Find your next renter with Zillow Rental Manager. Plus, with online applications, you can quickly screen prospective tenants – for free.
$5,092/mo
Rent Zestimate®
Refinance and save
$9,601/mo
Est. payment
Refinancing to a lower rate could help reduce your monthly payments and save thousands over the life of the loan.
$9,601/mo
Est. payment
Explore your selling options
Work with a Zillow partner agent
Leverage their expertise and Zillow's premium Showcase listings to get your home seen by more buyers.
Get startedList with your own agent
Get your home in front of millions of buyers by listing it on Zillow.
Learn how to do itSell it yourself
Take full control of how buyers see your home on Zillow by listing For Sale by Owner (FSBO).
List your homeWhat's special
Zillow last checked:
Listing updated:
Listed by:
Jeffrey Kloenne 303-884-9830 jeff.kloenne@compass.com,
Compass - Denver
Bought with:
Jason Marcus, 100035568
eXp Realty, LLC
Source: REcolorado as distributed by MLS GRID,MLS#: 3612891
Facts & features
Interior
Bedrooms & bathrooms
- Bedrooms: 5
- Bathrooms: 5
- Full bathrooms: 2
- 3/4 bathrooms: 2
- 1/2 bathrooms: 1
- Main level bathrooms: 1
Heating
- Forced Air, Natural Gas
Cooling
- Central Air
Appliances
- Included: Bar Fridge, Convection Oven, Dishwasher, Disposal, Double Oven, Dryer, Gas Water Heater, Microwave, Range Hood, Refrigerator, Self Cleaning Oven, Washer, Wine Cooler
Features
- Built-in Features, Ceiling Fan(s), Eat-in Kitchen, Entrance Foyer, Five Piece Bath, Granite Counters, High Ceilings, High Speed Internet, Jack & Jill Bathroom, Kitchen Island, Open Floorplan, Pantry, Primary Suite, Quartz Counters, Radon Mitigation System, Smoke Free, Solid Surface Counters, Walk-In Closet(s), Wet Bar
- Flooring: Carpet, Tile, Wood
- Windows: Double Pane Windows, Window Coverings
- Basement: Crawl Space,Daylight,Exterior Entry,Finished,Full,Interior Entry,Sump Pump,Walk-Out Access
- Number of fireplaces: 1
- Fireplace features: Gas, Great Room
- Common walls with other units/homes: No Common Walls
Interior area
- Total structure area: 4,829
- Total interior livable area: 4,829 sqft
- Finished area above ground: 3,393
- Finished area below ground: 1,035
Property
Parking
- Total spaces: 4
- Parking features: Concrete, Dry Walled, Exterior Access Door, Floor Coating, Insulated Garage, Lighted, Oversized, Tandem
- Has garage: Yes
- Carport spaces: 4
Features
- Levels: Two
- Stories: 2
- Patio & porch: Deck, Front Porch, Patio
- Exterior features: Dog Run, Lighting, Private Yard
- Has view: Yes
- View description: Mountain(s)
Lot
- Size: 0.63 Acres
- Features: Cul-De-Sac, Landscaped, Many Trees, Secluded, Sprinklers In Front, Sprinklers In Rear
Details
- Parcel number: R0438750
- Zoning: PDU
- Special conditions: Standard
- Other equipment: Satellite Dish
Construction
Type & style
- Home type: SingleFamily
- Architectural style: Mountain Contemporary
- Property subtype: Single Family Residence
Materials
- Cement Siding, Frame, Stone, Stucco
- Foundation: Structural
- Roof: Composition
Condition
- Updated/Remodeled
- Year built: 2006
Utilities & green energy
- Sewer: Public Sewer
- Water: Public
- Utilities for property: Cable Available, Electricity Connected, Internet Access (Wired), Natural Gas Connected
Community & HOA
Community
- Security: Carbon Monoxide Detector(s), Smoke Detector(s), Water Leak/Flood Alarm
- Subdivision: Pradera
HOA
- Has HOA: Yes
- Amenities included: Clubhouse, Park, Playground
- Services included: Recycling, Trash
- HOA fee: $420 annually
- HOA name: MSI - Pradera
- HOA phone: 720-974-4221
Location
- Region: Parker
Financial & listing details
- Price per square foot: $321/sqft
- Tax assessed value: $1,083,647
- Annual tax amount: $9,213
- Date on market: 2/6/2025
- Listing terms: Cash,Conventional,Jumbo,VA Loan
- Exclusions: Seller's Personal Property Including Tv's And Mounts, Entry Bench, Sconces, And Large Mirror, Security System And Exterior Cameras, Garage Racks (Except For Attached Ceiling Racks), Garage Refrigerator And Freezer.
- Ownership: Individual
- Electric utility on property: Yes
- Road surface type: Paved
Price history
| Date | Event | Price |
|---|---|---|
| 4/18/2025 | Sold | $1,550,000-1.6%$321/sqft |
Source:  REcolorado as distributed by MLS GRID #3612891 Report a problem REcolorado as distributed by MLS GRID #3612891 Report a problem | ||
| 2/9/2025 | Pending sale | $1,575,000$326/sqft |
Source: REcolorado as distributed by MLS GRID #3612891 Report a problem | ||
| 2/6/2025 | Listed for sale | $1,575,000+34%$326/sqft |
Source: REcolorado as distributed by MLS GRID #3612891 Report a problem | ||
| 7/31/2023 | Sold | $1,175,000+6.8%$243/sqft |
Source: Public Record Report a problem | ||
| 8/18/2022 | Sold | $1,100,000+71.9%$228/sqft |
Source: Public Record Report a problem | ||
| 8/7/2014 | Sold | $640,000$133/sqft |
Source: YOUR CASTLE REAL ESTATE solds #3738520_80134 Report a problem | ||
| 6/19/2014 | Price change | $640,000+1.6%$133/sqft |
Source: Your Castle Real Estate #3738520 Report a problem | ||
| 6/5/2014 | Listed for sale | $630,000+5%$130/sqft |
Source: Your Castle Real Estate #3738520 Report a problem | ||
| 6/3/2013 | Sold | $600,000$124/sqft |
Source: Public Record Report a problem | ||
| 5/5/2013 | Price change | $600,000-4%$124/sqft |
Source: Kentwood Companies #1182582 Report a problem | ||
| 3/26/2013 | Listed for sale | $625,000-3.8%$129/sqft |
Source: Kentwood Companies #1182582 Report a problem | ||
| 8/28/2009 | Sold | $650,000+0.3%$135/sqft |
Source: Public Record Report a problem | ||
| 12/13/2006 | Sold | $647,800$134/sqft |
Source: Public Record Report a problem | ||
Public tax history
| Year | Property taxes | Tax assessment |
|---|---|---|
| 2025 | $8,999 -2.3% | $67,730 -11.8% |
| 2024 | $9,213 +14% | $76,800 -1% |
| 2023 | $8,082 -0.7% | $77,540 +32.6% |
| 2022 | $8,142 | $58,470 -2.8% |
| 2021 | -- | $60,160 +5.5% |
| 2020 | $7,746 +10% | $57,040 |
| 2019 | $7,040 | $57,040 +11.4% |
| 2018 | $7,040 +4.8% | $51,180 |
| 2017 | $6,720 +9.6% | $51,180 +13.3% |
| 2016 | $6,129 -4.8% | $45,190 |
| 2015 | $6,439 +11.1% | $45,190 +15.8% |
| 2014 | $5,793 | $39,030 |
| 2013 | -- | $39,030 +12% |
| 2012 | -- | $34,840 |
| 2011 | -- | $34,840 -23.2% |
| 2010 | -- | $45,340 +5% |
| 2009 | $3,003 | $43,170 |
| 2008 | -- | $43,170 +183.5% |
| 2007 | -- | $15,230 |
| 2006 | $3,601 +174.4% | $15,230 -5.8% |
| 2004 | $1,312 +96388.2% | $16,170 +161600% |
| 2003 | $1 | $10 |
Find assessor info on the county website
Neighborhood: 80134
Nearby homes
- $296,1120.65 Acres5031 Rialto Dr, Parker, CO 80134Off Market
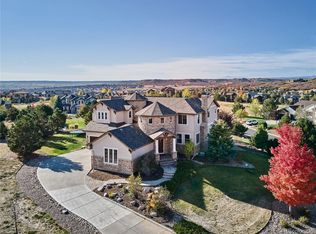
- $1,157,7004 bd4 ba5.8k sqft5250 Talavero Pl, Parker, CO 80134Off Market
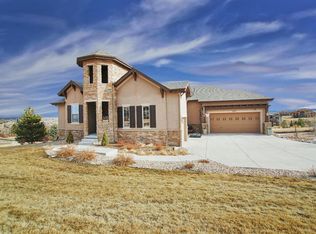
- $1,125,7004 bd5 ba5.8k sqft5282 Talavero Pl, Parker, CO 80134Off Market
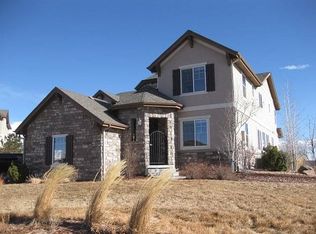
- $1,096,1004 bd4 ba5.4k sqft5231 Sedona Dr, Parker, CO 80134Off Market
- $1,285,0004 bd5 ba4.4k sqft5057 Rialto Dr, Parker, CO 80134Off Market
- $1,222,9004 bd5 ba5.6k sqft5265 Talavero Pl, Parker, CO 80134Off Market
- $1,273,3005 bd5 ba6.5k sqft5295 Talavero Pl, Parker, CO 80134Off Market
- $1,169,6005 bd4 ba5k sqft5245 Talavero Pl, Parker, CO 80134Off Market
Nearby schools
GreatSchools rating
- 9/10Northeast Elementary SchoolGrades: 3-5Distance: 2.4 mi
- 6/10Sagewood Middle SchoolGrades: 6-8Distance: 2.6 mi
- 8/10Ponderosa High SchoolGrades: 9-12Distance: 1.8 mi
Schools provided by the listing agent
- Elementary: Northeast
- Middle: Sagewood
- High: Ponderosa
- District: Douglas RE-1
Source: REcolorado as distributed by MLS GRID. This data may not be complete. We recommend contacting the local school district to confirm school assignments for this home.
Get a cash offer in 3 minutes
Find out how much your home could sell for in as little as 3 minutes with a no-obligation cash offer.
Estimated market value
$1,503,600
Get a cash offer in 3 minutes
Find out how much your home could sell for in as little as 3 minutes with a no-obligation cash offer.
Estimated market value
$1,503,600
- Colorado
- Douglas County
- Parker
- 80134
- 5268 Talavero Place
Nearby cities
Nearby neighborhoods
Nearby zip codes
Other Parker Topics
