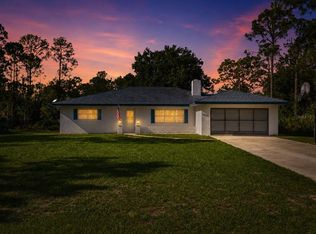
Welcome to Your Peaceful Lakeside Cabin Retreat in Lake Walk In Water, Florida! Experience true peace and tranquility with this beautifully remodeled three-bedroom, two-bath cabin offering lake access and charming details throughout. If you love to fish before sunset, this home is perfectly situated on the Tiger Creek Canal, just one home away from Lake Wales, one of the best fishing lakes in Polk County. The inviting layout features a first-floor master suite, two guest bedrooms upstairs, a covered front patio, and a spacious rear patio overlooking the lake — ideal for relaxing and taking in the serene views. This property also includes a detached one-car garage and a 36’ x 10’ RV port, which can also serve as an additional carport. You’ll love the artistic touches and craftsmanship found throughout the home and property, making this a true hidden gem in the heart of Lake Wales. Don’t miss this opportunity to own your slice of lakeside paradise — contact your Realtor today to schedule a private tour!
For sale
Price cut: $10.9K (5/22)
$339,000
5268 Valencia St, Lake Wales, FL 33898
3beds
1,768sqft
Single Family Residence
Built in 1973
0.36 Acres Lot
$-- Zestimate®
$192/sqft
$-- HOA
What's special
Detached one-car garageRv portOverlooking the lakeFirst-floor master suiteCovered front patioLake accessCharming details
- 274 days |
- 790 |
- 43 |
Zillow last checked:
Listing updated:
Listed by:
Stephanie Morales Adriazola 863-399-2519,
DALTON WADE INC 888-668-8283
Source: Stellar MLS,MLS#: L4956732 Originating MLS: Suncoast Tampa
Originating MLS: Suncoast Tampa
Facts & features
Interior
Bedrooms & bathrooms
- Bedrooms: 3
- Bathrooms: 2
- Full bathrooms: 2
Rooms
- Room types: Media Room
Primary bedroom
- Features: Tub With Shower, Built-in Closet
- Level: First
- Area: 242 Square Feet
- Dimensions: 22x11
Bedroom 2
- Features: Built-in Closet
- Level: Second
- Area: 99 Square Feet
- Dimensions: 9x11
Bedroom 3
- Features: Built-in Closet
- Level: Second
- Area: 88 Square Feet
- Dimensions: 8x11
Primary bathroom
- Level: First
Dining room
- Level: First
- Area: 90 Square Feet
- Dimensions: 9x10
Family room
- Level: First
- Area: 444 Square Feet
- Dimensions: 12x37
Kitchen
- Level: First
- Area: 72 Square Feet
- Dimensions: 9x8
Living room
- Features: Pantry
- Level: First
- Area: 209 Square Feet
- Dimensions: 19x11
Heating
- Central
Cooling
- Central Air, Wall/Window Unit(s)
Appliances
- Included: Dryer, Range, Refrigerator, Washer
- Laundry: Laundry Room, Washer Hookup
Features
- Ceiling Fan(s)
- Flooring: Carpet
- Has fireplace: No
Interior area
- Total structure area: 2,076
- Total interior livable area: 1,768 sqft
Video & virtual tour
Property
Parking
- Total spaces: 2
- Parking features: Garage, Carport
- Garage spaces: 1
- Carport spaces: 1
- Covered spaces: 2
Features
- Levels: Two
- Stories: 2
- Patio & porch: Enclosed, Front Porch, Rear Porch
- Exterior features: Private Mailbox
- Has view: Yes
- View description: Trees/Woods, Canal
- Has water view: Yes
- Water view: Canal
- Waterfront features: Canal - Freshwater, Freshwater Canal Access, Boat Ramp - Private, Seawall, Skiing Allowed
- Body of water: LAKE WALK IN WATER
Lot
- Size: 0.36 Acres
- Dimensions: 150 x 212
- Features: Cul-De-Sac
- Residential vegetation: Trees/Landscaped
Details
- Additional structures: RV/Boat Storage, Shed(s)
- Parcel number: 293105000000024020
- Special conditions: None
Construction
Type & style
- Home type: SingleFamily
- Architectural style: Cabin
- Property subtype: Single Family Residence
Materials
- Wood Frame, Wood Siding
- Foundation: Crawlspace
- Roof: Shingle
Condition
- New construction: No
- Year built: 1973
Utilities & green energy
- Sewer: Septic Tank
- Water: Well
- Utilities for property: Electricity Available, Sewer Available, Water Available
Community & HOA
Community
- Pet fee: $0 monthly
- Subdivision: WEST INDIAN LAKE HEIGHTS
HOA
- Has HOA: No
Location
- Region: Lake Wales
Financial & listing details
- Price per square foot: $192/sqft
- Annual tax amount: $4,118
- Date on market: 10/20/2025
- Cumulative days on market: 275 days
- Listing terms: Cash,Conventional,FHA,USDA Loan,VA Loan
- Ownership: Fee Simple
- Total actual rent: 0
- Electric utility on property: Yes
- Road surface type: Asphalt
Estimated market value
Not available
Estimated sales range
Not available
Not available
Price history
| Date | Event | Price |
|---|---|---|
| 5/22/2026 | Price change | $339,000-3.1%$192/sqft |
Source:  Stellar MLS #L4956732 Report a problem Stellar MLS #L4956732 Report a problem | ||
| 3/5/2026 | Price change | $349,900-2.8%$198/sqft |
Source: Stellar MLS #L4956732 Report a problem | ||
| 10/21/2025 | Listed for sale | $359,900$204/sqft |
Source: Stellar MLS #L4956732 Report a problem | ||
Public tax history
Tax history is unavailable.
Monthly payment
Est. payment
Payment breakdown
Explore the cost of this home by adjusting the details. Changes won't be saved.Climate risks
Neighborhood: 33898
Nearby schools
GreatSchools rating
- 2/10Spook Hill Elementary SchoolGrades: PK-5Distance: 11.4 mi
- 3/10Frostproof Middle/Senior High SchoolGrades: 6-12Distance: 6.6 mi
- 2/10Mclaughlin Middle School And Fine Arts AcademyGrades: 6-11Distance: 10.5 mi
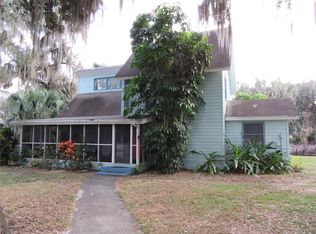
- $329,9003 bd2 ba1.7k sqft5268 Valencia St, Lake Wales, FL 33853Off Market
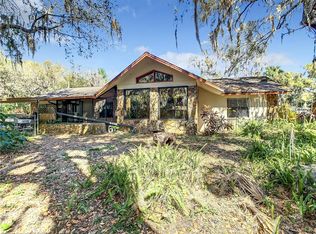
- $367,0003 bd2 ba2.5k sqft9351 Old Tiger Creek Trl, Lake Wales, FL 33853Sold
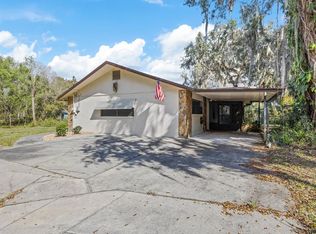
- $367,0003 bd2 ba2.5k sqft9351 Old Tiger Creek Trl, Lake Wales, FL 33898Sold
- $214,200-- bd-- ba1.4k sqft5260 Valencia St, Lake Wales, FL 33898Off Market
- $1002,221 Square FeetOld Tiger Creek Trl, Lake wales, FL 33898Off Market
- $127,200-- bd-- ba784 sqft5267 Valencia St, Lake Wales, FL 33898Off Market
- $420,0002 bd2 ba1.9k sqft9415 Cat Track Trl, Lake Wales, FL 33898Sold
- $6,615-- bd-- ba-- sqft5265 Valencia St, Lake Wales, FL 33853Off Market
A local agent can set up tours, give advice and negotiate with sellers.
Similar homes
- $350,0003 bd2 ba1.7k sqft8812 Oakwood Dr, Lake Wales, FL 33898For Sale

 MLS ID #O6376340, Daniel Betancourt, EXP REALTY LLC. Stellar MLS
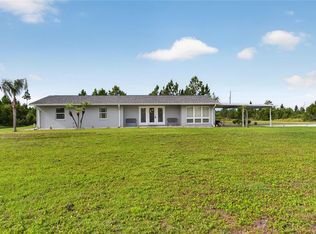
 - $360,0003 bd2 ba2k sqft8433 Limonia Dr, Indian Lake Estates, FL 33855For Sale
 MLS ID #TB8512992, Laura Carter, SIGNATURE REALTY ASSOCIATES. Stellar MLS
 - $331,5003 bd2 ba1.8k sqft3931 Gaillardia Dr, Indian Lake Estates, FL 33855For Sale
 MLS ID #O6408160, David Hartigan, JASON MITCHELL REAL ESTATE FLO. Stellar MLS
 - $314,0003 bd3 ba1.8k sqft3448 Black Jack Dr, Lake Wales, FL 33898For Sale
 MLS ID #P4939149, Erin Floyd, COLDWELL BANKER REALTY. Stellar MLS
 - $339,9003 bd2 ba2.2k sqft2697 Clubhouse Dr, Lake Wales, FL 33898For SaleMLS ID #P4936899, Erin Floyd, COLDWELL BANKER REALTY. Stellar MLS
- $248,9002 bd2 ba1.5k sqft503 Clubhouse Dr, Lake Wales, FL 33898For SaleMLS ID #P4939325, Laurie Creel, KELLER WILLIAMS REALTY SMART 1. Stellar MLS
- $309,0003 bd2 ba1.3k sqft214 Mountain Dr, Babson Park, FL 33827For SaleMLS ID #L4963173, Amanda Plowden, COLDWELL BANKER REALTY. Stellar MLS
- $319,0003 bd2 ba1.6k sqft4353 Dinner Lake Dr, Lake Wales, FL 33859For SaleMLS ID #C7528518, Anthony Masso, LAMAR PROPERTIES, INC.. Stellar MLS
- $269,9003 bd2 ba1.3k sqft3500 Hibiscus Dr, Indian Lake Estates, FL 33855For SaleMLS ID #P4939270, Ken Welch, CENTURY 21 MYERS REALTY LAKE WALES. Stellar MLS
- $500,0003 bd3 ba1.9k sqft6168 Arborea Dr, Indian Lake Estates, FL 33855For SaleMLS ID #L4963476, Don Jerue, KELLER WILLIAMS REALTY SMART 1. Stellar MLS
- $285,0003 bd1 ba1k sqft1124 Saint Anne Shrine Rd, Lake Wales, FL 33898For SaleMLS ID #P4938102, Cheryl Bossarte, POLK REAL ESTATE LLC. Stellar MLS
- $469,0003 bd2 ba1.6k sqft864 Redwood Way, Lake Wales, FL 33898For SaleMLS ID #P4939175, Julie Seay, COLDWELL BANKER REALTY. Stellar MLS
- $439,9002 bd2 ba1.4k sqft10742 W Beach Pkwy, Lake Wales, FL 33898For SaleMLS ID #P4938687, Kimberly Gay, COLDWELL BANKER REALTY. Stellar MLS
- $370,0005 bd4 ba2.6k sqft151 Pine St, Babson Park, FL 33827For SaleMLS ID #L4958433, Katie Schmid, REMAX EXPERTS. Stellar MLS
- $315,0003 bd2 ba1.7k sqft4378 Dinner Lake Blvd, Lake Wales, FL 33859For SaleMLS ID #TB8502309, Melissa Minck, LPT REALTY, LLC. Stellar MLS
- $389,9004 bd3 ba2.5k sqft2725 Clubhouse Dr, Lake Wales, FL 33898For SaleMLS ID #P4938219, Laurie Creel, KELLER WILLIAMS REALTY SMART 1. Stellar MLS
- $429,0003 bd2 ba1.7k sqft4101 Poinciana Dr, Lake Wales, FL 33855For SaleMLS ID #TB8516649, Laura Carter, SIGNATURE REALTY ASSOCIATES. Stellar MLS
- $274,9003 bd2 ba1.3k sqft115 Seminole Rd, Babson Park, FL 33827For SaleMLS ID #P4939170, Renee Butler, BROKERS REALTY OF CENTRAL FLOR. Stellar MLS
- $443,0003 bd2 ba2.2k sqft517 Clubhouse Dr, Lake Wales, FL 33898For SaleMLS ID #P4937370, Laurie Creel, KELLER WILLIAMS REALTY SMART 1. Stellar MLS
- $277,0003 bd2 ba1.6k sqft46 Windy Hill Ln, Babson Park, FL 33827For SaleMLS ID #L4960812, Michelle Windsor-Gregory, EXP REALTY LLC. Stellar MLS
