ACCEPTING APPLICATIONS!
NOW SHOWING COMPLETED HOMES!
SW Springfield address, Willard School District
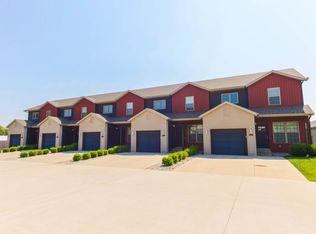
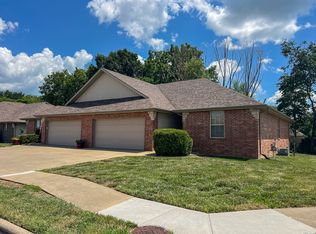
Be the first to live in these newly built 3-bedroom, 2-bathroom homes in the desirable Willard School District. NOW ACCEPTING APPLICATIONS! Located in the growing Southwest Springfield/Willard corridor, these homes offer modern finishes, energy efficient construction, and a comfortable, open layout perfect for everyday living. Close to Springfield-Branson National Airport, Convoy of Hope, Amazon and much more!
Home Features (Both Plans):
-Brand new construction
-3 bedrooms, 2 bathrooms, 2 car garage

-Luxury vinyl plank flooring
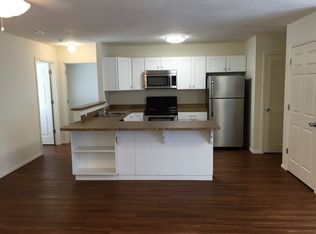
-Granite kitchen countertops + large island
-Modern TFL cabinetry
-Stainless steel appliances (tenant provides fridge)
-9 ft ceilings on main level
-Insulated garage & garage door
-Hydroseeded front & back yards
-Optional upgrades: electric fireplace, backyard fencing- Additional Pricing applies.
Plan A Single Story (1,391 sq ft)
-Bright, open one level layout with spacious living areas and easy flow throughout.
Plan B Two Story (1,402 sq ft)
-Smart two-story design with separation between living and bedroom spaces for added privacy.
Location:
-Minutes from parks, airport, shopping, and major employers while still offering a quiet neighborhood feel.
LEASING DETAILS:
12-month Lease Agreement
$1000 Security Deposit
Tenant responsible for utilities, lawn care & providing renters insurance.
Pet friendly with a $250 nonrefundable pet fee & $30 monthly pet rent
No smoking!
Professionally managed by JNM Realty Group, LLC
HOA fees paid by Landlord - benefits enjoyed by tenants!
LEASING DETAILS:
12-month Lease Agreement
Renters insurance required
Tenant responsible for lawn care & utilities: electricity, water, sewer
Trash service included with rent
Pet friendly! Non-refundable pet fee of $250/pet and $30 pet rent.
No smoking!
Professionally managed by JNM Realty Group, LLC
HOA fees paid by Landlord - benefits enjoyed by tenants!
House for rent
$1,795/moFees may apply
5268 W Farm Road 140, Springfield, MO 65802
3beds
1,400sqft
Price may not include required fees and charges. Price shown reflects the lease term provided. Learn more|
Single family residence
Available now
Dogs OK
Air conditioner, wall unit
Hookups laundry
Attached garage parking
Forced air
What's special
Modern finishesModern tfl cabinetryComfortable open layoutStainless steel appliancesLuxury vinyl plank flooring
- 168 days |
- -- |
- -- |
Zillow last checked:
Listing updated:
Travel times

Let’s turn your rent into credit progress
Build credit history with every on-time payment and get credit for the payment you’re already making.
Facts & features
Interior
Bedrooms & bathrooms
- Bedrooms: 3
- Bathrooms: 2
- Full bathrooms: 2
Heating
- Forced Air
Cooling
- Air Conditioner, Wall Unit
Appliances
- Included: Dishwasher, Microwave Oven, Oven
- Laundry: Hookups
Features
- Flooring: Hardwood
Interior area
- Total interior livable area: 1,400 sqft
Video & virtual tour
Property
Parking
- Parking features: Attached, Garage
- Has attached garage: Yes
- Details: Contact manager
Features
- Patio & porch: Patio
Details
- Additional structures: Garage(s)
- Parcel number: 1425100002
Construction
Type & style
- Home type: SingleFamily
- Property subtype: Single Family Residence
Utilities & green energy
- Utilities for property: Garbage
Community & HOA
Location
- Region: Springfield
Financial & listing details
- Lease term: 1 Year
Nearby apartments for rent


Price history
| Date | Event | Price |
|---|---|---|
| 4/2/2026 | Listed for rent | $1,795$1/sqft |
Source: Zillow Rentals Report a problem | ||
| 2/14/2014 | Sold | -- |
Source: Agent Provided Report a problem | ||
| 9/5/2013 | Price change | $105,000-8.7%$75/sqft |
Source: J. Hopkins & Associates #1309360 Report a problem | ||
| 6/28/2013 | Listed for sale | $115,000$82/sqft |
Source: J. Hopkins & Associates #1309360 Report a problem | ||
Neighborhood: 65802
Nearby schools
GreatSchools rating
- 6/10Willard Orchard Hills Elementary SchoolGrades: PK-4Distance: 1 mi
- 8/10Willard Middle SchoolGrades: 7-8Distance: 7.8 mi
- 9/10Willard High SchoolGrades: 9-12Distance: 7.4 mi