Skip main navigation
Off market
  • Price Unknown

    5268 Wellfleet Dr W, Sarasota, FL 34241

    2beds
    1,128sqft
    MobileManufactured
    Built in 1993
    -- sqft lot
    $-- Zestimate®
    $--/sqft
    $2,460 Estimated rent

    Home value

    Not available

    Estimated sales range

    Not available

    $2,460/mo

    Zestimate® history
    Loading
    Loading...

    Owner options

    List your home for rent

    $2,460/mo

    Rent Zestimate®

    Find your next renter with Zillow Rental Manager. Plus, with online applications, you can quickly screen prospective tenants – for free.

    Learn more

    $2,460/mo

    Rent Zestimate®

    Refinance and save

    Refinancing to a lower rate could help reduce your monthly payments and save thousands over the life of the loan.

    See today's rates

    Explore your selling options

    Work with a Zillow partner agent

    Leverage their expertise and Zillow's premium Showcase listings to get your home seen by more buyers.

    Get started

    List with your own agent

    Get your home in front of millions of buyers by listing it on Zillow.

    Learn how to do it

    Sell it yourself

    Take full control of how buyers see your home on Zillow by listing For Sale by Owner (FSBO).

    List your home

    What's special

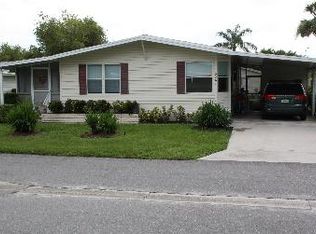
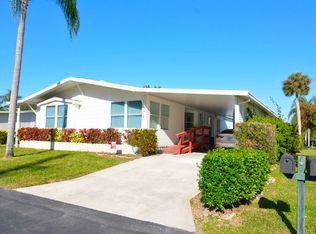
    JUST LISTED AND PRICED BELOW MARKET FOR A QUICK SALE! SELLER IS MOTIVATED SO COME SEE IT FOR YOURSELF! This is a great home for someone looking for an affordable home in an amazing community. Located in the highly desirable Camelot East Village this home is ready to go! Built in 1993 and offering almost 1200 sq' of thoughtfully designed living space, this home has been well taken care of and it shows. Situated on a nice perimeter lot with wonderful curb appeal, mature landscaping and low maintenance exterior, you'll love the look of your new home! There is a large covered carport, exterior attached storage shed for those beach toys and bicycles etc as well as a private rear patio for relaxing and grilling! Step inside to a big living room with nice laminate floors, tall ceilings with fan and big windows full of natural light. This home comes fully furnished for convenience and has a traditional floor plan with more separation between rooms. The big kitchen has tons of cabinet and counter space as well as all appliances. Cooking will be such a treat with the tall ceilings, pass through breakfast bar and attached dining nook. Everyone loves to hang out in the kitchen and this one will surely be the center of attention. Just off the dining nook is an attached, fully enclosed Lanai, with sliding door access, tile floors, big windows on two walls, vertical blinds and access to the rear patio as well as the attached den/3rd bedroom/study. This home is laid out with the main living areas on one side and the bedrooms and baths on another. Just off the living room is a central hallway with access to the front guest bedroom which is big and comfortable and your guest will relax for sure. This room has vaulted ceilings with fan and a big closet. Also of the central hallway is the guest bathroom complete with combination tub/shower, big vanity and mirror, tile floors, plus vaulted ceilings with a skylight. Saving the best for last is the master suite. This is such a nice room to end your day in and will easily accommodate todays larger bedroom furniture. There is a big closet, vaulted ceiling with fan plus an ensuite master bath and attached bonus den/study/sitting room. That's correct! Your master bedroom has an attached bonus room with French door access which could be a den/sitting room/home office or possible third bedroom. There are big windows as well as a built in cabinet complete with wet bar. This room has access to both the master bedroom as well as the fully enclosed Florida room. No master would be complete without an ensuite bath. This bathroom offers a large vanity/dressing counter, big mirrors, linen closet and medicine cabinet plus a large step in shower and private toilet area. This home offers so much for so little and with a few cosmetic updates could be a real head turner. Don't delay and regret missing this nice home. Minor storm related repairs being completed by the seller and the park is currently installing new rear landscaping. Call today for a private tour! THIS HOME IS ON LEASED LAND WITH AN APPROXIMATE MONTHLY LOT RENTAL FEE OF $1475 FOR THE NEW OWNER EFFECTIVE JANUARY 2024. Current lot rental amount is $1180. per month through December 2023. Camelot East Village is a gated community which offers resort style amenities, large heated pool and spa, outdoor sports courts, outdoor BBQ and kitchen, exercise facility, technology center, game rooms and monthly events and activities to suit your needs. Monthly lot rent includes your annual taxes, water, sewer, weekly trash and recycling pick up as well as lawn care, trimming, blowing and irrigation. All listing information is deemed reliable but not guaranteed. Buyer to verify all info.

    This property is not currently displayed as for sale or rent on Zillow. This may be different from what's on other websites or public sources.

    Facts & features

    Interior

    Bedrooms & bathrooms
    • Bedrooms: 2
    • Bathrooms: 2
    • Full bathrooms: 2
    Heating
    • Heat pump, Electric
    Cooling
    • Central
    Appliances
    • Included: Dishwasher, Dryer, Garbage disposal, Microwave, Range / Oven, Washer
    Features
    • Laundry, Ground Floor
    • Flooring: Tile, Carpet, Laminate, Linoleum / Vinyl
    Interior area
    • Total interior livable area: 1,128 sqft

    Property

    Parking
    • Parking features: Carport
    Accessibility
    • Accessibility features: Handicap
    Features
    • Patio & porch: Patio, Covered Porch, Enclosed Porch
    • Exterior features: Vinyl
    • Pool features: In Ground, Heated, Pool/Spa Combo, Child Proof, Sauna
    • Has spa: Yes
    Lot
    • Features: Trees, Near Bus
    Details
    • Additional structures: Shed(s), Carport
    • Parcel number: 06600000342
    • Lease amount: $0

    Construction

    Type & style
    • Home type: MobileManufactured
    Materials
    • Roof: Asphalt
    Condition
    • Year built: 1993
    • Major remodel year: 0

    Utilities & green energy

    • Electric: Amps(150)
    • Sewer: Community
    • Water: Community

    Community & HOA

    Community
    • Features: Fitness Center, Fifty Five Plus Active Community
    • Senior community: Yes
    Location
    • Region: Sarasota

    Financial & listing details

    • Date available: 04/08/2023

    Price history

    DateEventPrice
    6/4/2024Listing removed--
    Source: My State MLS #11242808 Report a problem
    2/26/2024Price change$85,900-4%$76/sqft
    Source: My State MLS #11242808 Report a problem
    2/8/2024Listed for sale$89,500+33.6%$79/sqft
    Source: My State MLS #11242808 Report a problem
    7/17/2023Sold$67,000-19.2%$59/sqft
    Source: Agent Provided Report a problem
    5/21/2023Price change$82,900-16.3%$73/sqft
    Source: My State MLS #11167096 Report a problem
    5/11/2023Price change$99,000-13.9%$88/sqft
    Source: My State MLS #11167096 Report a problem
    4/10/2023Listed for sale$115,000$102/sqft
    Source: My State MLS #11167096 Report a problem

    Public tax history

    YearProperty taxesTax assessment
    2018-- --
    2017-- --
    2016-- --
    2015-- --
    2014-- --
    2013-- --
    2012-- --
    2011-- --
    2010-- --
    2009-- --
    2008-- --
    2007-- --
    2006-- --
    2005-- --
    2004-- --
    2003-- --
    2002-- --
    2001-- --
    2000-- --
    Find assessor info on the county website

    Neighborhood: Proctor Road

    Nearby schools

    GreatSchools rating