ENDLESS POTENTIAL! SPACIOUS HOME WITH EXTRA PARCEL! This property offers incredible opportunity with an additional vacant parcel, ample parking, large storage room, oversized library/den, and a workshop. All the space you could dream of! Step inside to the welcoming foyer that opens to the living area, seamlessly connected to the dining space and kitchen. The laundry area sits just off the dining area, and the back deck can be reached directly from the dining area. The primary suite occupies its own private upstairs floor, complete with a walk-in closet and full bath. Across the way, two loft-style bedrooms share a partially remodeled 3/4 bathroom. A spiral staircase leads to a utility room and the spacious library/den, while a second staircase brings you to the workshop, storage room, and another utility space. Both downstairs areas offer exterior doors with access to the deck and backyard. With abundant space inside and out, this property is ready for your vision. Whether you're looking for room to spread out, create, or customize, the possibilities are endless. PRICED TO SELL, don't miss it!
Pending
Listed by: Robin Oates Real Estate Inc • Shannon Johnston • 951-663-9791
$399,000
52680 Pine Ridge Rd, Idyllwild, CA 92549
3beds
1,314sqft
Single Family Residence
Built in 1960
0.41 Acres Lot
$378,000 Zestimate®
$304/sqft
$-- HOA
What's special
Spiral staircaseLoft-style bedroomsAmple parkingExtra lotPrimary suiteDining spaceLarge storage room
- 361 days
- 171
- 0
Zillow last checked:
Listing updated:
Listed by:
Shannon Johnston DRE #02063955 951-663-9791,
Robin Oates Real Estate Inc
Source: CRMLS,MLS#: 219135988DA Originating MLS: California Desert AOR & Palm Springs AOR
Originating MLS: California Desert AOR & Palm Springs AORFacts & features
Interior
Bedrooms & bathrooms
- Bedrooms: 3
- Bathrooms: 3
- Full bathrooms: 2
- 3/4 bathrooms: 1
Rooms
- Room types: Bedroom, Entry/Foyer, Library, Living Room, Primary Bedroom, Other, Utility Room, Dining Room
Primary bedroom
- Features: Primary Suite
Bedroom
- Features: All Bedrooms Up
Kitchen
- Features: Kitchen Island
Other
- Features: Walk-In Closet(s)
Heating
- Forced Air, Fireplace(s), Propane, Wood, Wall Furnace
Cooling
- Central Air, Wall/Window Unit(s)
Appliances
- Included: Dishwasher, Electric Oven, Electric Range, Refrigerator, Range Hood
Features
- Separate/Formal Dining Room, Open Floorplan, All Bedrooms Up, Primary Suite, Utility Room, Walk-In Closet(s)
- Flooring: Carpet, Laminate, Tile
- Has fireplace: Yes
- Fireplace features: Insert, Living Room, Wood Burning Stove
Interior area
- Total interior livable area: 1,314 sqft
Property
Parking
- Total spaces: 5
- Parking features: Driveway, Other
- Uncovered spaces: 5
Features
- Levels: Three Or More
- Stories: 3
- Patio & porch: Deck
- Fencing: Chain Link,Partial
- Has view: Yes
- View description: Trees/Woods
Lot
- Size: 0.41 Acres
Details
- Parcel number: 559194014, 559194012
- Special conditions: Standard
Construction
Type & style
- Home type: SingleFamily
- Property subtype: Single Family Residence
Materials
- Wood Siding
- Roof: Composition
Condition
- New construction: No
- Year built: 1960
Utilities & green energy
- Sewer: Septic Tank
Community & HOA
Community
- Subdivision: Not Applicable-1
Location
- Region: Idyllwild
Financial & listing details
- Price per square foot: $304/sqft
- Tax assessed value: $243,722
- Date on market: 9/27/2025
- Listing terms: Cash,Conventional
Estimated market value
$378,000
$359,000 - $397,000
$2,351/mo
Price history
| Date | Event | Price |
|---|---|---|
| 9/1/2026 | Pending sale | $399,000$304/sqft |
Source:  Greater Palm Springs Realtors #219135988 Report a problem Greater Palm Springs Realtors #219135988 Report a problem | ||
| 8/10/2026 | Contingent | $399,000$304/sqft |
Source: Idyllwild MLS #2011179 Report a problem | ||
| 10/28/2025 | Price change | $399,000-6.1%$304/sqft |
Source: Greater Palm Springs Realtors #219135988 Report a problem | ||
| 9/27/2025 | Listed for sale | $425,000$323/sqft |
Source: Idyllwild MLS #2011179 Report a problem | ||
Public tax history
| Year | Property taxes | Tax assessment |
|---|---|---|
| 2026 | -- | $243,722 +2% |
| 2025 | $2,848 +2.9% | $238,944 +2% |
| 2024 | $2,767 +1% | $234,260 +2% |
| 2023 | $2,739 +1.9% | $229,668 +2% |
| 2022 | $2,688 +2.4% | $225,166 +2% |
| 2021 | $2,625 +2.1% | $220,752 +1% |
| 2020 | $2,570 +3% | $218,490 +2% |
| 2019 | $2,496 +4% | $214,207 +2% |
| 2018 | $2,400 +2.1% | $210,007 +2% |
| 2017 | $2,351 | $205,890 +2% |
| 2016 | $2,351 -1.5% | $201,854 +1.5% |
| 2015 | $2,386 +4.6% | $198,824 +2% |
| 2014 | $2,281 | $194,930 +4.2% |
| 2013 | -- | $187,000 +10.7% |
| 2012 | -- | $169,000 -9.4% |
| 2011 | -- | $186,517 +0.8% |
| 2010 | -- | $185,125 -0.2% |
| 2009 | -- | $185,567 +2% |
| 2008 | -- | $181,929 +2% |
| 2007 | -- | $178,363 +2% |
| 2006 | -- | $174,867 +2% |
| 2005 | -- | $171,439 +72.8% |
| 2003 | -- | $99,219 +2% |
| 2002 | -- | $97,274 +2% |
| 2001 | $990 +1.9% | $95,368 +2% |
| 2000 | $972 | $93,499 |
Find assessor info on the county website
Monthly payment
Est. payment
Payment breakdown
Explore the cost of this home by adjusting the details. Changes won't be saved.Climate risks
Neighborhood: 92549
Similar homes
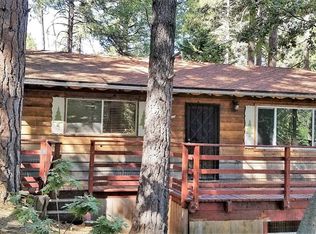
- $379,0002 bd1 ba923 sqft52761 Pine Ridge Rd, Idyllwild, CA 92549For Sale
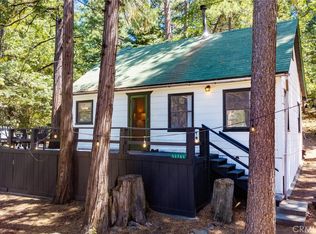 MLS ID #SR26193955, Patricia Isaak, Equity Union. CRMLS
 - $399,0002 bd3 ba964 sqft24701 Schaffer Dr, Idyllwild, CA 92549For Sale
 MLS ID #219150869DA, Stephanie Yost, Idyllwild Realty. CRMLS
 - $399,0002 bd3 ba964 sqft24701 Schaffer Idyllwild Pne, Cove, CA 92549For Sale
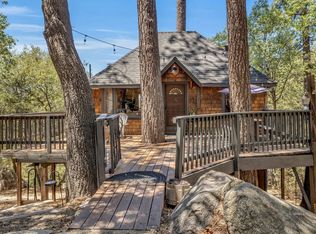 MLS ID #2011484, Stephanie Yost, Idyllwild Realty-North Circle Office. Idyllwild MLS
 - $440,0002 bd2 ba927 sqft24941 Pine Cove Rd, Idyllwild, CA 92549For Sale
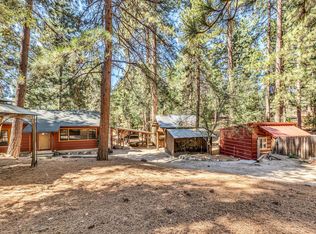 MLS ID #219145418DA, Robin Oates, Robin Oates Real Estate Inc. CRMLS
Local buyer's agents are ready to help
