Skip main navigation
Off market
  • $487,600

    5269 Biscay Ct, Denver, CO 80249

    3beds
    1,751sqft
    Detached Single Family
    Built in 2004
    7,840 Square Feet Lot
    $487,600 Zestimate®
    $278/sqft
    $3,092 Estimated rent

    Home value

    $487,600

    $463,000 - $512,000

    $3,092/mo

    Zestimate® history
    Loading
    Loading...

    Owner options

    List your home for rent

    $3,092/mo

    Rent Zestimate®

    Find your next renter with Zillow Rental Manager. Plus, with online applications, you can quickly screen prospective tenants – for free.

    Learn more

    $3,092/mo

    Rent Zestimate®

    Refinance and save

    $2,995/mo

    Est. payment

    Refinancing to a lower rate could help reduce your monthly payments and save thousands over the life of the loan.

    See today's rates

    $2,995/mo

    Est. payment

    Explore your selling options

    Work with a Zillow partner agent

    Leverage their expertise and Zillow's premium Showcase listings to get your home seen by more buyers.

    Get started

    List with your own agent

    Get your home in front of millions of buyers by listing it on Zillow.

    Learn how to do it

    Sell it yourself

    Take full control of how buyers see your home on Zillow by listing For Sale by Owner (FSBO).

    List your home

    What's special

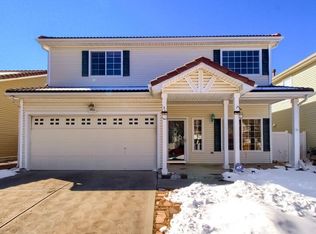
    This meticulously maintained home boasts modern updates including: LED bulbs, NEST thermostat, NEST Hello video doorbell, GuideLight outlets, high efficiency washer/dryer, Infinity brand surround sound speakers in living room, newer LG dishwasher & newer Samsung stove & microwave. The interior has been tastefully updated with new paint, newer carpet, upgraded faucets, ceiling fan & some new light fixtures. The open concept main floor offers an oversized kitchen, stainless steel appliances, & granite tile countertops. The master suite boasts French doors, 5-piece bath & a huge walk-in closet! Low maintenance features include: fencing, concrete tile roof, & oak laminate flooring. The huge backyard is perfect for entertaining & offers a custom stamped concrete patio & custom landscaping which will impress your guests. Walking distance to: GVR Town Center Park, GVR Beer Garden, GVR Library, GVR Recreation Center, schools, GVR Golf Club & newly constructed First Creek Park.

    This property is off market, which means it's not currently listed for sale or rent on Zillow. This may be different from what's available on other websites or public sources.

    Facts & features

    Interior

    Bedrooms & bathrooms
    • Bedrooms: 3
    • Bathrooms: 3
    • Full bathrooms: 2
    • 1/2 bathrooms: 1
    Heating
    • Forced air, Gas
    Cooling
    • Central
    Appliances
    • Included: Dishwasher, Dryer, Garbage disposal, Microwave
    • Laundry: Washer/Dryer Included
    Features
    • Window Coverings, Pantry, Open Floorplan, Master Suite, Five Piece Bath
    • Flooring: Carpet, Laminate
    Interior area
    • Total interior livable area: 1,751 sqft

    Property

    Parking
    • Total spaces: 2
    • Parking features: Garage - Attached
    Features
    • Exterior features: Vinyl
    Lot
    • Size: 7,840 sqft
    Details
    • Parcel number: 0015210006000
    • Zoning: C-MU-20

    Construction

    Type & style
    • Home type: SingleFamily
    • Architectural style: Traditional
    • Property subtype: Detached Single Family
    Materials
    • Roof: Tile
    Condition
    • Year built: 2004

    Utilities & green energy

    • Sewer: Public Sewer
    • Water: Public

    Community & neighborhood

    Location
    • Region: Denver

    HOA & financial

    HOA
    • Has HOA: Yes
    • HOA fee: $160 monthly
    • Amenities included: Community Pool, Trail(s)
    • Services included: Community Pool, Trails

    Other

    Other facts
    • Sewer: Public Sewer
    • WaterSource: Public
    • Flooring: Carpet, Laminate
    • Heating: Forced Air, Gas
    • Appliances: Dishwasher, Garbage Disposal, Dryer, Washer, Smoke Alarm, Refrigerator (Kitchen), Stove/Range/Oven, Microwave Oven, Thermostat, Video Doorbell
    • InteriorFeatures: Window Coverings, Pantry, Open Floorplan, Master Suite, Five Piece Bath
    • ExteriorFeatures: Patio, Sprinkler System, Yard, Covered Patio, Gutters, Fence, Garden Area
    • ConstructionMaterials: Vinyl Siding
    • ArchitecturalStyle: Traditional
    • OpenParkingSpaces: 0
    • AssociationAmenities: Community Pool, Trail(s)
    • AssociationFeeIncludes: Community Pool, Trails
    • Roof: Concrete Tile
    • PropertySubType: Detached Single Family
    • LaundryFeatures: Washer/Dryer Included
    • StructureType: 2 Story
    • Zoning: C-MU-20
    • AboveGradeFinishedAreaSource: 1751
    • Cooling: Air Conditioning-Central

    Price history

    DateEventPrice
    10/8/2019Sold$362,500+0.7%$207/sqft
    Source: Public Record Report a problem
    8/15/2019Pending sale$360,000$206/sqft
    Source: Keller Williams Realty Success #9318976 Report a problem
    8/8/2019Listed for sale$360,000+54.5%$206/sqft
    Source: Keller Williams Realty Success #9318976 Report a problem
    9/8/2014Sold$233,000$133/sqft
    Source: Public Record Report a problem
    8/7/2014Listed for sale$233,000+11.5%$133/sqft
    Source: Keller Williams Realty DTC #6149844 Report a problem
    5/23/2009Listing removed$209,000$119/sqft
    Source: iHOUSEWeb Solutions, Inc #633061 Report a problem
    3/8/2009Price change$209,000-1.4%$119/sqft
    Source: iHOUSEWeb Solutions, Inc #633061 Report a problem
    12/10/2008Listed for sale$212,000+1.2%$121/sqft
    Source: iHOUSEWeb Solutions, Inc #633061 Report a problem
    8/6/2004Sold$209,500$120/sqft
    Source: Public Record Report a problem

    Public tax history

    YearProperty taxesTax assessment
    2024$4,443 +13.2%$31,930 -8.7%
    2023$3,925 +7%$34,960 +32.8%
    2022$3,668 -2.2%$26,320 -2.8%
    2021$3,751 +1.4%$27,070 +7.2%
    2020$3,699 +18.3%$25,261 -0.7%
    2019$3,127 $25,438 +23.2%
    2018$3,127 -17.7%$20,650
    2017$3,799 +20.9%$20,650 +17%
    2016$3,144 +40.3%$17,650
    2015$2,240 0%$17,650 +37.1%
    2014$2,241 -1.3%$12,870
    2013$2,269 +7.9%$12,870 -0.7%
    2012$2,104 +2.9%$12,960
    2011$2,044 +0.9%$12,960 -0.1%
    2010$2,025 -23.4%$12,970
    2009$2,643 +4.7%$12,970 -25.2%
    2008$2,523 +13.4%$17,330
    2007$2,225 +2.9%$17,330 +5.1%
    2006$2,164 +191.3%$16,490
    2005$743 $16,490

    Find assessor info on the county website

    Neighborhood: Gateway - Green Valley Ranch

    Nearby schools

    GreatSchools rating
    Schools provided by the listing agent
    • Elementary: Waller
    • Middle: DSST: Green Valley Ranch
    • High: Dr. Martin Luther King
    • District: Denver 1

    Source: The MLS. This data may not be complete. We recommend contacting the local school district to confirm school assignments for this home.

    Get pre-qualified for a loan
    At Zillow Home Loans, we can pre-qualify you in as little as 5 minutes with no impact to your credit score.

    An equal housing lender. NMLS #10287.