Welcome to this beautiful and comfortable home nestled in the desirable Deer Creek neighborhood of Indianapolis. Featuring 4 spacious bedrooms and 2.5 baths, this home offers both functionality and charm. Freshly painted interior! Enjoy the stunning hardwood floors in the formal dining room and the newly updated flooring in the primary bathroom. A heated and cooled four-seasons sunroom provides year-round enjoyment and extra living space, perfect for relaxing or entertaining- also includes a doggy door that can be completely closed off with a 4" insulated insert. The backyard is fully fenced- ideal for pets, play, or peaceful privacy. An extra bump out/half space in garage and mini barn provide convenient extra storage. Lawn care is already paid through December 2025 and can transfer to the new owner for added ease. Don't miss your chance to own this well-maintained gem in a quiet and friendly community-schedule your tour today!
Sold
$315,000
5269 Deer Creek Dr, Indianapolis, IN 46254
4beds
2,468sqft
Residential, Single Family Residence
Built in 1991
10,018 Square Feet Lot
$325,500 Zestimate®
$128/sqft
$2,345 Estimated rent
Home value
$325,500
$309,000 - $342,000
$2,345/mo
Zestimate® history
Owner options
List your home for rent
$2,345/mo
Rent Zestimate®
Find your next renter with Zillow Rental Manager. Plus, with online applications, you can quickly screen prospective tenants – for free.
$2,345/mo
Rent Zestimate®
Refinance and save
$1,904/mo
Est. payment
Refinancing to a lower rate could help reduce your monthly payments and save thousands over the life of the loan.
$1,904/mo
Est. payment
Explore your selling options
Work with a Zillow partner agent
Leverage their expertise and Zillow's premium Showcase listings to get your home seen by more buyers.
Get startedList with your own agent
Get your home in front of millions of buyers by listing it on Zillow.
Learn how to do itSell it yourself
Take full control of how buyers see your home on Zillow by listing For Sale by Owner (FSBO).
List your homeWhat's special
Extra living spaceSpacious bedroomsNewly updated flooringFreshly painted interiorStunning hardwood floors
Zillow last checked:
Listing updated:
Listed by:
Emily Huskey 573-465-1108,
Keller Williams Indy Metro S,
Jenny Strote
Bought with:
Mamadou Gueye
Trueblood Real Estate
Source: MIBOR as distributed by MLS GRID,MLS#: 22045381
Facts & features
Interior
Bedrooms & bathrooms
- Bedrooms: 4
- Bathrooms: 3
- Full bathrooms: 2
- 1/2 bathrooms: 1
- Main level bathrooms: 1
Primary bedroom
- Level: Upper
- Area: 180 Square Feet
- Dimensions: 18x10
Bedroom 2
- Level: Upper
- Area: 143 Square Feet
- Dimensions: 13x11
Bedroom 3
- Level: Upper
- Area: 144 Square Feet
- Dimensions: 12x12
Bedroom 4
- Level: Upper
- Area: 110 Square Feet
- Dimensions: 11x10
Dining room
- Level: Main
- Area: 150 Square Feet
- Dimensions: 15x10
Family room
- Level: Main
- Area: 182 Square Feet
- Dimensions: 14x13
Kitchen
- Features: Tile-Ceramic
- Level: Main
- Area: 238 Square Feet
- Dimensions: 17x14
Laundry
- Level: Main
- Area: 60 Square Feet
- Dimensions: 10x6
Living room
- Level: Main
- Area: 255 Square Feet
- Dimensions: 17x15
Sun room
- Level: Main
- Area: 180 Square Feet
- Dimensions: 18x10
Heating
- Natural Gas
Cooling
- Central Air
Appliances
- Included: Dishwasher, Dryer, Electric Water Heater, Disposal, Microwave, Electric Oven, Refrigerator, Washer
Features
- Double Vanity, Built-in Features, Entrance Foyer, Hardwood Floors, High Speed Internet, Pantry, Walk-In Closet(s)
- Flooring: Hardwood
- Has basement: No
- Number of fireplaces: 1
- Fireplace features: Family Room, Gas Log
Interior area
- Total structure area: 2,468
- Total interior livable area: 2,468 sqft
Property
Parking
- Total spaces: 2
- Parking features: Attached, Storage, Other
- Attached garage spaces: 2
Features
- Levels: Two
- Stories: 2
- Patio & porch: Deck, Patio
- Fencing: Fenced,Chain Link,Fence Complete,Full,Privacy
Lot
- Size: 10,018 Square Feet
- Features: Curbs, Sidewalks, Street Lights, Mature Trees, Trees-Small (Under 20 Ft)
Details
- Parcel number: 490607121029000600
- Horse amenities: None
Construction
Type & style
- Home type: SingleFamily
- Architectural style: Traditional
- Property subtype: Residential, Single Family Residence
Materials
- Vinyl With Brick
- Foundation: Slab
Condition
- New construction: No
- Year built: 1991
Utilities & green energy
- Water: Public
Community & HOA
Community
- Subdivision: Deer Creek
HOA
- Has HOA: Yes
- Amenities included: Maintenance, Park, Playground, Management
- Services included: Association Home Owners, Entrance Common, Maintenance, ParkPlayground, Management
- HOA fee: $320 annually
- HOA phone: 317-570-4358
Location
- Region: Indianapolis
Financial & listing details
- Price per square foot: $128/sqft
- Tax assessed value: $294,800
- Annual tax amount: $3,096
- Date on market: 6/19/2025
- Cumulative days on market: 6 days
Price history
| Date | Event | Price |
|---|---|---|
| 8/19/2025 | Sold | $315,000+1.6%$128/sqft |
Source:  MIBOR as distributed by MLS GRID #22045381 Report a problem MIBOR as distributed by MLS GRID #22045381 Report a problem | ||
| 6/24/2025 | Pending sale | $310,000$126/sqft |
Source: MIBOR as distributed by MLS GRID #22045381 Report a problem | ||
| 6/19/2025 | Listed for sale | $310,000$126/sqft |
Source: MIBOR as distributed by MLS GRID #22045381 Report a problem | ||
Public tax history
| Year | Property taxes | Tax assessment |
|---|---|---|
| 2025 | $2,988 +12.2% | $294,800 +10.8% |
| 2024 | $2,662 +12.8% | $266,100 |
| 2023 | $2,359 +21.8% | $266,100 +12.8% |
| 2022 | $1,937 +10.7% | $235,800 +21.9% |
| 2021 | $1,750 +0.8% | $193,500 +10.7% |
| 2020 | $1,737 +8.4% | $174,800 +0.7% |
| 2019 | $1,603 +1.9% | $173,500 +8.4% |
| 2018 | $1,572 -1.5% | $160,100 +4% |
| 2017 | $1,597 +5.9% | $154,000 +2.2% |
| 2016 | $1,507 +5.8% | $150,700 +5.8% |
| 2014 | $1,424 +3.9% | $142,400 |
| 2013 | $1,371 | $142,400 +1.1% |
| 2012 | $1,371 | $140,800 -4.3% |
| 2011 | -- | $147,100 -3.6% |
| 2010 | $1,375 +8.8% | $152,600 +3.7% |
| 2009 | $1,264 | $147,100 -10% |
| 2007 | -- | $163,500 -1.6% |
| 2006 | -- | $166,200 +13% |
| 2005 | -- | $147,100 |
| 2004 | -- | $147,100 |
| 2003 | -- | $147,100 +54.5% |
| 2002 | -- | $95,200 +200% |
| 2001 | -- | $31,730 |
| 2000 | -- | $31,730 |
Find assessor info on the county website
Neighborhood: Snacks-Guion Creek
Nearby homes
- $274,0003 bd3 ba1.7k sqft5275 Deer Creek Dr, Indianapolis, IN 46254Off Market
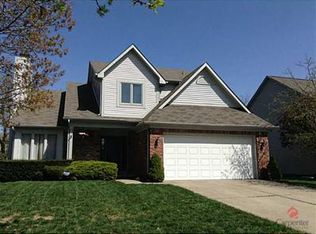
- $264,9003 bd3 ba1.7k sqft5263 Deer Creek Dr, Indianapolis, IN 46254Off Market
- $237,5003 bd1 ba1.6k sqft5281 Deer Creek Dr, Indianapolis, IN 46254Off Market
- $284,5004 bd2 ba2k sqft5257 Deer Creek Dr, Indianapolis, IN 46254Off Market

- $264,9003 bd2 ba1.5k sqft5264 Deer Creek Dr, Indianapolis, IN 46254Off Market
- $272,7004 bd3 ba1.6k sqft5270 Deer Creek Dr, Indianapolis, IN 46254Off Market
- $292,9003 bd2 ba2.6k sqft5287 Deer Creek Dr, Indianapolis, IN 46254Off Market
- $318,6004 bd3 ba2.3k sqft5258 Deer Creek Dr, Indianapolis, IN 46254Off Market
Nearby schools
GreatSchools rating
- 4/10Guion Creek Elementary SchoolGrades: K-5Distance: 0.7 mi
- 3/10Guion Creek Middle SchoolGrades: 6-8Distance: 0.5 mi
- 4/10Pike High SchoolGrades: 9-12Distance: 2 mi
Get a cash offer in 3 minutes
Find out how much your home could sell for in as little as 3 minutes with a no-obligation cash offer.
Estimated market value
$325,500
Get a cash offer in 3 minutes
Find out how much your home could sell for in as little as 3 minutes with a no-obligation cash offer.
Estimated market value
$325,500
- Indiana
- Marion County
- Indianapolis
- 46254
- Snacks-Guion Creek
- 5269 Deer Creek Dr
Nearby cities
Nearby neighborhoods
Nearby zip codes
Other Indianapolis Topics
