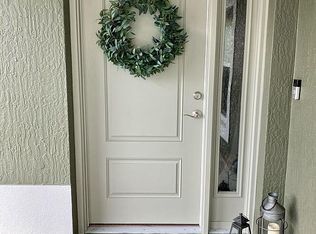
Welcome to a newer Expanded Winslow courtyard villa. You will enter through a front sitting area to a beautiful glass door with a side light. Immediately you will notice the light and bight feel of the open floor plan. The great kitchen features stainless steel appliances, an island, pull out drawers and shelves, and a casual countertop eating area. The kitchen opens to the living and dining area great room design. All floors are easy maintenance vinyl and laminate, all windows have wooden blinds, and all rooms have ceiling fans. The master bedroom has a tray ceiling, an ensuite bath with double sinks in the dressing area and a walk-in shower. There is an inside laundry room with added shelving. Sliding glass doors lead to the back lanai. Expansive garage also has a pulldown attic ladder for extra storage. Attic above garage is finished with plywood and insulation. You will enjoy sitting on the lanai comfortably day or night with the sunshade blinds. The yard is professionally landscaped with LED lighting. There is an added custom, beautiful stone waterfall in the rear yard that is spectacular at night. The garage has room for a golf cart, ceiling fans, and gutters have been added to the house. The amenities of the Villages are innumerable. It's the Premier active Adult Retirement Community. It boasts 54 golf courses, 700 pools and 3,000 social clubs. Your low monthly amenity fee covers all of the recreation areas such as tennis, swimming, pickleball, corn toss, and indoor and outdoor recreation facilities. This is the dream retirement home that you have been planning for. Call us today. This fabulous home won't last long!
Sold for $480,000
$480,000
5269 DRAY DRIVE, THE VILLAGES, FL 32163
3beds
1,986sqft
Villa
Built in 2020
7,377 Square Feet Lot
$493,600 Zestimate®
$242/sqft
$3,236 Estimated rent
Home value
$493,600
$469,000 - $518,000
$3,236/mo
Zestimate® history
Owner options
List your home for rent
$3,236/mo
Rent Zestimate®
Find your next renter with Zillow Rental Manager. Plus, with online applications, you can quickly screen prospective tenants – for free.
$3,236/mo
Rent Zestimate®
Refinance and save
$3,017/mo
Est. payment
Refinancing to a lower rate could help reduce your monthly payments and save thousands over the life of the loan.
$3,017/mo
Est. payment
Explore your selling options
Work with a Zillow partner agent
Leverage their expertise and Zillow's premium Showcase listings to get your home seen by more buyers.
Get startedList with your own agent
Get your home in front of millions of buyers by listing it on Zillow.
Learn how to do itSell it yourself
Take full control of how buyers see your home on Zillow by listing For Sale by Owner (FSBO).
List your homeWhat's special
Double sinksMaster bedroomEasy maintenance vinylEnsuite bathStainless steel appliancesTray ceilingCorn toss
Zillow last checked:
Listing updated:
Listed by:
Elizabeth Cooke 727-423-2078,
COOKE INC 727-528-8800,
Mark Jennings 727-214-4012,
COOKE INC
Bought with:
Robyn Cavallaro, 3471252
FLORIDA REALTY INVESTMENTS
Source: Stellar MLS,MLS#: U8194346 Originating MLS: Pinellas Suncoast
Originating MLS: Pinellas Suncoast
Facts & features
Interior
Bedrooms & bathrooms
- Bedrooms: 3
- Bathrooms: 2
- Full bathrooms: 2
Rooms
- Room types: Great Room, Utility Room
Primary bedroom
- Features: Ceiling Fan(s), En Suite Bathroom, Shower No Tub, Walk-In Tub, Water Closet/Priv Toilet, Walk-In Closet(s)
- Level: First
- Dimensions: 12x16
Bathroom 2
- Level: First
- Dimensions: 12x15
Bathroom 3
- Level: First
- Dimensions: 12x13
Great room
- Level: First
- Dimensions: 22x33
Kitchen
- Features: Kitchen Island
- Level: First
- Dimensions: 22x22
Heating
- Central
Cooling
- Central Air
Appliances
- Included: Dishwasher, Disposal, Ice Maker, Microwave, Range, Range Hood, Refrigerator, Tankless Water Heater
- Laundry: Laundry Room
Features
- Cathedral Ceiling(s), Ceiling Fan(s), Living Room/Dining Room Combo, Open Floorplan, Split Bedroom, Tray Ceiling(s), Vaulted Ceiling(s), Walk-In Closet(s)
- Flooring: Laminate, Vinyl
- Doors: Sliding Doors
- Windows: Blinds, Window Treatments, Shutters
- Has fireplace: No
Interior area
- Total structure area: 2,990
- Total interior livable area: 1,986 sqft
Property
Parking
- Total spaces: 2
- Parking features: Golf Cart Garage, Golf Cart Parking
- Attached garage spaces: 2
Features
- Levels: One
- Stories: 1
- Exterior features: Irrigation System, Lighting
Lot
- Size: 7,377 Square Feet
Details
- Parcel number: G26H122
- Zoning: RESIDENTIA
- Special conditions: None
Construction
Type & style
- Home type: SingleFamily
- Property subtype: Villa
Materials
- Block
- Foundation: Block
- Roof: Shingle
Condition
- New construction: No
- Year built: 2020
Utilities & green energy
- Sewer: Public Sewer
- Water: Public
- Utilities for property: Cable Connected, Public, Sprinkler Recycled, Street Lights, Underground Utilities
Community & HOA
Community
- Pet fee: $0 monthly
- Senior community: Yes
- Subdivision: VILLAGES/SOUTHERN OAKS UN #60
HOA
- Has HOA: No
- HOA name: Villages Of Southern Oaks Association
Location
- Region: The Villages
Financial & listing details
- Price per square foot: $242/sqft
- Tax assessed value: $420,100
- Annual tax amount: $4,994
- Date on market: 3/20/2023
- Cumulative days on market: 144 days
- Ownership: Fee Simple
- Total actual rent: 0
- Road surface type: Asphalt
Price history
| Date | Event | Price |
|---|---|---|
| 9/15/2023 | Sold | $480,000-4%$242/sqft |
Source:  Stellar MLS #U8194346 Report a problem Stellar MLS #U8194346 Report a problem | ||
| 8/11/2023 | Pending sale | $499,900$252/sqft |
Source: Stellar MLS #U8194346 Report a problem | ||
| 7/17/2023 | Price change | $499,900-2.9%$252/sqft |
Source: Stellar MLS #U8194346 Report a problem | ||
| 5/16/2023 | Price change | $514,900-1.9%$259/sqft |
Source: Stellar MLS #U8194346 Report a problem | ||
| 4/12/2023 | Price change | $524,900-4.5%$264/sqft |
Source: Stellar MLS #U8194346 Report a problem | ||
| 3/20/2023 | Listed for sale | $549,900+61.2%$277/sqft |
Source: Stellar MLS #U8194346 Report a problem | ||
| 12/11/2020 | Sold | $341,064$172/sqft |
Source: Public Record Report a problem | ||
Public tax history
| Year | Property taxes | Tax assessment |
|---|---|---|
| 2025 | $7,236 -0.4% | $420,100 +0.5% |
| 2024 | $7,268 +43.5% | $418,090 +57.4% |
| 2023 | $5,067 +1.5% | $265,600 +3% |
| 2022 | $4,994 -3.2% | $257,870 +3% |
| 2021 | $5,160 +6661.2% | $250,360 +4968% |
| 2020 | $76 | $4,940 |
Find assessor info on the county website
Neighborhood: 32163
Nearby homes
- $422,900-- bd-- ba1.6k sqft5275 Dray Dr, The Villages, FL 32163Off Market
- $414,5003 bd2 ba1.9k sqft1168 Jean Ln, The Villages, FL 32163Off Market
- $403,500-- bd-- ba1.6k sqft1174 Jean Ln, The Villages, FL 32163Off Market
- $471,200-- bd-- ba1.9k sqft5281 Dray Dr, The Villages, FL 32163Off Market
- $396,900-- bd-- ba1.6k sqft1162 Jean Ln, The Villages, FL 32163Off Market
- $477,4003 bd2 ba1.7k sqft5276 Buck St, The Villages, FL 32163Off Market
- $414,200-- bd-- ba1.6k sqft5282 Buck St, The Villages, FL 32163Off Market
- $379,300-- bd-- ba1.6k sqft1156 Jean Ln, The Villages, FL 32163Off Market
Nearby schools
GreatSchools rating
- 8/10Wildwood Elementary SchoolGrades: PK-5Distance: 5 mi
- 3/10Wildwood Middle/ High SchoolGrades: 6-12Distance: 4.7 mi
Get a cash offer in 3 minutes
Find out how much your home could sell for in as little as 3 minutes with a no-obligation cash offer.
Estimated market value
$493,600
Get a cash offer in 3 minutes
Find out how much your home could sell for in as little as 3 minutes with a no-obligation cash offer.
Estimated market value
$493,600
- Florida
- Sumter County
- The Villages
- 32163
- 5269 DRAY DRIVE
Nearby cities
Nearby zip codes
Other The Villages Topics
