Welcome to 5269 Dutch Road in Leslie, Michigan! Centrally located between Lansing and Jackson, this is a one-of-a-kind offering on 15 secluded acres of prime hunting land, manicured walking trails, and an aerated pond (stocked with bass, perch and bluegill!) and is located less than 10 minutes to the highway. Whether you're an avid hunter or ready for a change of scenery accompanied by true peace and quiet, this is a must-see! Upon entry, you're greeted by a nicely sized mudroom, first-floor laundry and ample closet space. The kitchen features stainless steel appliances (gas stove!), tons of cabinet and counter space, a spacious pantry and an attached formal dining area for family gatherings. A generously sized living room is located adjacent to the dining area and highlighted by a cozy gas fireplace. The four-season room boasts stunning views of the pond overlooking the entire tree-lined lot. Perfect for enjoying the east-facing sunrise with a cup of coffee! The partially finished, walkout lower level adds additional living space, a second kitchen and tons of storage. There is also a gas fireplace in the lower level controlled by a thermostat! The acreage is a hunter's paradise, surrounded by corn fields and farms with approximately 10 of the 15 acres being wooded. Several existing deer blinds are negotiable too! The current owners have loved the abundance of deer, turkey and other wildlife right in their backyard. Additional features include a near-new 4-inch thick 28x20 concrete patio for entertaining just off the oversized three-car garage, new carpet on the main floor and lower level, a new deck (2025), new central air, heated garage with it's own furnace, quality construction with 2x6 walls, an enclosed lean-to off the back of the 3-car garage for added storage, a high-efficiency furnace, vinyl windows, a new full bath in the lower level, a new front storm door, a soaking tub in the primary bedroom, over 2,000 sq ft of total living space, lower township taxes, and a one-of-a-kind lot to enjoy for years to come. For your peace of mind and confidence, this home has been inspected by one of the area's most reputable home inspectors and that report is available upon request! A true sanctuary offered for sale for just the second time in over 30 years. Call today for your private showing!
Pending
$550,000
5269 Dutch Rd, Leslie, MI 49251
3beds
2,216sqft
Single Family Residence
Built in 1995
15.09 Acres Lot
$-- Zestimate®
$248/sqft
$-- HOA
What's special
Cozy gas fireplaceHigh-efficiency furnaceNew central airManicured walking trailsNew front storm doorTons of storageAmple closet space
- 72 days
- 432
- 25
Zillow last checked:
Listing updated:
Listed by:
Zach Peck 517-896-5594,
Keller Williams Realty Lansing 517-853-1200
Source: Greater Lansing AOR,MLS#: 297890
Facts & features
Interior
Bedrooms & bathrooms
- Bedrooms: 3
- Bathrooms: 3
- Full bathrooms: 3
Primary bedroom
- Level: First
- Area: 222.74 Square Feet
- Dimensions: 17.58 x 12.67
Bedroom 2
- Level: First
- Area: 117.96 Square Feet
- Dimensions: 12 x 9.83
Bedroom 3
- Level: First
- Area: 124.74 Square Feet
- Dimensions: 12.9 x 9.67
Bonus room
- Description: 4 Season Room
- Features: High Ceilings
- Level: First
- Area: 249.48 Square Feet
- Dimensions: 18.25 x 13.67
Bonus room
- Level: Basement
- Area: 189.23 Square Feet
- Dimensions: 19.25 x 9.83
Dining room
- Level: First
- Area: 112.17 Square Feet
- Dimensions: 11.33 x 9.9
Dining room
- Level: Basement
- Area: 123.75 Square Feet
- Dimensions: 13.75 x 9
Family room
- Level: Basement
- Area: 284.47 Square Feet
- Dimensions: 17.42 x 16.33
Kitchen
- Level: First
- Area: 218.04 Square Feet
- Dimensions: 16.67 x 13.08
Kitchen
- Level: Basement
- Area: 64.53 Square Feet
- Dimensions: 8.9 x 7.25
Laundry
- Level: First
- Area: 77.36 Square Feet
- Dimensions: 9.67 x 8
Living room
- Level: First
- Area: 311.88 Square Feet
- Dimensions: 18.08 x 17.25
Heating
- Fireplace(s), Forced Air, Propane
Cooling
- Central Air
Appliances
- Included: Dishwasher, Disposal, Dryer, Free-Standing Refrigerator, Gas Oven, Gas Range, Microwave, Oven, Range, Range Hood, Stainless Steel Appliance(s), Washer, Water Heater, Water Softener
- Laundry: Laundry Room, Main Level
Features
- Ceiling Fan(s), Double Closet, Double Vanity, Entrance Foyer, High Ceilings, Kitchen Island, Natural Woodwork, Pantry, Recessed Lighting, Storage, Tile Counters, Walk-In Closet(s)
- Flooring: Carpet, Laminate, Tile
- Windows: Display Window(s)
- Basement: Full,Partially Finished,Walk-Out Access
- Number of fireplaces: 2
- Fireplace features: Gas, Basement, Living Room, Stone
Interior area
- Total structure area: 3,256
- Total interior livable area: 2,216 sqft
- Finished area above ground: 1,716
- Finished area below ground: 500
Video & virtual tour
Property
Parking
- Total spaces: 3
- Parking features: Additional Parking, Detached, Driveway, Garage Door Opener, Garage Faces Side, Gravel, Overhead Storage, Oversized, Paved, Storage
- Garage spaces: 3
- Has uncovered spaces: Yes
Features
- Levels: One
- Stories: 1
- Patio & porch: Covered, Deck, Front Porch, Patio
- Exterior features: Dock, Lighting, Other, Private Yard
- Pool features: Above Ground
- Has view: Yes
- View description: Forest, Pasture, Pond, Rural, Trees/Woods
- Has water view: Yes
- Water view: Pond
- Waterfront features: Pond
Lot
- Size: 15.09 Acres
- Dimensions: 1321 x 663 x 331 x 660
- Features: Back Yard, Front Yard, Landscaped, Many Trees, Meadow, Private, Secluded, Wooded, See Remarks
Details
- Additional structures: Garage(s), Shed(s), Storage
- Foundation area: 1540
- Parcel number: 33141435300025
- Zoning description: Zoning
Construction
Type & style
- Home type: SingleFamily
- Architectural style: Modular,Ranch
- Property subtype: Single Family Residence
Materials
- Vinyl Siding
- Foundation: Block
- Roof: Shingle
Condition
- Year built: 1995
Utilities & green energy
- Sewer: Septic Tank
- Water: Well
- Utilities for property: Electricity Connected, Propane
Community & HOA
Community
- Features: Fishing, Pool
- Subdivision: None
Location
- Region: Leslie
Financial & listing details
- Price per square foot: $248/sqft
- Tax assessed value: $196,932
- Annual tax amount: $6,567
- Date on market: 7/29/2026
- Listing terms: VA Loan,Cash,Conventional,FHA,FMHA - Rural Housing Loan
- Road surface type: Paved
Estimated market value
Not available
Estimated sales range
Not available
$2,402/mo
Price history
| Date | Event | Price |
|---|---|---|
| 9/21/2026 | Pending sale | $550,000$248/sqft |
Source:  Greater Lansing AOR #297890 Report a problem Greater Lansing AOR #297890 Report a problem | ||
| 7/29/2026 | Listed for sale | $550,000+59.4%$248/sqft |
Source: Greater Lansing AOR #297890 Report a problem | ||
| 6/30/2022 | Sold | $345,000$156/sqft |
Source: Public Record Report a problem | ||
Public tax history
| Year | Property taxes | Tax assessment |
|---|---|---|
| 2025 | $6,539 +7.8% | $196,932 +0.3% |
| 2024 | $6,064 | $196,400 +16.2% |
| 2023 | -- | $169,037 +26.8% |
| 2022 | -- | $133,334 +11.5% |
| 2021 | -- | $119,592 +6.8% |
| 2020 | -- | $112,019 +7% |
| 2019 | $3,310 | $104,710 +11.9% |
| 2018 | $3,310 | $93,550 |
| 2017 | -- | $93,550 |
Find assessor info on the county website
Monthly payment
Est. payment
Payment breakdown
Explore the cost of this home by adjusting the details. Changes won't be saved.Climate risks
Neighborhood: 49251
Nearby schools
Schools provided by the listing agent
- High: Leslie
Source: Greater Lansing AOR. This data may not be complete. We recommend contacting the local school district to confirm school assignments for this home.
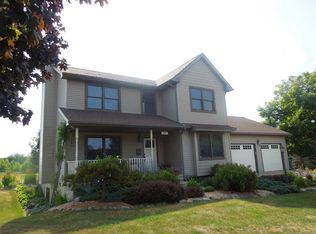
Similar homes
- $384,9003 bd3 ba1.8k sqft4924 S Main St, Leslie, MI 49251For Sale
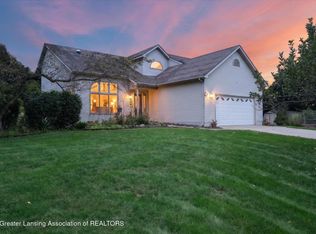 MLS ID #299326, Denise Diederich, Smeak Real Estate Company. Greater Lansing AOR
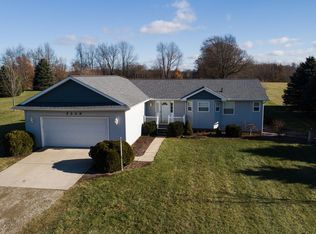
 - $--3 bd1 ba1.9k sqft850 Waldo Rd, Williamston, MI 48895AuctionServiceLink Auction
- $448,0003 bd1 ba2.1k sqft9837 Easton Rd, Rives Junction, MI 49277For Sale

 MLS ID #26028902, Crystal Dane, Coldwell Banker Groves Real Estate. MichRIC
 - $549,9006 bd2 ba2.6k sqft1611 S Williamston Rd, Dansville, MI 48819For Sale
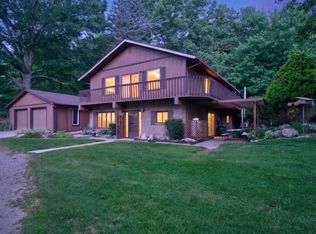 MLS ID #26035788, Logan Everett, Century 21 Affiliated - Jackson. MichRIC
 - $533,8003 bd3 ba2.5k sqft3860 Wellman Rd, Parma, MI 49269For SaleMLS ID #26049915, PATRICIA A. LYKINS, ERA Reardon Realty, L.L.C.. MichRIC
- $549,9003 bd2 ba2.1k sqft890 White Lake Rd, Pleasant Lake, MI 49272For SaleMLS ID #26010724, Marcia A Shaughnessy, Howard Hanna Real Estate Services. MichRIC
- $465,0003 bd3 ba2.6k sqft8550 N Meridian Rd, Pleasant Lake, MI 49272For SaleMLS ID #26041917, SUSAN M MOHLMAN, Sproat Realty Professionals-J. MichRIC
- $419,9003 bd2 ba1.9k sqft3867 Edgar Rd, Leslie, MI 49251For SaleMLS ID #26045175, Brock Fletcher, KELLER WILLIAMS LANSING. MichRIC
- $499,9004 bd2 ba2.9k sqft3005 Penneywood Dr, Jackson, MI 49201For SaleMLS ID #26039499, Bruce Maxson, The Charles Reinhart Company. MichRIC
- $575,0005 bd6 ba3.1k sqft5995 N Sandstone Rd, Jackson, MI 49201For SaleMLS ID #26031340, NYAN JEAN KLAVON, Home 1st Real Estate. MichRIC
- $439,9003 bd2 ba1.9k sqft2383 Tomlinson Rd, Mason, MI 48854For Sale
 MLS ID #20261061667, Darren Johnson, Johnson Premier Realty Co. Realcomp II
 - $439,0003 bd3 ba2.4k sqft1191 W Dexter Trl, Mason, MI 48854For SaleMLS ID #26044600, Nicole L Wright, Five Star Real Estate (Chicago Dr). MichRIC
