This one has the kind of layout buyers are actually looking for right now-open, updated, and close to everything that makes life easier. With 2,447 finished square feet, 3 bedrooms, and 3 bathrooms, this home delivers the space, function, and upgrades that are hard to find all in one package.The open floorplan flows beautifully and keeps everyone connected whether you're hosting friends, helping with homework at the island, or just trying to keep an eye on whatever's happening in the living room from the kitchen. Speaking of kitchen... it's massive. Tons of cabinet and counter space, black stainless steel appliances, a large center island, and room to spread out without bumping elbows.The Primary Suite is exactly what a suite should feel like-spacious, private, and comfortable-with a large walk-in closet and a true 5-piece Primary Bath that gives off serious "end of long day retreat" vibes.The updates have already been handled for you with new carpet, fresh paint, and refinished hardwood floors, so you can skip the project list and get right to enjoying the home. Out back, the large yard and brand-new patio create the perfect setup for BBQs, relaxing evenings, or letting the kids and dogs burn off some energy.And let's talk location... being just a block from Bromley Charter School is a huge bonus, and easy access to Interstate 76 makes commuting a whole lot less painful.This is one of those homes that just feels right the second you walk through the door.
Pending
$515,000
5269 Nighthawk Pkwy, Brighton, CO 80601
3beds
2,447sqft
Single Family Residence
Built in 2000
7,500 Square Feet Lot
$-- Zestimate®
$210/sqft
$73/mo HOA
What's special
Brand-new patioFresh paintBlack stainless steel appliancesLarge walk-in closetLarge center islandOpen floorplanLarge yard
- 61 days |
- 628 |
- 30 |
Zillow last checked:
Listing updated:
Listed by:
Bradly Willems 720-314-9294,
RE/MAX Momentum Frederick
Source: IRES as distributed by MLS GRID,MLS#: 1059709
Facts & features
Interior
Bedrooms & bathrooms
- Bedrooms: 3
- Bathrooms: 3
- Full bathrooms: 2
- 1/2 bathrooms: 1
- Main level bathrooms: 1
Primary bedroom
- Description: Carpet
- Level: Upper
- Area: 195 Square Feet
- Dimensions: 13 x 15
Bedroom 2
- Description: Carpet
- Level: Upper
- Area: 100 Square Feet
- Dimensions: 10 x 10
Bedroom 3
- Description: Carpet
- Level: Upper
- Area: 140 Square Feet
- Dimensions: 14 x 10
Dining room
- Description: Hardwood
- Level: Main
- Area: 121 Square Feet
- Dimensions: 11 x 11
Family room
- Description: Carpet
- Level: Main
- Area: 336 Square Feet
- Dimensions: 24 x 14
Kitchen
- Description: Hardwood
- Level: Main
- Area: 110 Square Feet
- Dimensions: 10 x 11
Laundry
- Level: Main
- Area: 30 Square Feet
- Dimensions: 5 x 6
Living room
- Description: Carpet
- Level: Main
- Area: 168 Square Feet
- Dimensions: 14 x 12
Study
- Level: Main
- Area: 154 Square Feet
- Dimensions: 11 x 14
Heating
- Forced Air
Cooling
- Central Air
Appliances
- Included: Electric Range, Dishwasher, Refrigerator, Microwave
Features
- Basement: None
- Has fireplace: Yes
- Fireplace features: Gas
Interior area
- Total structure area: 2,072
- Total interior livable area: 2,447 sqft
- Finished area above ground: 2,072
Property
Parking
- Total spaces: 2
- Parking features: Attached
- Attached garage spaces: 2
- Details: Attached
Features
- Levels: Four
- Stories: 4
Lot
- Size: 7,500 Square Feet
Details
- Parcel number: R0116594
- Zoning: Res
- Special conditions: Private Owner
Construction
Type & style
- Home type: SingleFamily
- Property subtype: Single Family Residence
Materials
- Frame, Stone, Wood Siding
- Roof: Composition
Condition
- New construction: No
- Year built: 2000
Utilities & green energy
- Water: City
- Utilities for property: Natural Gas Available, Electricity Available
Community & HOA
Community
- Subdivision: Bromley Park
HOA
- Has HOA: Yes
- HOA fee: $73 monthly
- HOA name: Bromley Park
- HOA phone: 303-369-0800
Location
- Region: Brighton
Financial & listing details
- Price per square foot: $210/sqft
- Tax assessed value: $495,000
- Annual tax amount: $5,595
- Date on market: 5/21/2026
- Listing terms: Cash,Conventional,FHA,VA Loan
- Exclusions: Seller's Personal Property, Dryer, Washer
- Electric utility on property: Yes
Estimated market value
Not available
Estimated sales range
Not available
Not available
Price history
| Date | Event | Price |
|---|---|---|
| 7/6/2026 | Pending sale | $515,000$210/sqft |
Source:  REcolorado as distributed by MLS GRID #3660887 Report a problem REcolorado as distributed by MLS GRID #3660887 Report a problem | ||
| 6/20/2026 | Listed for sale | $515,000$210/sqft |
Source: REcolorado as distributed by MLS GRID #3660887 Report a problem | ||
| 6/16/2026 | Pending sale | $515,000$210/sqft |
Source: REcolorado as distributed by MLS GRID #3660887 Report a problem | ||
| 5/12/2026 | Listed for sale | $515,000$210/sqft |
Source: REcolorado as distributed by MLS GRID #3660887 Report a problem | ||
| 5/5/2026 | Pending sale | $515,000$210/sqft |
Source: REcolorado as distributed by MLS GRID #3660887 Report a problem | ||
| 4/23/2026 | Listed for sale | $515,000+81.3%$210/sqft |
Source: REcolorado as distributed by MLS GRID #3660887 Report a problem | ||
| 4/24/2015 | Sold | $284,000+19.3%$116/sqft |
Source: Public Record Report a problem | ||
| 5/21/2014 | Listing removed | $1,845$1/sqft |
Source: Andy Young Realty LLC Report a problem | ||
| 5/7/2014 | Listed for rent | $1,845$1/sqft |
Source: Andy Young Realty LLC Report a problem | ||
| 4/16/2004 | Sold | $238,000-15%$97/sqft |
Source: Public Record Report a problem | ||
| 1/9/2001 | Sold | $279,945+25.6%$114/sqft |
Source: Public Record Report a problem | ||
| 6/16/2000 | Sold | $222,900$91/sqft |
Source: Public Record Report a problem | ||
Public tax history
| Year | Property taxes | Tax assessment |
|---|---|---|
| 2025 | $5,484 +0.4% | $30,940 -13.6% |
| 2024 | $5,463 +18.7% | $35,790 |
| 2023 | $4,603 +3.8% | $35,790 +34.7% |
| 2022 | $4,437 | $26,570 -2.8% |
| 2021 | -- | $27,330 +10.3% |
| 2020 | $3,961 | $24,770 -0.2% |
| 2019 | $3,961 +7.3% | $24,810 +8.2% |
| 2018 | $3,693 | $22,930 |
| 2017 | $3,693 | $22,930 +19.7% |
| 2016 | -- | $19,160 |
| 2015 | $2,990 | $19,160 +15.6% |
| 2014 | -- | $16,570 |
| 2013 | -- | $16,570 -2.2% |
| 2012 | -- | $16,950 |
| 2011 | -- | $16,950 -4.8% |
| 2010 | -- | $17,800 |
| 2009 | -- | $17,800 -11.2% |
| 2008 | -- | $20,040 |
| 2007 | -- | $20,040 +8.1% |
| 2006 | -- | $18,530 |
| 2005 | -- | $18,530 -17.3% |
| 2004 | -- | $22,410 |
| 2003 | $2,425 +3.1% | $22,410 +20.9% |
| 2002 | $2,352 +203.8% | $18,540 +232.3% |
| 2001 | $774 | $5,580 |
Find assessor info on the county website
Monthly payment
Est. payment
Payment breakdown
Explore the cost of this home by adjusting the details. Changes won't be saved.Climate risks
Neighborhood: 80601
Nearby schools
GreatSchools rating
- 4/10Mary E Pennock Elementary SchoolGrades: PK-5Distance: 1.5 mi
- 2/10Overland Trail Middle SchoolGrades: 6-8Distance: 2.9 mi
- 5/10Brighton High SchoolGrades: 9-12Distance: 3.3 mi
Schools provided by the listing agent
- Elementary: Pennock, Mary E,Bromley East Charter School
- Middle: Overland Trail
- High: Brighton
Source: IRES as distributed by MLS GRID. This data may not be complete. We recommend contacting the local school district to confirm school assignments for this home.
- $495,7003 bd4 ba2.3k sqft5249 Nighthawk Pkwy, Brighton, CO 80601Off Market

- $422,3003 bd3 ba1.4k sqft5279 Nighthawk Pkwy, Brighton, CO 80601Off Market
- $450,0003 bd2 ba2k sqft5229 Nighthawk Pkwy, Brighton, CO 80601Sold
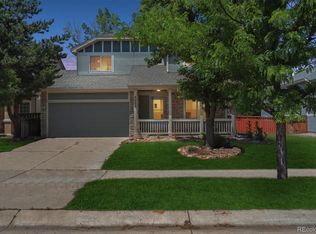
- $522,0005 bd3 ba2.7k sqft268 Paloma Ave, Brighton, CO 80601Off Market
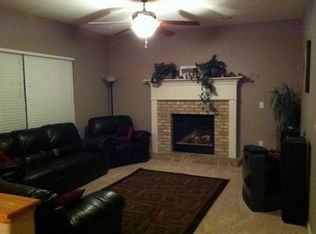
- $440,0003 bd2 ba1.3k sqft5289 Nighthawk Pkwy, Brighton, CO 80601Sold
- $533,3005 bd3 ba2k sqft278 Paloma Ave, Brighton, CO 80601Off Market
- $578,7006 bd4 ba2.8k sqft258 Paloma Ave, Brighton, CO 80601Off Market
- $489,0004 bd3 ba2.7k sqft288 Paloma Ave, Brighton, CO 80601Off Market
A local agent can set up tours, give advice and negotiate with sellers.
Similar homes
- $509,9993 bd3 ba2.6k sqft4749 Mt Shavano St, Brighton, CO 80601For Sale

 MLS ID #1061272, Theda McDonald, Distinct Real Estate LLC. IRES as distributed by MLS GRID
 - $455,0003 bd3 ba2k sqft5197 Paloma St, Brighton, CO 80601For Sale
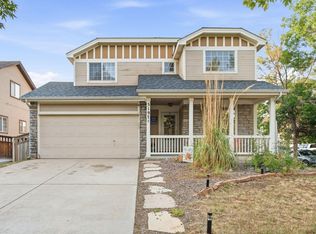 MLS ID #1062788, Gabriela Perez, KW Realty Downtown, LLC. IRES as distributed by MLS GRID
 - $475,0003 bd2 ba2.4k sqft4697 Crestone Peak St, Brighton, CO 80601For Sale
 MLS ID #1064122, Luke Angerhofer, Prestigio Real Estate. IRES as distributed by MLS GRID
 - $465,0003 bd3 ba2k sqft245 Homestead Way, Brighton, CO 80601For Sale
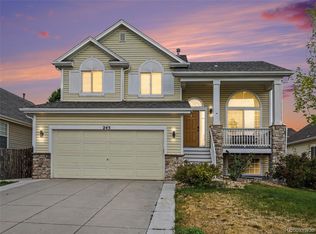
 MLS ID #9804212, The Munoz Group, Redfin Corporation. REcolorado as distributed by MLS GRID
 - $555,0005 bd3 ba3.1k sqft5363 Tall Spruce Street, Brighton, CO 80601For SaleMLS ID #6385208, Crystal Villa, Keller Williams Real Estate LLC. REcolorado as distributed by MLS GRID
- $549,5003 bd3 ba3.2k sqft4277 Prairie Drive, Brighton, CO 80601For SaleMLS ID #4793570, Darcy Truppo, Your Castle Real Estate Inc. REcolorado as distributed by MLS GRID
- $500,0003 bd4 ba2.9k sqft1114 Cardinal Circle, Brighton, CO 80601For SaleMLS ID #3287054, David Rasmussen, eXp Realty, LLC. REcolorado as distributed by MLS GRID
- $565,0004 bd3 ba2.3k sqft1916 Coopers Hawk Ct, Brighton, CO 80601For SaleMLS ID #1062189, Bradly Willems, RE/MAX Momentum Frederick. IRES as distributed by MLS GRID
- $499,0003 bd3 ba1.6k sqft867 Sagebrush, Lochbuie, CO 80603For SaleMLS ID #8216318, Filip Belousov, LPT Realty. REcolorado as distributed by MLS GRID
- $550,0003 bd4 ba2.9k sqft12281 Village Circle W, Brighton, CO 80603For SaleMLS ID #9406344, Sean Flanagan, eXp Realty, LLC. REcolorado as distributed by MLS GRID
- $549,0004 bd3 ba3.1k sqft12300 Locust St, Brighton, CO 80602For SaleMLS ID #1064466, Shannon Wiens, LPT Network Realty LLC. IRES as distributed by MLS GRID
- $450,0003 bd3 ba1.6k sqft2076 Chambers Road, Brighton, CO 80601For SaleMLS ID #4639729, Matthew King, Kentwood Boulder Valley. REcolorado as distributed by MLS GRID
- $484,9904 bd4 ba2.4k sqftFronterra Village, Commerce City, CO 80022For SaleMLS ID #7323594, Shawn Engel, RE/MAX Alliance. REcolorado as distributed by MLS GRID
- $548,0006 bd3 ba2.8k sqft10721 Xanadu Street, Commerce City, CO 80022For SaleMLS ID #7730719, Ri Merkaba, Moriah Romero. REcolorado as distributed by MLS GRID
- $519,0003 bd3 ba3k sqft3538 E 140th Place, Thornton, CO 80602For SaleMLS ID #3762427, Holly Vejrostek, LPT Realty. REcolorado as distributed by MLS GRID
- $560,0004 bd3 ba2.7k sqft1440 E 128th Court, Thornton, CO 80241For SaleMLS ID #2838615, Mark Brautigam, Alpine Real Estate. REcolorado as distributed by MLS GRID
- $550,0003 bd3 ba2.5k sqft11359 Locust Street, Thornton, CO 80233For SaleMLS ID #9037687, Carl Ballard, EXIT Realty DTC, Cherry Creek, Pikes Peak.. REcolorado as distributed by MLS GRID
- $509,9003 bd3 ba2.3k sqft10627 Madison Street, Denver, CO 80233For SaleMLS ID #4625359, Athena Brownson, Your Castle Real Estate Inc. REcolorado as distributed by MLS GRID
- $500,0003 bd3 ba2.7k sqft4056 N Lisbon Street, Denver, CO 80249For SaleMLS ID #3638816, Kathy Casey, Coldwell Banker Realty 18. REcolorado as distributed by MLS GRID
- $540,0003 bd3 ba2k sqft5242 E 123rd Court, Thornton, CO 80241For SaleMLS ID #7471459, Forrest Oldham, Coldwell Banker Realty 24. REcolorado as distributed by MLS GRID
