A RARE FIND!! GORGEOUS & IMMACULATE "SHOWSTOPPER" rivals a model PLUS MAINTENANCE-FREE LIVING on PREM WATER-VIEW HOMESITE w/OUTDOOR LIVING!! OVER $22K ADDED IN HIGH-END FABULOUS FEATURES ~ MODERN ELEGANCE & LUXURIOUS DESIGN ELEMENTS ABOUND w/SPACIOUS & STUNNING OPEN PLAN w/ high ceilings, ideal for entertaining both indoors & out + wall of custom built-ins w/office space desk! Huge 3rd bay garage space for hobbies! ENJOY BEAUTIFUL WATER VIEWS & PEACEFUL NATURE PRESERVE from LARGE COVERED PORCH/PATIO & nearly every window & you'll love dining al fresco w/ peaceful ambience. GORGEOUS HOME CHECKS ALL BOXES! Beautiful plank wood lam flooring & fresh neutral color palette w/crisp white trim grace this PRISTINE 3 BR 2 BTH home ~ Entertaining is effortless indoors & out w/ BEAUTIFUL large GOURM KITCHEN w/stunning quartz counters, 42" cabinetry, tile backsplash, stainless-steel appliances, gas range, LRG walk-in pantry, large cntr island w/bar seating space opens to SPACIOUS DINING w/STUNNING chandelier & pendant lighting & GR featuring beautiful floating shelving & cozy gas FP & large rear covered patio! GORGEOUS custom window treatments throughout! BEAUT owner's retreat w tray ceiling & ensuite bath features double raised vanities w/quartz counters, LUXURIOUS OVERSIZED SHOWER w/built-in seating & convenient ledge, private water closet, & LRG walk-in closet. Spacious 2nd & 3rd BRs w/ walk-in closets. Thoughtfully designed +Smart home features incl Ring doorbell, wireless thermostat & app-controlled garage door opener add modern convenience. GARAGE is drywalled w/LARGE 3RD BAY features added lighting + electric & water connection - perfect for hobbies, wkshp, rec space, or extra storage. ENJOY SUMMERS AT THE POOL,TRAILS, PARK & PLAYGROUND + DEDICATED CLUBHOUSE W/SOCIAL & CLUB ACTIVITIES YEAR-ROUND! MIN to shops, dining, parks, Daniel's Vineyard & Geist Lake w/boat rentals! RELAXED LIVING ~LAWNCARE & SNOW REMOVAL TO THE FRONT DOOR! Exquisite home & truly a lifestyle upgrade!
Sold
$439,900
5269 Parkhurst Xing, McCordsville, IN 46055
3beds
2,038sqft
Residential, Single Family Residence
Built in 2021
7,405 Square Feet Lot
$444,100 Zestimate®
$216/sqft
$2,431 Estimated rent
Home value
$444,100
$391,000 - $506,000
$2,431/mo
Zestimate® history
Owner options
List your home for rent
$2,431/mo
Rent Zestimate®
Find your next renter with Zillow Rental Manager. Plus, with online applications, you can quickly screen prospective tenants – for free.
$2,431/mo
Rent Zestimate®
Refinance and save
$3,114/mo
Est. payment
Refinancing to a lower rate could help reduce your monthly payments and save thousands over the life of the loan.
$3,114/mo
Est. payment
Explore your selling options
Work with a Zillow partner agent
Leverage their expertise and Zillow's premium Showcase listings to get your home seen by more buyers.
Get startedList with your own agent
Get your home in front of millions of buyers by listing it on Zillow.
Learn how to do itSell it yourself
Take full control of how buyers see your home on Zillow by listing For Sale by Owner (FSBO).
List your homeWhat's special
Built-in seatingSpacious diningFresh neutral color paletteEnsuite bathWater-view homesiteOffice space deskHigh ceilings
Zillow last checked:
Listing updated:
Listed by:
Steve Masuccio 317-714-4332,
CENTURY 21 Scheetz,
Tamara Masuccio 317-557-9530
Bought with:
Kelly DeSchryver
Carpenter, REALTORS®
Source: MIBOR as distributed by MLS GRID,MLS#: 22051484
Facts & features
Interior
Bedrooms & bathrooms
- Bedrooms: 3
- Bathrooms: 2
- Full bathrooms: 2
- Main level bathrooms: 2
- Main level bedrooms: 3
Primary bedroom
- Level: Main
- Area: 238 Square Feet
- Dimensions: 17x14
Bedroom 2
- Level: Main
- Area: 156 Square Feet
- Dimensions: 13x12
Bedroom 3
- Level: Main
- Area: 143 Square Feet
- Dimensions: 13x11
Dining room
- Level: Main
- Area: 156 Square Feet
- Dimensions: 13x12
Kitchen
- Level: Main
- Area: 156 Square Feet
- Dimensions: 13x12
Laundry
- Level: Main
- Area: 56 Square Feet
- Dimensions: 8x7
Living room
- Level: Main
- Area: 324 Square Feet
- Dimensions: 18x18
Heating
- Forced Air, Natural Gas
Cooling
- Central Air
Appliances
- Included: Gas Oven
- Laundry: Laundry Room
Features
- Built-in Features, Tray Ceiling(s)
- Has basement: No
- Number of fireplaces: 1
- Fireplace features: Family Room
Interior area
- Total structure area: 2,038
- Total interior livable area: 2,038 sqft
Property
Parking
- Total spaces: 3
- Parking features: Attached
- Attached garage spaces: 3
- Details: Garage Parking Other(Garage Door Opener)
Features
- Levels: One
- Stories: 1
- Patio & porch: Covered
- Has view: Yes
- View description: Park/Greenbelt, Pond, Water
- Has water view: Yes
- Water view: Pond,Water
- Waterfront features: Pond, Water View, Waterfront
Lot
- Size: 7,405 Square Feet
Details
- Parcel number: 300113100013112018
- Horse amenities: None
Construction
Type & style
- Home type: SingleFamily
- Architectural style: Traditional
- Property subtype: Residential, Single Family Residence
Materials
- Brick, Cement Siding
- Foundation: Concrete Perimeter
Condition
- New construction: No
- Year built: 2021
Utilities & green energy
- Water: Public
Community & HOA
Community
- Features: Low Maintenance Lifestyle
- Subdivision: Mccord Pointe
HOA
- Has HOA: Yes
- Amenities included: Clubhouse, Maintenance Grounds, Management, Meeting Room, Park, Playground, Pool, Snow Removal, Trail(s)
- Services included: Clubhouse, Entrance Common, Irrigation, Lawncare, Maintenance Grounds, ParkPlayground, Management, Snow Removal, Trash, Walking Trails
- HOA fee: $440 quarterly
- HOA phone: 317-875-5600
Location
- Region: Mccordsville
Financial & listing details
- Price per square foot: $216/sqft
- Tax assessed value: $427,300
- Annual tax amount: $9,000
- Date on market: 7/18/2025
- Cumulative days on market: 4 days
Price history
| Date | Event | Price |
|---|---|---|
| 8/20/2025 | Sold | $439,900$216/sqft |
Source:  MIBOR as distributed by MLS GRID #22051484 Report a problem MIBOR as distributed by MLS GRID #22051484 Report a problem | ||
| 7/22/2025 | Pending sale | $439,900$216/sqft |
Source: MIBOR as distributed by MLS GRID #22051484 Report a problem | ||
| 7/18/2025 | Listed for sale | $439,9000%$216/sqft |
Source: MIBOR as distributed by MLS GRID #22051484 Report a problem | ||
| 7/18/2025 | Listing removed | $440,000$216/sqft |
Source: MIBOR as distributed by MLS GRID #22033059 Report a problem | ||
| 4/17/2025 | Listed for sale | $440,000+13.1%$216/sqft |
Source: MIBOR as distributed by MLS GRID #22033059 Report a problem | ||
| 8/9/2021 | Listing removed | -- |
Source:  Lennar Homes Report a problem Lennar Homes Report a problem | ||
| 8/5/2021 | Listed for sale | $389,175$191/sqft |
Source: Lennar Homes Report a problem | ||
Public tax history
| Year | Property taxes | Tax assessment |
|---|---|---|
| 2025 | $9,180 +13.7% | $427,300 -0.4% |
| 2024 | $8,071 +130.2% | $429,100 +14.2% |
| 2023 | $3,507 | $375,600 +17.1% |
| 2022 | -- | $320,700 |
Find assessor info on the county website
Neighborhood: 46055
Nearby homes
- $425,4003 bd3 ba2.2k sqft5295 Parkhurst Xing, McCordsville, IN 46055Off Market
- $414,4003 bd3 ba2.1k sqft5239 Parkhurst Xing, McCordsville, IN 46055Off Market
- $426,7003 bd2 ba2k sqft5300 Covington Ave, McCordsville, IN 46055Off Market
- $370,1003 bd2 ba1.5k sqft5290 Parkhurst Xing, McCordsville, IN 46055Off Market
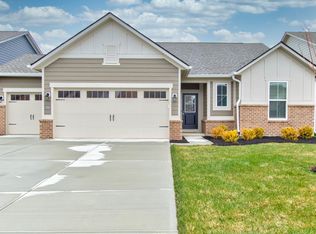
- $434,1003 bd3 ba2.1k sqft5276 Parkhurst Xing, McCordsville, IN 46055Off Market
- $406,8003 bd2 ba1.7k sqft5309 Parkhurst Xing, McCordsville, IN 46055Off Market
- $485,0003 bd3 ba2.2k sqft5262 Parkhurst Xing, McCordsville, IN 46055Sold
- $420,0003 bd2 ba2k sqft5246 Parkhurst Xing, McCordsville, IN 46055Sold
Nearby schools
GreatSchools rating
- 5/10Fortville Elementary SchoolGrades: K-5Distance: 3.3 mi
- 6/10Mt Vernon Middle SchoolGrades: 6-8Distance: 3.6 mi
- 9/10Mt Vernon High SchoolGrades: 9-12Distance: 3.5 mi
Get a cash offer in 3 minutes
Find out how much your home could sell for in as little as 3 minutes with a no-obligation cash offer.
Estimated market value
$444,100
Get a cash offer in 3 minutes
Find out how much your home could sell for in as little as 3 minutes with a no-obligation cash offer.
Estimated market value
$444,100
- Indiana
- Hancock County
- McCordsville
- 46055
- 5269 Parkhurst Xing
Nearby cities
Nearby zip codes
Other McCordsville Topics
