Welcome to this beautifully maintained 3-bedroom, 2-bath ranch that radiates warmth and charm! Gleaming hardwood floors flow throughout most of the main level, perfectly complementing a bright kitchen with newer flooring and freshly painted cabinets. Enjoy the convenience of main-floor laundry and a fully fenced backyard—ideal for kids, pets, or outdoor gatherings. The spacious patio (new in 2022) is the perfect place to unwind with morning coffee or entertain friends on summer evenings.
The finished lower level offers a large, flexible layout—perfect for a family room, recreation area, and/or home office. Recent updates include a new roof (2025) and water heater (2021) for added peace of mind. Move-in ready and lovingly cared for, this home truly reflects pride of ownership throughout!
Closed
Listed by: RedKey Realty Leaders • Leigh Ann Boyles • Contact: 314-346-0744
Bought with: Redfin Corporation
Price Unknown
5269 Parkview Cir, Imperial, MO 63052
3beds
1,641sqft
Single Family Residence
Built in 1995
5,662 Square Feet Lot
$260,000 Zestimate®
$--/sqft
$2,241 Estimated rent
Home value
$260,000
$231,000 - $291,000
$2,241/mo
Zestimate® history
Owner options
List your home for rent
$2,241/mo
Rent Zestimate®
Find your next renter with Zillow Rental Manager. Plus, with online applications, you can quickly screen prospective tenants – for free.
$2,241/mo
Rent Zestimate®
Refinance and save
$125/mo
Est. payment
Refinancing to a lower rate could help reduce your monthly payments and save thousands over the life of the loan.
$125/mo
Est. payment
Explore your selling options
Work with a Zillow partner agent
Leverage their expertise and Zillow's premium Showcase listings to get your home seen by more buyers.
Get startedList with your own agent
Get your home in front of millions of buyers by listing it on Zillow.
Learn how to do itSell it yourself
Take full control of how buyers see your home on Zillow by listing For Sale by Owner (FSBO).
List your homeWhat's special
Fully fenced backyardBright kitchenGleaming hardwood floorsFinished lower levelMain-floor laundrySpacious patioFlexible layout
Zillow last checked:
Listing updated:
Listed by:
Leigh Ann Boyles 314-346-0744,
RedKey Realty Leaders
Bought with:
Bailey S Merkel, 2018038820
Redfin Corporation
Source: MARIS,MLS#: 25070380 Originating MLS: St. Louis Association of REALTORS
Originating MLS: St. Louis Association of REALTORSFacts & features
Interior
Bedrooms & bathrooms
- Bedrooms: 3
- Bathrooms: 2
- Full bathrooms: 2
- Main level bathrooms: 1
- Main level bedrooms: 3
Bedroom
- Features: Floor Covering: Wood
- Level: Main
- Area: 143
- Dimensions: 13x11
Bedroom 2
- Features: Floor Covering: Wood
- Level: Main
- Area: 132
- Dimensions: 12x11
Bedroom 3
- Features: Floor Covering: Wood
- Level: Main
- Area: 110
- Dimensions: 11x10
Breakfast room
- Features: Floor Covering: Wood
- Level: Main
- Area: 60
- Dimensions: 10x6
Family room
- Features: Floor Covering: Ceramic Tile
- Level: Basement
- Area: 342
- Dimensions: 19x18
Kitchen
- Features: Floor Covering: Wood
- Level: Main
- Area: 108
- Dimensions: 12x9
Living room
- Features: Floor Covering: Wood
- Level: Main
- Area: 165
- Dimensions: 15x11
Recreation room
- Features: Floor Covering: Ceramic Tile
- Level: Basement
- Area: 342
- Dimensions: 19x18
Heating
- Forced Air, Natural Gas
Cooling
- Ceiling Fan(s), Central Air, Electric
Appliances
- Included: Disposal, Microwave, Electric Range
- Laundry: Main Level
Features
- Ceiling Fan(s), Eat-in Kitchen, High Speed Internet, Kitchen/Dining Room Combo, Pantry
- Flooring: Ceramic Tile, Hardwood, Luxury Vinyl
- Doors: Sliding Doors
- Basement: Concrete,Partially Finished,Sump Pump
- Has fireplace: No
Interior area
- Total structure area: 1,641
- Total interior livable area: 1,641 sqft
- Finished area above ground: 912
- Finished area below ground: 729
Property
Parking
- Total spaces: 1
- Parking features: Additional Parking, Driveway, Garage, Garage Door Opener
- Attached garage spaces: 1
- Has uncovered spaces: Yes
Features
- Levels: One
- Patio & porch: Front Porch, Patio
- Fencing: Back Yard,Fenced,Privacy
Lot
- Size: 5,662 Square Feet
- Dimensions: 70 x 83
- Features: Back Yard
Details
- Parcel number: 081.012.00000058.29
- Special conditions: Standard
Construction
Type & style
- Home type: SingleFamily
- Architectural style: Ranch
- Property subtype: Single Family Residence
Materials
- Vinyl Siding
- Foundation: Concrete Perimeter
- Roof: Architectural Shingle
Condition
- Year built: 1995
Utilities & green energy
- Electric: 220 Volts
- Sewer: Public Sewer
- Water: Public
- Utilities for property: Natural Gas Available
Community & HOA
Community
- Subdivision: Seckman Valley Estates
HOA
- Has HOA: Yes
- Amenities included: None
- Services included: Common Area Maintenance
- HOA fee: $125 annually
- HOA name: Seckman Valley Estates
Location
- Region: Imperial
Financial & listing details
- Tax assessed value: $127,900
- Annual tax amount: $1,691
- Date on market: 10/17/2025
- Cumulative days on market: 7 days
- Listing terms: Cash,Conventional,FHA,VA Loan
- Ownership: Private
Price history
| Date | Event | Price |
|---|---|---|
| 12/19/2025 | Sold | -- |
Source:  MARIS #25070380 Report a problem MARIS #25070380 Report a problem | ||
| 11/4/2025 | Pending sale | $260,000$158/sqft |
Source: MARIS #25070380 Report a problem | ||
| 10/29/2025 | Listed for sale | $260,000$158/sqft |
Source: MARIS #25070380 Report a problem | ||
| 10/22/2025 | Pending sale | $260,000$158/sqft |
Source: MARIS #25070380 Report a problem | ||
| 10/17/2025 | Listed for sale | $260,000+40.5%$158/sqft |
Source: MARIS #25070380 Report a problem | ||
| 5/7/2021 | Sold | -- |
Source: MARIS #21019583 Report a problem | ||
| 4/4/2021 | Pending sale | $185,000$113/sqft |
Source:  RE/MAX International #21019583 Report a problem RE/MAX International #21019583 Report a problem | ||
| 4/4/2021 | Contingent | $185,000$113/sqft |
Source: MARIS #21019583 Report a problem | ||
| 3/31/2021 | Listed for sale | $185,000+32.2%$113/sqft |
Source: MARIS #21019583 Report a problem | ||
| 6/19/2017 | Sold | -- |
Source: Agent Provided Report a problem | ||
| 4/20/2017 | Pending sale | $139,900$85/sqft |
Source: Coldwell Banker Gundaker - Jefferson County #17021867 Report a problem | ||
| 4/11/2017 | Price change | $139,900-3.5%$85/sqft |
Source: Coldwell Banker Gundaker - Jefferson County #17021867 Report a problem | ||
| 3/22/2017 | Listed for sale | $144,900$88/sqft |
Source: Coldwell Banker Gundaker - Jefferson County #17021867 Report a problem | ||
Public tax history
| Year | Property taxes | Tax assessment |
|---|---|---|
| 2025 | $1,815 +7.3% | $24,300 +10% |
| 2024 | $1,691 +0.6% | $22,100 |
| 2023 | $1,681 +0.1% | $22,100 |
| 2022 | $1,679 -0.1% | $22,100 |
| 2021 | $1,680 +11.3% | $22,100 +13.3% |
| 2020 | $1,509 -0.2% | $19,500 |
| 2019 | $1,513 | $19,500 |
| 2018 | $1,513 +5% | $19,500 |
| 2017 | $1,441 | $19,500 +7.7% |
| 2016 | $1,441 +14.2% | $18,100 |
| 2015 | $1,262 | $18,100 +0.6% |
| 2013 | $1,262 | $18,000 +7.1% |
| 2005 | -- | $16,800 +7.7% |
| 2004 | -- | $15,600 |
| 2003 | -- | $15,600 |
| 2002 | -- | $15,600 |
| 2001 | -- | $15,600 |
Find assessor info on the county website
Neighborhood: 63052
Nearby homes
- $230,7002 bd1 ba768 sqft5265 Parkview Cir, Imperial, MO 63052Off Market
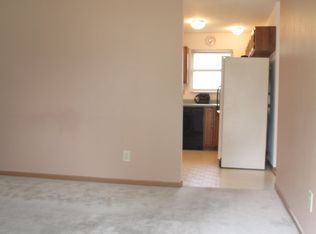
- $281,0003 bd3 ba1.6k sqft5202 Parkview Cir, Imperial, MO 63052Off Market
- $232,5003 bd1 ba925 sqft5222 Parkview Cir, Imperial, MO 63052Off Market
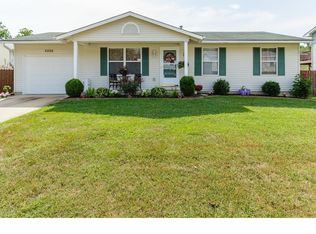
- $247,400-- bd2 ba960 sqft5226 Parkview Cir, Imperial, MO 63052Off Market
- $--3 bd3 ba1.4k sqft5206 Parkview Cir, Imperial, MO 63052Sold
- $256,9003 bd3 ba960 sqft5270 Parkview Cir, Imperial, MO 63052Off Market
- $260,4003 bd3 ba1k sqft5266 Parkview Cir, Imperial, MO 63052Off Market
- $246,600-- bd1 ba960 sqft5274 Parkview Cir, Imperial, MO 63052Off Market
Nearby schools
GreatSchools rating
- 5/10Windsor Intermediate SchoolGrades: 3-5Distance: 2.2 mi
- 7/10Windsor Middle SchoolGrades: 6-8Distance: 2.2 mi
- 7/10Windsor High SchoolGrades: 9-12Distance: 2.2 mi
Schools provided by the listing agent
- Elementary: Windsor Elem/Windsor Inter
- Middle: Windsor Middle
- High: Windsor High
Source: MARIS. This data may not be complete. We recommend contacting the local school district to confirm school assignments for this home.
Get a cash offer in 3 minutes
Find out how much your home could sell for in as little as 3 minutes with a no-obligation cash offer.
Estimated market value
$260,000
Get a cash offer in 3 minutes
Find out how much your home could sell for in as little as 3 minutes with a no-obligation cash offer.
Estimated market value
$260,000
- Missouri
- Jefferson County
- Imperial
- 63052
- 5269 Parkview Cir
Nearby cities
Nearby zip codes
Other Imperial Topics
