Skip main navigation
Sold for $400,000
  • $400,000

    5269 W JUPITER Way S, Chandler, AZ 85226

    2beds
    2baths
    912sqft
    Single Family Residence
    Built in 1987
    5,057 Square Feet Lot
    $398,700 Zestimate®
    $439/sqft
    $1,821 Estimated rent

    Home value

    $398,700

    $379,000 - $419,000

    $1,821/mo

    Zestimate® history
    Loading
    Loading...

    Owner options

    List your home for rent

    $1,821/mo

    Rent Zestimate®

    Find your next renter with Zillow Rental Manager. Plus, with online applications, you can quickly screen prospective tenants – for free.

    Learn more

    $1,821/mo

    Rent Zestimate®

    Refinance and save

    $2,395/mo

    Est. payment

    Refinancing to a lower rate could help reduce your monthly payments and save thousands over the life of the loan.

    See today's rates

    $2,395/mo

    Est. payment

    Explore your selling options

    Work with a Zillow partner agent

    Leverage their expertise and Zillow's premium Showcase listings to get your home seen by more buyers.

    Get started

    List with your own agent

    Get your home in front of millions of buyers by listing it on Zillow.

    Learn how to do it

    Sell it yourself

    Take full control of how buyers see your home on Zillow by listing For Sale by Owner (FSBO).

    List your home

    What's special

    Extended covered patioNew pool pumpWild horse passPrivate oasisAmple shadeMajor systemsBaja shelf
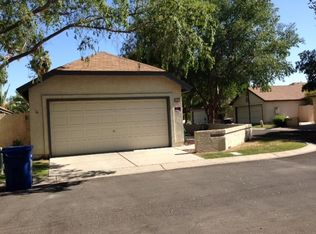
    Welcome to this charming 2BD, 2BA home in the desirable Twelve Oaks neighborhood in Chandler. Home is North facing and has been well taken care of with most major systems recently replaced! New roof (2017), new HVAC (2022), new pool pump (2023), new water heater (2023). Kitchen features quartz countertops, painted cabinets, and Frigidaire stainless steel appliances (all stay with home!) which provide a sleek and modern look. Tall vaulted ceilings allow the space to feel large yet cozy, while also bringing in tons of natural light. Step outside to your own private oasis with an extended covered patio, glistening 9.5 ft deep pebble-tec pool with Baja shelf, waterfall, and large ficus trees providing ample shade and privacy. Home is located in the sought after Kyrene School District with quick and easy access to I-10, 101, and 202 freeways. It is also within a short distance to Chandler Fashion Center, Downtown Chandler, Wild Horse Pass, and loads of shopping, dining, and entertainment options!

    Zillow last checked:

    Listing updated:

    Listed by:

    Angela Goebel helloangelagoebel@gmail.com,

    Locality Real Estate,

    Casey Rowden Nair 480-284-0854,

    Locality Real Estate

    Bought with:

    Brett Johnson, SA705485000

    Keller Williams Realty Sonoran Living

    Source: ARMLS,MLS#: 6703653MLS Logo

    Facts & features

    Interior

    Bedrooms & bathrooms
    • Bedrooms: 2
    • Bathrooms: 2
    Heating
    • Electric
    Cooling
    • Central Air, Ceiling Fan(s), Programmable Thmstat
    Features
    • High Speed Internet, No Interior Steps, Vaulted Ceiling(s), Pantry, 3/4 Bath Master Bdrm
    • Flooring: Tile
    • Has basement: No
    Interior area
    • Total structure area: 912
    • Total interior livable area: 912 sqft

    Property

    Parking
    • Total spaces: 2
    • Parking features: Garage Door Opener, Direct Access
    • Garage spaces: 2
    Features
    • Stories: 1
    • Patio & porch: Covered, Patio
    • Exterior features: Private Street(s)
    • Has private pool: Yes
    • Spa features: None
    • Fencing: Block
    Lot
    • Size: 5,057 Square Feet
    • Features: Desert Back, Gravel/Stone Front, Auto Timer H2O Front, Auto Timer H2O Back
    Details
    • Parcel number: 30188954
    • Special conditions: Owner/Agent

    Construction

    Type & style
    • Home type: SingleFamily
    • Architectural style: Ranch
    • Property subtype: Single Family Residence
    Materials
    • Stucco, Wood Frame, Painted
    • Roof: Composition
    Condition
    • Year built: 1987
    Details
    • Builder name: KNOELL HOMES

    Utilities & green energy

    • Sewer: Public Sewer
    • Water: City Water

    Community & HOA

    Community
    • Features: Near Bus Stop, Biking/Walking Path
    • Subdivision: TWELVE OAKS 3 LOT 501-577 TR A-G
    HOA
    • Has HOA: Yes
    • Services included: Maintenance Grounds, Street Maint
    • HOA fee: $83 monthly
    • HOA name: Twelve Oaks
    • HOA phone: 480-987-0197
    Location
    • Region: Chandler

    Financial & listing details

    • Price per square foot: $439/sqft
    • Tax assessed value: $303,800
    • Annual tax amount: $1,240
    • Date on market: 11/22/2025
    • Cumulative days on market: 4 days
    • Listing terms: Cash,Conventional,FHA,VA Loan
    • Ownership: Fee Simple

    Price history

    DateEventPrice
    6/17/2024Sold$400,000+0%$439/sqft
    Source: ARMLS #6703653 Report a problem
    5/14/2024Pending sale$399,900$438/sqft
    Source: ARMLS #6703653 Report a problem
    5/10/2024Listed for sale$399,900+75.4%$438/sqft
    Source: ARMLS #6703653 Report a problem
    11/14/2017Sold$228,000-0.9%$250/sqft
    Source: ARMLS #5661989 Report a problem
    9/26/2017Pending sale$230,000$252/sqft
    Source: Sonoran Living - Phoenix #5661989 Report a problem
    9/18/2017Listed for sale$230,000+35.4%$252/sqft
    Source: Keller Williams Realty Sonoran Living #5661989 Report a problem
    9/3/2013Listing removed$169,900$186/sqft
    Source: Owner #4922534 Report a problem
    8/10/2013Listed for sale$169,900+11.4%$186/sqft
    Source: Owner #4922534 Report a problem
    6/28/2013Sold$152,500-10.2%$167/sqft
    Source: Public Record Report a problem
    4/18/2013Listed for sale$169,900+17.7%$186/sqft
    Source: Owner #4922534 Report a problem
    11/15/2012Listing removed$144,300$158/sqft
    Source: Denman Realty Group, LLC #4808549 Report a problem
    10/30/2012Price change$144,300-0.1%$158/sqft
    Source: Denman Realty Group, LLC #4808549 Report a problem
    10/4/2012Price change$144,400-0.3%$158/sqft
    Source: Denman Realty Group, LLC #4808549 Report a problem
    9/15/2012Price change$144,900-3.3%$159/sqft
    Source: Denman Realty Group, LLC #4808549 Report a problem
    9/9/2012Price change$149,900-6.3%$164/sqft
    Source: Denman Realty Group, LLC #4808549 Report a problem
    8/25/2012Listed for sale$159,900+75.7%$175/sqft
    Source: Denman Realty Group, LLC #4808549 Report a problem
    6/7/2000Sold$91,000+30.1%$100/sqft
    Source: Public Record Report a problem
    12/1/1993Sold$69,935$77/sqft
    Source: Public Record Report a problem

    Public tax history

    YearProperty taxesTax assessment
    2025$1,288 +2.5%$30,380 -8.8%
    2024$1,256 +1.9%$33,320 +125.7%
    2023$1,233 +4.4%$14,761 -32.8%
    2022$1,180 -3%$21,950 +6.2%
    2021$1,216 +3%$20,670 +14.1%
    2020$1,181 +3.4%$18,110 +11.7%
    2019$1,142 $16,220 +9.4%
    2018$1,142 +4.9%$14,820 +8.1%
    2017$1,088 +6.2%$13,710 +7%
    2016$1,025 +3.3%$12,810 +3.5%
    2015$992 $12,380 +28.2%
    2014-- $9,660 +11.7%
    2013-- $8,650 -12.6%
    2012-- $9,900 -18.2%
    2011-- $12,100 -15.5%
    2010-- $14,320 -8.3%
    2009-- $15,610 -8.2%
    2008-- $17,000 +12.6%
    2007-- $15,100 +39.8%
    2006-- $10,800
    2005-- $10,800 +14.3%
    2004-- $9,450
    2003-- $9,450 +16.7%
    2002-- $8,100
    Find assessor info on the county website

    Neighborhood: Twelve Oaks

    Nearby schools

    GreatSchools rating
    Schools provided by the listing agent
    • Elementary: Kyrene de la Paloma School
    • Middle: Kyrene del Pueblo Middle School
    • High: Corona Del Sol High School
    • District: Kyrene Elementary District

    Source: ARMLS. This data may not be complete. We recommend contacting the local school district to confirm school assignments for this home.

    Get a cash offer in 3 minutes
    Find out how much your home could sell for in as little as 3 minutes with a no-obligation cash offer.
    Estimated market value
    $398,700
    Get a cash offer in 3 minutes
    Find out how much your home could sell for in as little as 3 minutes with a no-obligation cash offer.
    Estimated market value
    $398,700