Skip main navigation
Under contract
  • $490,000

    5269 Wild Goose Rd, Tallahassee, FL 32311

    3beds
    1,704sqft
    : 
    $3,350/mo
    Get pre-qualified
    Farm, Single Family Residence
    Built in 2018
    0.5 Acres Lot
    $-- Zestimate®
    $288/sqft
    $58/mo HOA

    What's special

    Very private backyard poolMetal roofLight quartz countersRocking chair front porchHidden bench storageBrick fireplaceBar seating
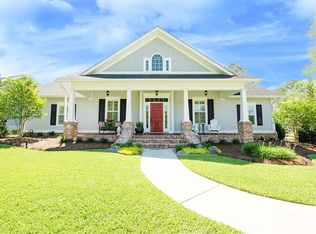
    Built a mere eight years ago by Greenbriar Homes, this picturesque farmhouse exudes a relaxed feel. From the rocking chair front porch, the garage attached by a covered breezeway, to the very private backyard pool, these thoughtful features are a collection like no other. The interior has an earthy feel with its engineered wood floor and pine plank accent ceilings in multiple rooms, as well as the brick fireplace. Loads of light through the transom windows atop the custom wood shutters. Kitchen has light quartz counters, bar seating, tasteful tile backsplash, stainless steel farmhouse sink…and is fully open to the living and dining areas. Living space has hidden bench storage and direct French door access to the house-length screen porch. The outdoor amenities abound with the brick paver screened porch overlooking the pool with its double spillover fountain bowls, the tall green screen surrounding the whole backyard. Downstairs primary and upstairs secondary bedrooms keep things compartmentalized for a balanced family life, or work-from-home set up. Metal roof, plus the gas-powered tankless water heater, stove and fireplace allow for more energy efficiency. This abode is located steps from the community garden and mini-farm, although there is plenty of room for more planting on the house grounds. HOA dues cover impressive entryway and aforementioned common areas. While the rural feel is maintained, the location is deceptively close to town: 15 minutes to Southwood shopping including Publix, Starbucks and restaurants, and 16 minutes to Governor’s Square Mall and Apalachee Parkway shopping.
    34 days
    |
    235
    |
    7
    |

    Likely to sell faster than

    Zillow last checked:

    Listing updated:

    Listed by:

    Christie Perkins 850-321-2393,

    Coldwell Banker Hartung

    Source: TBR,MLS#: 402045MLS Logo

      Facts & features

      Interior

      Bedrooms & bathrooms
      • Bedrooms: 3
      • Bathrooms: 3
      • Full bathrooms: 2
      • 1/2 bathrooms: 1
      Rooms
      • Room types: Foyer, Other, Pantry, Screened Porch, Utility Room
      Primary bedroom
      • Dimensions: 17x15
      Bedroom 2
      • Dimensions: 15x13
      Bedroom 3
      • Dimensions: 13x13
      Dining room
      • Dimensions: 17x10
      Family room
      • Dimensions: 0x0
      Kitchen
      • Dimensions: 16x12
      Living room
      • Dimensions: 17x17
      Heating
      • Central, Electric, Fireplace(s)
      Cooling
      • Central Air, Ceiling Fan(s), Electric
      Appliances
      • Included: Dryer, Dishwasher, Disposal, Ice Maker, Microwave, Oven, Range, Refrigerator, Washer
      Features
      • Tray Ceiling(s), High Ceilings, Vaulted Ceiling(s), Window Treatments, Entrance Foyer, Primary Downstairs, Pantry, Walk-In Closet(s)
      • Flooring: Engineered Hardwood, Tile
      • Has fireplace: Yes
      • Fireplace features: Gas
      Interior area
      • Total structure area: 1,704
      • Total interior livable area: 1,704 sqft
      Video & virtual tour

      Property

      Parking
      • Total spaces: 2
      • Parking features: Garage, Two Car Garage
      • Garage spaces: 2
      Features
      • Patio & porch: Covered, Patio, Porch, Screened
      • Exterior features: Fully Fenced
      • Has private pool: Yes
      • Pool features: In Ground, Pool Equipment, Salt Water
      • Fencing: Fenced,Partial
      • Has view: Yes
      • View description: None
      Lot
      • Size: 0.5 Acres
      Details
      • Parcel number: 322021A0180
      • Special conditions: Standard

      Construction

      Type & style
      • Home type: SingleFamily
      • Architectural style: Farmhouse,Two Story
      • Property subtype: Farm, Single Family Residence
      Materials
      • Fiber Cement
      • Foundation: Slab
      Condition
      • Year built: 2018

      Utilities & green energy

      • Sewer: Septic Tank

      Community & HOA

      Community
      • Subdivision: Pine Dove Estates
      HOA
      • Has HOA: Yes
      • Services included: Common Areas, Other
      • HOA fee: $700 annually
      Location
      • Region: Tallahassee

      Financial & listing details

      • Price per square foot: $288/sqft
      • Tax assessed value: $464,054
      • Annual tax amount: $6,182
      • Date on market: 7/4/2026
      • Cumulative days on market: 36 days
      • Listing terms: Conventional,FHA,USDA Loan,VA Loan
      • Road surface type: Paved

        Estimated market value

        Not available

        Estimated sales range

        Not available

        Not available

        Price history

        DateEventPrice
        7/10/2026Contingent$490,000$288/sqft
        Source: TBR #402045 Report a problem
        7/4/2026Listed for sale$490,000+3.2%$288/sqft
        Source: TBR #402045 Report a problem
        10/12/2022Sold$475,000+1.1%$279/sqft
        Source: TBR #350830 Report a problem
        9/12/2022Contingent$470,000$276/sqft
        Source: TBR #350830 Report a problem
        9/9/2022Listed for sale$470,000+45.1%$276/sqft
        Source: TBR #350830 Report a problem
        8/20/2018Sold$324,000$190/sqft
        Source: TBR #284880 Report a problem
        6/7/2018Pending sale$324,000$190/sqft
        Source: Primesouth Fezler, Russell and #284880 Report a problem
        5/14/2018Price change$324,000+2%$190/sqft
        Source: Primesouth Fezler, Russell and #284880 Report a problem
        3/15/2018Listed for sale$317,500+1616.2%$186/sqft
        Source: Primesouth Fezler, Russell and #284880 Report a problem
        12/29/1995Sold$18,500$11/sqft
        Source: Public Record Report a problem

        Public tax history

        YearProperty taxesTax assessment
        2025$6,182 +2.8%$439,949 +2.9%
        2024$6,013 +0.2%$427,550 +3%
        2023$5,999 +61.9%$415,097 +43.7%
        2022$3,705 +0.5%$288,824 +3%
        2021$3,686 +3.4%$280,412 +1.4%
        2020$3,565 +1.2%$276,540 +2.3%
        2019$3,523 $270,323 +672.4%
        2018$3,523 +562.7%$35,000
        2017$532 +19.1%$35,000 +27.3%
        2016$447 $27,500
        2015$447 $27,500
        2014$447 $27,500
        Find assessor info on the county website

        Monthly payment

        Est. payment

        Payment breakdown

        Explore the cost of this home by adjusting the details. Changes won't be saved.
        All calculations are estimates and provided by Zillow, Inc. for informational purposes only. Actual amounts may vary.
        HOA fees may include property taxes on listings classified as Co-Ops. Contact the listing agent and/or owner for fee details.
        Mortgage interest rates are dependent on a number of factors, including credit score, down payment, and repayment length. Interest rate data provided by Zillow Group Marketplace, Inc. as of 1/1/1970 from various mortgage lenders with which we have lead or other similar arrangements; the Estimated Payment is an average of those rates.
        See how much you could borrow to make a competitive offer.

        Climate risks

        Neighborhood: Chaires

        Getting around

        0 / 100
        Car-Dependent
        0 / 100
        No Nearby Transit
        18 / 100
        Somewhat Bikeable

        Nearby schools

        GreatSchools rating
        Schools provided by the listing agent
        • Elementary: CONLEY ELEMENTARY
        • Middle: FAIRVIEW
        • High: RICKARDS

        Source: TBR. This data may not be complete. We recommend contacting the local school district to confirm school assignments for this home.

        A local agent can set up tours, give advice and negotiate with sellers.

        Browse local experts

        Similar homes