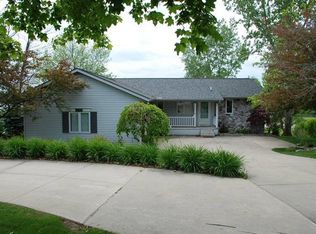
Welcome to your dream up-north retreat or permanent full-time residence on Winchester Way! This beautifully updated 3-bedroom gambrel blends cozy charm with modern peace of mind - a new metal roof, an upgraded 200-amp electrical service, updated kitchen appliances, and freshly renovated baths are the kind of investments made once and enjoyed for decades. Step inside to discover a bright, open floor plan highlighting recent updates, crisp finishes, and a warm, inviting atmosphere perfect for relaxing after a day on the water. The functional layout offers comfortable living spaces and three generous bedrooms with plenty of room for family and guests, including a light-filled upper level wrapped in exposed timber-frame beams and knotty pine - the kind of craftsmanship you simply don't find anymore. The fully functional masonry fireplace takes off the chill on cool mornings and offers a warming area during the winter months. And when summer turns sultry and the breeze off the lake isn't quite enough, the upstairs mini split keeps those long July nights cool and quiet so you can sleep with the windows open just for the sound of the water. Step outside onto your spacious deck to soak in the serene surroundings of wildlife and glimpse the sparkling waters of Lake Lancelot, with a fire pit on the lawn below and the community docks just steps past the property line - boat slips available for rental through the POA. Nestled in the sought-after Sugar Springs community, ownership grants you exclusive access to incredible resort-style amenities. Enjoy days at the private beach clubs, boating on two all-sports lakes, or golfing at the 18-hole championship golf course. You are also just minutes away from the indoor heated pool, fitness center, tennis courts, and delicious dining at The Hearth Restaurant. Don’t miss your chance to own this turnkey piece of Northern Michigan paradise! **Photos may be virtually enhanced**
Sold for $305,000
Zillow last checked:
Listing updated:
Bought with:
Nicholas Casteel, 6506047898
Brookstone, Realtors LLC
Source: MiRealSource,MLS#: 50217225 Originating MLS: Clare Gladwin Board of REALTORS
Originating MLS: Clare Gladwin Board of REALTORSPrice history
| Date | Event | Price |
|---|---|---|
| 8/28/2026 | Sold | $305,000$122/sqft |
Source:  MiRealSource #50217225 Report a problem MiRealSource #50217225 Report a problem | ||
| 8/21/2026 | Pending sale | $305,000$122/sqft |
Source: MiRealSource #50217225 Report a problem | ||
| 8/8/2026 | Contingent | $305,000$122/sqft |
Source: MiRealSource #50217225 Report a problem | ||
| 8/4/2026 | Listed for sale | $305,000+100.7%$122/sqft |
Source: MiRealSource #50217225 Report a problem | ||
| 6/15/2020 | Sold | $152,000-1.9%$61/sqft |
Source: MiRealSource #41027299 Report a problem | ||
| 5/22/2020 | Pending sale | $154,900$62/sqft |
Source: Ayre/Rhinehart Bay REALTORS #50006664 Report a problem | ||
| 5/21/2020 | Price change | $154,900-10.2%$62/sqft |
Source: Ayre/Rhinehart Bay REALTORS #50006664 Report a problem | ||
| 2/26/2020 | Listed for sale | $172,500-9.2%$69/sqft |
Source: Ayre/Rhinehart Bay REALTORS #50006664 Report a problem | ||
| 10/25/2019 | Listing removed | $189,900$76/sqft |
Source: RE/MAX River Haven #171307 Report a problem | ||
| 6/26/2019 | Price change | $189,900-4.6%$76/sqft |
Source: RE/MAX RIVERHAVEN--SS #171307 Report a problem | ||
| 5/31/2019 | Listed for sale | $199,000$79/sqft |
Source: RE/MAX RIVERHAVEN--SS #171307 Report a problem | ||



Get pre-qualified for a loan
At Zillow Home Loans, we can pre-qualify you in as little as 5 minutes with no impact to your credit score.An equal housing lender. NMLS #10287.
