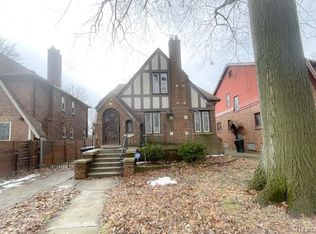
Steeped in timeless character and architectural charm, this beautifully preserved Victorian-style home in Detroit's beloved East English Village offers the perfect blend of historic craftsmanship and everyday comfort. Known for its tree-lined streets, distinctive architecture, and strong sense of community, East English Village is one of Detroit's most sought-after historic neighborhoods. From the moment you arrive, the solid brick exterior hints at the enduring quality found throughout the home. Inside, pristine hardwood floors, graceful arched doorways, intricate decorative moldings, and abundant natural light create an atmosphere rich with warmth and elegance. The spacious living and dining areas are filled with original character, while thoughtful details throughout celebrate the home's historic roots. Dining Room Boasts French Doors that go out to the deck. Upstairs, three generously sized bedrooms provide peaceful retreats, including a stunning primary bedroom highlighted by a charming bay window that fills the space with natural light. A beautifully preserved vintage tile bathroom serves the second floor, offering classic style that has stood the test of time. Just beyond, a private second-story balcony creates the perfect spot to enjoy your morning coffee, unwind with a good book, or take in the neighborhood views. Outside, the fully fenced backyard extends your living space with a large deck designed for summer barbecues, relaxing evenings, and entertaining family and friends. Garage needs work. Rich in history, overflowing with character, and ideally located in the heart of East English Village, this exceptional home is a rare opportunity to own a piece of Detroit's architectural heritage while enjoying all the conveniences of modern city living.
Pending
Price cut: $20K (8/5)
$169,900
5269 Yorkshire Rd, Detroit, MI 48224
3beds
1,634sqft
Single Family Residence
Built in 1930
5,662 Square Feet Lot
$168,300 Zestimate®
$104/sqft
$-- HOA
What's special
- 61 days
- 60
- 2
Zillow last checked:
Listing updated:
Listed by:
Linda L Leporowski 248-380-8800,
Keller Williams Advantage 248-380-8800
Source: Realcomp II,MLS#: 20261055071
Facts & features
Interior
Bedrooms & bathrooms
- Bedrooms: 3
- Bathrooms: 2
- Full bathrooms: 1
- 1/2 bathrooms: 1
Primary bedroom
- Level: Second
- Area: 154
- Dimensions: 14 X 11
Bedroom
- Level: Second
- Area: 99
- Dimensions: 11 X 9
Bedroom
- Level: Second
- Area: 130
- Dimensions: 10 X 13
Other
- Level: Second
- Area: 35
- Dimensions: 7 X 5
Other
- Level: Entry
- Area: 20
- Dimensions: 5 X 4
Other
- Level: Entry
- Area: 60
- Dimensions: 10 X 6
Dining room
- Level: Entry
- Area: 156
- Dimensions: 12 X 13
Kitchen
- Level: Entry
- Area: 90
- Dimensions: 10 X 9
Laundry
- Level: Basement
- Area: 50
- Dimensions: 5 X 10
Living room
- Level: Entry
- Area: 276
- Dimensions: 23 X 12
Heating
- Forced Air, Natural Gas
Cooling
- Ceiling Fans
Appliances
- Laundry: Laundry Room
Features
- Entrance Foyer
- Basement: Unfinished
- Has fireplace: Yes
- Fireplace features: Family Room, Wood Burning
Interior area
- Total interior livable area: 1,634 sqft
- Finished area above ground: 1,634
Video & virtual tour
Property
Parking
- Total spaces: 2
- Parking features: Two Car Garage, Detached
- Garage spaces: 2
Features
- Levels: Two
- Stories: 2
- Entry location: GroundLevel
- Patio & porch: Deck, Porch
- Exterior features: Chimney Caps, Lighting
- Pool features: None
- Fencing: Back Yard,Fenced,Fencing Allowed
Lot
- Size: 5,662 Square Feet
- Dimensions: 40 x 140
Details
- Parcel number: W21I073368S
- Special conditions: Short Sale No,Standard
Construction
Type & style
- Home type: SingleFamily
- Architectural style: Colonial
- Property subtype: Single Family Residence
Materials
- Brick
- Foundation: Basement, Block
- Roof: Asphalt
Condition
- New construction: No
- Year built: 1930
Utilities & green energy
- Sewer: Public Sewer
- Water: Public
Community & HOA
Community
- Subdivision: EASTERN HEIGHTS LAND COS SUB
HOA
- Has HOA: No
Location
- Region: Detroit
Financial & listing details
- Price per square foot: $104/sqft
- Tax assessed value: $16,992
- Annual tax amount: $1,362
- Date on market: 7/23/2026
- Cumulative days on market: 61 days
- Listing agreement: Exclusive Right To Sell
- Listing terms: Cash,Conventional
Estimated market value
$168,300
$160,000 - $177,000
$1,552/mo
Price history
| Date | Event | Price |
|---|---|---|
| 8/13/2026 | Pending sale | $169,900$104/sqft |
Source:  Realcomp II #20261055071 Report a problem Realcomp II #20261055071 Report a problem | ||
| 8/5/2026 | Price change | $169,900-10.5%$104/sqft |
Source: Realcomp II #20261055071 Report a problem | ||
| 7/23/2026 | Listed for sale | $189,900$116/sqft |
Source: Realcomp II #20261055071 Report a problem | ||
Public tax history
| Year | Property taxes | Tax assessment |
|---|---|---|
| 2025 | -- | $62,900 +25.5% |
| 2024 | -- | $50,100 +31.2% |
| 2023 | -- | $38,200 +61.9% |
| 2022 | -- | $23,600 +4% |
| 2021 | -- | $22,700 |
| 2020 | $690 -41.3% | $22,700 +31.2% |
| 2019 | $1,174 | $17,300 +15.3% |
| 2018 | $1,174 | $15,000 +11.9% |
| 2017 | -- | $13,400 -40.4% |
| 2016 | $2,064 | $22,500 |
| 2015 | $2,064 -33.9% | $22,500 -28% |
| 2013 | $3,125 +51.4% | $31,249 -27.9% |
| 2010 | $2,064 | $43,371 -18% |
| 2009 | -- | $52,892 -14% |
| 2008 | -- | $61,502 -3.5% |
| 2007 | -- | $63,733 +5.5% |
| 2005 | $343 | $60,410 +3% |
| 2004 | -- | $58,650 +128.9% |
| 2001 | $1,668 +12.2% | $25,626 +3.2% |
| 2000 | $1,486 | $24,832 |
Find assessor info on the county website
Monthly payment
Est. payment
Payment breakdown
Explore the cost of this home by adjusting the details. Changes won't be saved.Climate risks
Neighborhood: East English Village
Similar homes
- $169,9003 bd1 ba1.3k sqft5911 Yorkshire Rd, Detroit, MI 48224For Sale
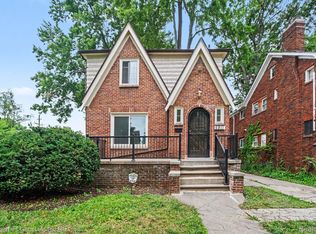
 MLS ID #20261049338, Adam W Soroka, @properties Christie's Int'l R.E. Detroit. Realcomp II
 - $189,9003 bd1 ba1.5k sqft4391 Bishop St, Detroit, MI 48224For Sale
 MLS ID #20261075632, Jason Dabish, Max Broock Realtors. Realcomp II
 - $169,9003 bd2 ba1.4k sqft5251 Nottingham Rd, Detroit, MI 48224For Sale
 MLS ID #20261007364, Leah G Sohlden, Century 21 Curran & Oberski. Realcomp II
 - $200,0004 bd1 ba2k sqft4205 Haverhill St, Detroit, MI 48224For Sale
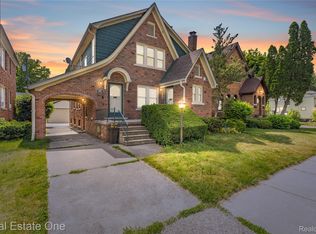 MLS ID #20261077473, Eric Blaine, Real Estate One-Dbn Hts/Dbn. Realcomp II
 - $144,9004 bd2 ba1.6k sqft3958 Buckingham Ave, Detroit, MI 48224For SaleMLS ID #20261044853, Ian Billock, Top Agent Realty. Realcomp II
- $169,0004 bd2 ba1.4k sqft12621 Evanston St, Detroit, MI 48213For SaleMLS ID #20261071645, Alan Garbacik, Brookstone, Realtors LLC. Realcomp II
- $99,9993 bd2 ba1.6k sqft5203 Devonshire Rd, Detroit, MI 48224For SaleMLS ID #20261066479, Demontay Scott, EXP Z Real Estate. Realcomp II
- $174,9003 bd2 ba1.1k sqft20284 Beaufait St, Harper Woods, MI 48225For SaleMLS ID #20261061836, Matthew Wilhide, EXP Realty - Northville. Realcomp II
- $149,9003 bd1 ba1.5k sqft18904 Mallina St, Detroit, MI 48236For SaleMLS ID #20261058660, Matti M Matty, Max Broock, REALTORS®-Bloomfield Hills. Realcomp II
- $219,9004 bd1 ba2.3k sqft5572 Kensington Ave, Detroit, MI 48224For SaleMLS ID #20261066048, Byron Suggs, Woodward Square Realty, LLC. Realcomp II
- $179,9003 bd2 ba1.3k sqft14910 Ferguson St, Detroit, MI 48227For SaleMLS ID #20261070471, David Antonick, Brookstone, Realtors LLC. Realcomp II
- $95,0003 bd1 ba1.2k sqft12375 E Outer Dr, Detroit, MI 48224For SaleMLS ID #20251042873, James T Silver, Keller Williams Somerset. Realcomp II
- $145,0003 bd2 ba1k sqft20240 Hollywood St, Harper Woods, MI 48225For SaleMLS ID #20261072524, Jason Dabish, Max Broock Realtors. Realcomp II
- $168,0003 bd2 ba1.4k sqft15162 Faust Ave, Detroit, MI 48223For SaleMLS ID #20261064741, Jamie L Jones, Real Deal Management LLC. Realcomp II
- $199,0004 bd2 ba1.5k sqft225 Ashland St, Detroit, MI 48215For SaleMLS ID #20261066327, Maricela Meza, Realty of America. Realcomp II
- $185,0003 bd3 ba2.3k sqft15354 Archdale St, Detroit, MI 48227For SaleMLS ID #20261058652, Taranji C Grant, Keller Williams Advantage. Realcomp II
- $145,0003 bd2 ba2.4k sqft9976 Pierson St, Detroit, MI 48228For SaleMLS ID #20261077683, Maria Lacaria, Century 21 Curran & Oberski. Realcomp II
- $90,0003 bd1 ba982 sqft17150 Sioux St, Detroit, MI 48224For SaleMLS ID #20261053266, Miguel Rivera, EXP Realty Main. Realcomp II
- $154,0003 bd1 ba1.6k sqft19138 San Juan Dr, Detroit, MI 48221For SaleMLS ID #20261030808, Tyson T Reeves, Stonehouse Realty. Realcomp II
- $150,0004 bd1 ba1.3k sqft18641 Cardoni St, Highland Park, MI 48203For SaleMLS ID #20261072745, Patrice Henderson, Max Broock Realtors. Realcomp II
