Skip main navigation
Closed
  • $825,000

    527 214th Ave, Somerset, WI 54025

    4beds
    4,488sqft
    Single Family
    Built in 2013
    3 Acres Lot
    $836,800 Zestimate®
    $184/sqft
    $3,945 Estimated rent

    Home value

    $836,800

    $736,000 - $946,000

    $3,945/mo

    Zestimate® history
    Loading
    Loading...

    Owner options

    List your home for rent

    $3,945/mo

    Rent Zestimate®

    Find your next renter with Zillow Rental Manager. Plus, with online applications, you can quickly screen prospective tenants – for free.

    Learn more

    $3,945/mo

    Rent Zestimate®

    Refinance and save

    $4,265/mo

    Est. payment

    Refinancing to a lower rate could help reduce your monthly payments and save thousands over the life of the loan.

    See today's rates

    $4,265/mo

    Est. payment

    Explore your selling options

    Work with a Zillow partner agent

    Leverage their expertise and Zillow's premium Showcase listings to get your home seen by more buyers.

    Get started

    List with your own agent

    Get your home in front of millions of buyers by listing it on Zillow.

    Learn how to do it

    Sell it yourself

    Take full control of how buyers see your home on Zillow by listing For Sale by Owner (FSBO).

    List your home

    What's special

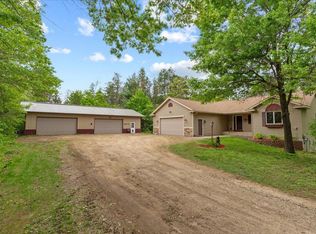
    Welcome to your dream home! Nestled on 3 private acres at the end of a quiet road, this breathtaking 4-bedroom, 4-bathroom country retreat boasts over 4,000 sq ft of meticulously designed living space with high-end custom finishes throughout. Step inside and be amazed by the warm elegance of reclaimed pine hardwood floors, solid barn beam accents and beautiful beech cabinetry. The gourmet kitchen features high end appliances, a huge walk-through pantry, granite countertops, and unique lighting fixtures. The oversized upper level laundry room, fully finished basement and mudroom with lockers add to the home’s functionality.The spacious master suite offers a luxurious escape with a large walk-in closet and en-suite bath. . Outdoor living is just as impressive, with a 24’ x 14’ covered rear porch, a wraparound covered front porch, and a large, private yard. The 40’ x 32’ pole barn features cement floors, a basketball hoop, 100A 240v sub-panel and a 14’ x 10’ door, perfect for all your storage or hobby needs. The oversized attached 3-car garage (40’ x 28’) offers even more space. Other highlights include: Home office & additional desk nook, reclaimed oak & pine barn wood accents, lutron lighting control system & built-in speakers, slate & porcelain tile floors and 2 fireplaces. If you’re looking for privacy, luxury, and a home with true character, this one is a must-see!

    Zillow last checked:

    Listing updated:

    Listed by:

    Amy D. Zuccone 651-357-7696,

    RE/MAX Professionals

    Bought with:

    Benjamin Mattson

    Keller Williams Realty Integrity Lakes

    Source: NorthstarMLS as distributed by MLS GRID,MLS#: 6693304MLS Logo

    Facts & features

    Interior

    Bedrooms & bathrooms
    • Bedrooms: 4
    • Bathrooms: 4
    • Full bathrooms: 2
    • 3/4 bathrooms: 1
    • 1/2 bathrooms: 1
    Bedroom
    • Level: Upper
    • Area: 256 Square Feet
    • Dimensions: 16x16
    Bedroom 2
    • Level: Upper
    • Area: 208 Square Feet
    • Dimensions: 16x13
    Bedroom 3
    • Level: Upper
    • Area: 144 Square Feet
    • Dimensions: 12x12
    Bedroom 4
    • Level: Lower
    • Area: 156 Square Feet
    • Dimensions: 13x12
    Exercise room
    • Level: Lower
    • Area: 228 Square Feet
    • Dimensions: 12x19
    Family room
    • Level: Lower
    • Area: 558 Square Feet
    • Dimensions: 31x18
    Kitchen
    • Level: Main
    • Area: 432 Square Feet
    • Dimensions: 24x18
    Laundry
    • Level: Upper
    • Area: 216 Square Feet
    • Dimensions: 18x12
    Living room
    • Level: Main
    • Area: 234 Square Feet
    • Dimensions: 18x13
    Mud room
    • Level: Main
    • Area: 98 Square Feet
    • Dimensions: 14x7
    Office
    • Level: Main
    • Area: 144 Square Feet
    • Dimensions: 12x12
    Other
    • Level: Main
    • Area: 72 Square Feet
    • Dimensions: 9x8
    Porch
    • Level: Main
    • Area: 375 Square Feet
    • Dimensions: 25x15
    Heating
    • Forced Air
    Cooling
    • Central Air
    Appliances
    • Included: Dishwasher, Dryer, Exhaust Fan, Humidifier, Microwave, Range, Refrigerator, Washer, Water Softener Owned
    Features
    • Basement: Drain Tiled,Egress Window(s),Finished,Full,Concrete,Storage Space,Sump Pump
    • Number of fireplaces: 2
    • Fireplace features: Family Room, Gas, Living Room
    Interior area
    • Total structure area: 4,488
    • Total interior livable area: 4,488 sqft
    • Finished area above ground: 2,992
    • Finished area below ground: 1,288

    Property

    Parking
    • Total spaces: 3
    • Parking features: Attached, Gravel, Garage Door Opener, Storage
    • Attached garage spaces: 3
    • Has uncovered spaces: Yes
    • Details: Garage Dimensions (40x28)
    Accessibility
    • Accessibility features: None
    Features
    • Levels: Two
    • Stories: 2
    • Fencing: None
    Lot
    • Size: 3 Acres
    • Dimensions: 316 x 418
    • Features: Tree Coverage - Medium
    Details
    • Additional structures: Pole Building
    • Foundation area: 1496
    • Parcel number: 032214770000
    • Zoning description: Residential-Single Family

    Construction

    Type & style
    • Home type: SingleFamily
    • Property subtype: Single Family
    Materials
    • Roof: Age Over 8 Years,Asphalt
    Condition
    • New construction: No
    • Year built: 2013

    Utilities & green energy

    • Electric: Circuit Breakers
    • Gas: Propane
    • Sewer: Private Sewer
    • Water: Private

    Community & neighborhood

    Location
    • Region: Somerset
    • Subdivision: Oak Haven

    HOA & financial

    HOA
    • Has HOA: No

    Other

    Other facts
    • Road surface type: Paved

    Price history

    DateEventPrice
    5/9/2025Sold$825,000+10%$184/sqft
    Source: NorthstarMLS as distributed by MLS GRID #6693304 Report a problem
    4/7/2025Pending sale$750,000$167/sqft
    Source: NorthstarMLS as distributed by MLS GRID #6693304 Report a problem
    4/4/2025Listed for sale$750,000-6.2%$167/sqft
    Source: NorthstarMLS as distributed by MLS GRID #6693304 Report a problem
    9/30/2022Listing removed--
    Source: RE/MAX Professionals - MN Report a problem
    7/12/2022Price change$799,900-10.6%$178/sqft
    Source: NorthstarMLS as distributed by MLS GRID #6214773 Report a problem
    6/10/2022Listed for sale$895,000+62.7%$199/sqft
    Source: NorthstarMLS as distributed by MLS GRID #6214773 Report a problem
    4/16/2019Listing removed$550,000$123/sqft
    Source: Keller Williams Premier Realty #5014383 Report a problem
    3/13/2018Listed for sale$550,000+2100%$123/sqft
    Source: Keller Williams Premier Realty #4813368 Report a problem
    3/20/2012Sold$25,000$6/sqft
    Source: Public Record Report a problem

    Public tax history

    YearProperty taxesTax assessment
    2025$9,436 +6.7%$721,600
    2024$8,847 -0.3%$721,600
    2023$8,872 +14.1%$721,600
    2022$7,777 +4.3%$721,600 +48%
    2021$7,457 +4.6%$487,500 +3.5%
    2020$7,131 -14.1%$470,800
    2019$8,300 +8.1%$470,800
    2018$7,681 +18.9%$470,800
    2017$6,457 -1.1%$470,800 +26.4%
    2016$6,528 +4.6%$372,500
    2015$6,239 +1441.2%$372,500 +1390%
    2014$405 $25,000

    Find assessor info on the county website

    Neighborhood: 54025

    Nearby schools

    GreatSchools rating
    Get a cash offer in 3 minutes
    Find out how much your home could sell for in as little as 3 minutes with a no-obligation cash offer.
    Estimated market value
    $836,800
    Get a cash offer in 3 minutes
    Find out how much your home could sell for in as little as 3 minutes with a no-obligation cash offer.
    Estimated market value
    $836,800