Spacious 4-bedroom, 2 full bath home offering flexible living with a convenient first-floor bedroom and adjacent full bath—both baths feature walk-in showers. Generous room sizes throughout create comfortable living and entertaining spaces. The kitchen boasts tons of cupboard and counter space and a breakfast bar opening it to the formal dining room with slider to a raised patio area, ideal for outdoor enjoyment. French doors from the entry hall lead to the living room, adding character and separation of space.
Major mechanical and structural updates are complete: tear-off roof (2025), furnace (2023), central air (2025), hot water tank (2025), newer sewer line (approx. 3 yrs), and mostly newer windows. Full walk-up attic and full basement provide excellent storage or potential expansion options. Fully fenced rear yard with large shed and a wide concrete driveway offering ample off-street parking.
Property reflects cosmetic opportunity and is priced accordingly—with solid improvements already in place.
Seller will look at all offers on Monday 3/2/26 please have offers sent over by 2pm. Thank you.
Closed
$154,000
527 23rd St, Niagara Falls, NY 14301
4beds
1,488sqft
Single Family Residence
Built in 1929
4,791 Square Feet Lot
$124,700 Zestimate®
$103/sqft
$1,788 Estimated rent
Home value
$124,700
$118,000 - $131,000
$1,788/mo
Zestimate® history
Owner options
List your home for rent
$1,788/mo
Rent Zestimate®
Find your next renter with Zillow Rental Manager. Plus, with online applications, you can quickly screen prospective tenants – for free.
$1,788/mo
Rent Zestimate®
Refinance and save
$1,175/mo
Est. payment
Refinancing to a lower rate could help reduce your monthly payments and save thousands over the life of the loan.
$1,175/mo
Est. payment
Explore your selling options
Work with a Zillow partner agent
Leverage their expertise and Zillow's premium Showcase listings to get your home seen by more buyers.
Get startedList with your own agent
Get your home in front of millions of buyers by listing it on Zillow.
Learn how to do itSell it yourself
Take full control of how buyers see your home on Zillow by listing For Sale by Owner (FSBO).
List your homeWhat's special
Fully fenced rear yardLarge shedGenerous room sizes throughout
Zillow last checked:
Listing updated:
Listed by:
Brenda A Brazeau 716-870-3273,
Coldwell Banker Integrity Real Estate
Bought with:
David Harris, 10401369501
Iconic Real Estate
Source: NYSAMLSs,MLS#: B1663037 Originating MLS: Buffalo
Originating MLS: BuffaloFacts & features
Interior
Bedrooms & bathrooms
- Bedrooms: 4
- Bathrooms: 2
- Full bathrooms: 2
- Main level bathrooms: 1
- Main level bedrooms: 1
Bedroom 1
- Level: First
- Dimensions: 16.00 x 14.00
Bedroom 2
- Level: Second
- Dimensions: 17.00 x 10.00
Bedroom 3
- Level: Second
- Dimensions: 11.00 x 11.00
Bedroom 4
- Level: Second
- Dimensions: 11.00 x 10.00
Dining room
- Level: First
- Dimensions: 17.00 x 13.00
Kitchen
- Level: First
- Dimensions: 13.00 x 10.00
Living room
- Level: First
- Dimensions: 14.00 x 10.00
Heating
- Gas, Forced Air
Cooling
- Central Air
Appliances
- Included: Dishwasher, Electric Oven, Electric Range, Gas Oven, Gas Range, Gas Water Heater, Refrigerator
- Laundry: In Basement
Features
- Breakfast Bar, Ceiling Fan(s), Separate/Formal Dining Room, Entrance Foyer, Separate/Formal Living Room, Sliding Glass Door(s), Storage, Natural Woodwork, Bedroom on Main Level
- Flooring: Carpet, Ceramic Tile, Hardwood, Varies, Vinyl
- Doors: Sliding Doors
- Basement: Full
- Has fireplace: No
Interior area
- Total structure area: 1,488
- Total interior livable area: 1,488 sqft
Property
Parking
- Parking features: No Garage, Driveway
Accessibility
- Accessibility features: Accessible Bedroom, Other, Accessible Approach with Ramp
Features
- Levels: Two
- Stories: 2
- Patio & porch: Covered, Patio, Porch
- Exterior features: Awning(s), Concrete Driveway, Fully Fenced, Patio
- Fencing: Full
Lot
- Size: 4,791 Square Feet
- Dimensions: 40 x 124
- Features: Near Public Transit, Rectangular, Rectangular Lot, Residential Lot
Details
- Additional structures: Shed(s), Storage
- Parcel number: 2911001590250002032000
- Special conditions: Estate
Construction
Type & style
- Home type: SingleFamily
- Architectural style: Two Story
- Property subtype: Single Family Residence
Materials
- Spray Foam Insulation, Vinyl Siding, Copper Plumbing
- Foundation: Poured
- Roof: Asphalt
Condition
- Resale
- Year built: 1929
Utilities & green energy
- Electric: Circuit Breakers
- Sewer: Connected
- Water: Connected, Public
- Utilities for property: Electricity Connected, Sewer Connected, Water Connected
Community & HOA
Location
- Region: Niagara Falls
Financial & listing details
- Price per square foot: $103/sqft
- Tax assessed value: $39,500
- Annual tax amount: $1,998
- Date on market: 2/23/2026
- Cumulative days on market: 8 days
- Listing terms: Cash,Conventional,FHA,VA Loan
Price history
| Date | Event | Price |
|---|---|---|
| 5/22/2026 | Sold | $154,000+23.7%$103/sqft |
Source:  NYSAMLSs #B1663037 Report a problem NYSAMLSs #B1663037 Report a problem | ||
| 3/3/2026 | Pending sale | $124,500$84/sqft |
Source: NYSAMLSs #B1663037 Report a problem | ||
| 2/23/2026 | Listed for sale | $124,500$84/sqft |
Source: NYSAMLSs #B1663037 Report a problem | ||
Public tax history
| Year | Property taxes | Tax assessment |
|---|---|---|
| 2025 | -- | $39,500 |
| 2024 | -- | $39,500 |
| 2023 | -- | $39,500 |
| 2022 | -- | $39,500 |
| 2021 | -- | $39,500 |
| 2020 | -- | $39,500 |
| 2019 | -- | $39,500 |
| 2018 | -- | $39,500 |
| 2017 | $1,075 | $39,500 |
| 2016 | -- | $39,500 |
| 2015 | -- | $39,500 |
| 2014 | -- | $39,500 |
| 2013 | -- | $39,500 |
| 2012 | -- | $39,500 |
| 2011 | -- | $39,500 |
| 2010 | -- | $39,500 |
| 2009 | -- | $39,500 |
| 2008 | -- | $39,500 |
| 2007 | -- | $39,500 |
| 2006 | -- | $39,500 |
| 2005 | -- | $39,500 +2.9% |
| 2004 | -- | $38,400 |
| 2003 | -- | $38,400 |
| 2002 | -- | $38,400 -18.1% |
| 2001 | -- | $46,900 |
| 2000 | -- | $46,900 |
Find assessor info on the county website
Neighborhood: 14301
Nearby homes
- $143,1003 bd1 ba1.7k sqft523 23rd St, Niagara Falls, NY 14301Off Market
- $116,0004 bd2 ba2k sqft531 23rd St, Niagara Falls, NY 14301Off Market
- $123,0005 bd2 ba1.4k sqft517 23rd St, Niagara Falls, NY 14301Sold
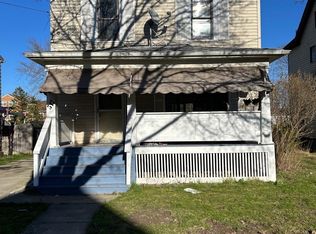
- $109,200-- bd-- ba2k sqft535 23rd St, Niagara Falls, NY 14301Off Market
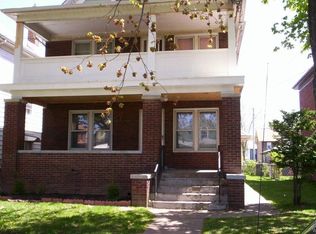
- $1,1002 bd1 ba1.2k sqft539 23rd St, Niagara Falls, NY 14301For Rent
- $87,2005 bd1 ba1.3k sqft515 23rd St, Niagara Falls, NY 14301Off Market
- $146,40013 bd4 ba3.5k sqft526 24th St, Niagara Falls, NY 14301Off Market
- $30,7004 bd2 ba2k sqft543 23rd St, Niagara Falls, NY 14301Off Market
Nearby schools
GreatSchools rating
- NABloneva Bond Primary SchoolGrades: PK-3Distance: 0.3 mi
- 3/10Gaskill Preparatory SchoolGrades: 7-8Distance: 0.5 mi
- 3/10Niagara Falls High SchoolGrades: 9-12Distance: 1.4 mi
Schools provided by the listing agent
- High: Niagara Falls High
- District: Niagara Falls
Source: NYSAMLSs. This data may not be complete. We recommend contacting the local school district to confirm school assignments for this home.
- New York
- Niagara County
- Niagara Falls
- 14301
- 527 23rd St
