MOTIVATED SELLER! $10K PRICE DROP!!! Family Illness Requires Sale. Move-in Ready in 55+ Community! Lovely 2bd/2bath double wide manufactured home waiting for your personal touches! Brand new hardwood floors in large Living Room, lovely laminate flooring in dining areas, hall and both bedrooms. Vinyl flooring for easy cleaning in both bathrooms. Neutral color scheme makes it easy to customize and accessorize to your taste. Galley kitchen with formal dining room in the front and bonus room on the other side. This home offers storage galore! Most sought after floor plan in the park! Master bedroom is entire width of home! HUGE 24x12 room with GINORMOUS 12x5 walk in closet! Full bath with shower located in master bedroom. Large 2nd bedroom with full wall of closet space PLUS bonus hall closet! Hall bath has floor to ceiling linen closet plus tub/vanity. Partially furnished with 2 Queen mattresses/frames, kitchen table and sofa. Sliding glass doors off kitchen lead to carport and shed (more storage and washer/dryer) Sliding glass doors off the living room lead to screened in front porch facing wooded area and retention pond across the street. Extra large carport with 3 parking spaces. New AC unit installed in 2024. New Vapor Barrier installed in 2025. No neighbors across the street. Freshly power washed and cleaned, this home is just waiting for you to claim it! Perfect "Golden Years" home or winter escape for snowbirds! Call for a showing TODAY!
For sale
$22,900
527-3150 NE 36th Ave #527, Ocala, FL 34479
2beds
1,272sqft
Manufactured Home
Built in 1980
-- sqft lot
$-- Zestimate®
$18/sqft
$-- HOA
What's special
Bonus roomStorage galoreNeutral color schemeFormal dining roomGalley kitchenBonus hall closet
- 28 days |
- 455 |
- 13 |
Zillow last checked:
Listing updated:
Listed by:
Pamela Rachil 727-314-2726,
Florida's Best Mobile Home Sales
Source: My State MLS,MLS#: 11618778
Facts & features
Interior
Bedrooms & bathrooms
- Bedrooms: 2
- Bathrooms: 2
- Full bathrooms: 2
Rooms
- Room types: Bonus Room, Dining Room, En Suite, First Floor Bathroom, First Floor Master Bedroom, Kitchen, Living Room, Master Bedroom, Walk-in Closet
Kitchen
- Features: Galley
Basement
- Area: 0
Heating
- Electric
Cooling
- Central
Appliances
- Included: Dryer, Refrigerator, Oven, Washer
Features
- Flooring: Hardwood, Laminate
- Has basement: No
- Has fireplace: No
- Furnished: Yes
Interior area
- Total structure area: 1,272
- Total interior livable area: 1,272 sqft
- Finished area above ground: 1,272
Property
Features
- Patio & porch: Screened Porch
Details
- Additional structures: Shed(s)
- On leased land: Yes
- Lease amount: $961
Construction
Type & style
- Home type: MobileManufactured
- Property subtype: Manufactured Home
Materials
- Roof: Metal
Condition
- New construction: No
- Year built: 1980
Utilities & green energy
- Electric: Amps(0)
- Sewer: Municipal
- Water: Municipal
Community & HOA
Community
- Features: Pool, Clubhouse
HOA
- Has HOA: No
- Amenities included: Pool, Clubhouse, Pets Allowed
Location
- Region: Ocala
Financial & listing details
- Price per square foot: $18/sqft
- Date on market: 7/12/2026
- Date available: 12/14/2025
- Listing agreement: Exclusive
P
Pamela Rachil
(727) 314-2726
By pressing Contact Agent, you agree that the real estate professional identified above may call/text you about your search, which may involve use of automated means and pre-recorded/artificial voices. You don't need to consent as a condition of buying any property, goods, or services. Message/data rates may apply. You also agree to our Terms of Use. Zillow does not endorse any real estate professionals. We may share information about your recent and future site activity with your agent to help them understand what you're looking for in a home.
Estimated market value
Not available
Estimated sales range
Not available
Not available
Price history
| Date | Event | Price |
|---|---|---|
| 7/13/2026 | Listed for sale | $22,900-30.4%$18/sqft |
Source: My State MLS #11618778 Report a problem | ||
| 7/1/2026 | Listing removed | $32,900$26/sqft |
Source: My State MLS #11618778 Report a problem | ||
| 12/15/2025 | Listed for sale | $32,900$26/sqft |
Source: My State MLS #11618778 Report a problem | ||
Public tax history
Tax history is unavailable.
Monthly payment
Climate risks
Neighborhood: 34479
Nearby schools
GreatSchools rating
- 5/10Ocala Springs Elementary SchoolGrades: PK-5Distance: 2 mi
- 3/10Fort King Middle SchoolGrades: 6-8Distance: 2.2 mi
- 4/10Vanguard High SchoolGrades: 9-12Distance: 2.7 mi
- $--2 bd2 ba1.1k sqft3150 NE 36th Ave #384, Ocala, FL 34479Off Market

- $240,0003 bd2 ba1.3k sqft3256 NE 31st Pl, Ocala, FL 34479Sold
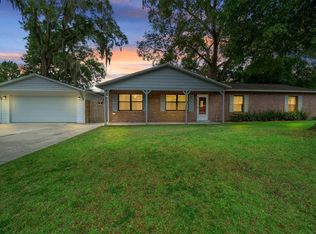
- $232,3003 bd2 ba1.4k sqft3228 NE 31st Pl, Ocala, FL 34479Off Market
- $197,1002 bd2 ba1.3k sqft3290 NE 31st Pl, Ocala, FL 34479Off Market

- $192,6003 bd2 ba1.4k sqft3204 NE 31st Pl, Ocala, FL 34479Off Market
- $--2 bd2 ba1.1k sqft3150 NE 36th Ave LOT 527, Ocala, FL 34479Off Market
- $241,5003 bd2 ba1.2k sqft3253 NE 31st Pl, Ocala, FL 34479Off Market
- $164,9003 bd2 ba1k sqft3150 N East 36th Ave #475, Ocala, FL 34479For Sale
Similar homes
- $23,5002 bd2 ba1.1k sqft3150 NE 36th Ave #295, Ocala, FL 34479For Sale
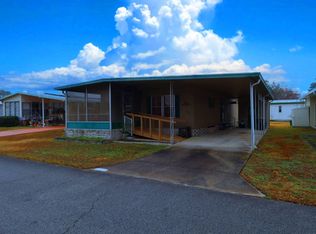 MLS ID #11650921, Margaret Florido-reyes, FOXFIRE REALTY LLC. My State MLS
 - $22,5002 bd2 ba840 sqft3150 NE 36th Ave #317, Ocala, FL 34479For Sale
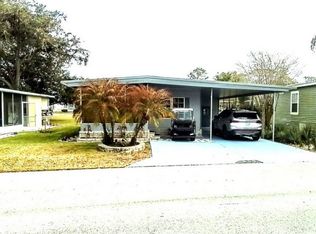 MLS ID #11677998, Stephanie Goldsmith, Renee's Resales. My State MLS
 - $18,5002 bd2 ba1.3k sqft3150 NE 36th Ave #550, Ocala, FL 34479For Sale
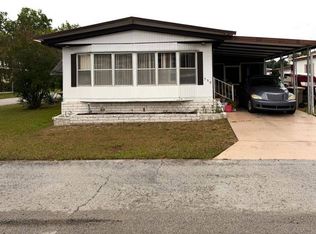 MLS ID #11775227, Stephanie Goldsmith, Renee's Resales. My State MLS
 - $29,5002 bd2 ba1.2k sqft3150 NE 36th Ave Lot 432, Ocala, FL 34479For Sale
 MLS ID #11899839, Stephanie Goldsmith, Renee's Resales. My State MLS
 - $29,9002 bd2 ba1.2k sqft3150 NE 36th Ave Lot 149, Ocala, FL 34479For SaleMLS ID #11842108, Shirley Seigler, ALL FLORIDA HOME SALES, INC.. My State MLS
- $25,0002 bd2 ba1k sqft7101 W Anthony Rd #53, Ocala, FL 34479For SaleMLS ID #11918416, Colleen Coleman, Cliftwood. My State MLS
- $15,0002 bd2 ba840 sqft3150 NE 36th Ave #220, Ocala, FL 34479For SaleMLS ID #11852399, Stephanie Goldsmith, Renee's Resales. My State MLS
- $25,0002 bd2 ba895 sqft7101 W Anthony Rd Lot 56, Ocala, FL 34479For SaleMLS ID #11799012, Colleen Coleman, Cliftwood. My State MLS
- $15,5002 bd2 ba672 sqft3150 NE 36th Ave Unit 221, Ocala, FL 34479For SaleMLS ID #11635315, Stephanie Goldsmith, Renee's Resales. My State MLS
- $22,0002 bd1 ba784 sqft5431 NE 35th St Unit 172, Silver Springs, FL 34488For SaleMLS ID #11776019, Steve Koleno, BEYCOME OF FLORIDA LLC. NY State MLS
- $26,0002 bd1 ba644 sqft7101 W Anthony Rd #52, Ocala, FL 34479For SaleMLS ID #11836636, Colleen Coleman, Cliftwood. My State MLS
- $25,0002 bd2 ba1k sqft4825 NW 23rd St #225, Ocala, FL 34482For SaleMLS ID #11816923, Tamboura Jenkins, STALLIONS REALTY LLC. My State MLS
- $20,0002 bd2 ba1k sqft5431 NE 35th St #203, Silver Springs, FL 34488For Sale By Owner
- $17,0002 bd2 ba672 sqft7101 W Anthony Rd #13, Ocala, FL 34479For SaleMLS ID #11834541, Colleen Coleman, Cliftwood. My State MLS
- $22,2002 bd1 ba864 sqft2450 SW 38th Ave Lot 64, Ocala, FL 34474For SaleMLS ID #11803937, Leona Drugalis, KEN JONES LLC, Mobile Home Sales. My State MLS
- $25,0002 bd2 ba1k sqft7099C Easy St #682, Ocala, FL 34472For SaleMLS ID #11685681, Lauretta Ludwig, MH Florida Living, LLC. My State MLS
- $25,5002 bd2 ba864 sqft6713D Lakewood Dr #141, Ocala, FL 34472For SaleMLS ID #11729795, Lauretta Ludwig, MH Florida Living, LLC. My State MLS
- $21,0002 bd2 ba924 sqft3530 S Pine Ave Lot 69, Ocala, FL 34471For SaleMLS ID #11651781, Robin Rankin, FOXFIRE REALTY LLC. My State MLS
- $24,9002 bd2 ba1.1k sqft9701 E Highway 25 #89, Belleview, FL 34420For SaleMLS ID #11905631, Leona Drugalis, KEN JONES LLC, Mobile Home Sales. My State MLS
- $19,9002 bd1 ba672 sqft2815 N Pine Ave Lot 12, Ocala, FL 34475For SaleMLS ID #11816797, Ginger Bryant, SUNBELT HOME SALES INC. My State MLS
