Historic charm combined with modern updates and conveniences in this downtown Victorian. Functional, flowing floor plan, beautiful original wood floors, pocket doors and rich crown moldings throughout. The gourmet designer kitchen features white custom cabinetry, quartz countertops, ceramic floors and professional GE Monogram appliances including induction cook top. Spacious primary suite with sitting area, lots of natural light and updated ensuite bath with jetted tub and walk-in shower. Three additional bedrooms and a remodeled full bath complete the second floor. The finished attic, complete with wet bar area, adds additional living space. Exterior features include parking pad with two spaces, a huge, level fenced yard with patio, Amish built shed, low maintenance vinyl siding and vinyl replacement windows. Two newer HVAC systems, tankless hot water, updated 200 amp electric and PEX plumbing.
The house is currently being used as an AirBnB named "The Upperclassman". Take a look at the numerous 5 Star Reviews by searching on The Upperclassman in Marietta, Ohio. So, if this house would be a better fit for your needs as an Airbnb, it's turnkey ready and all the furniture and furnishings can be purchased separately.
Centrally located with easy access to parks, shops, restaurants, library, schools, Marietta River Trail, etc. This is one you must see to appreciate. Schedule your private tour today!
Closed
$500,000
527 3rd St, Marietta, OH 45750
4beds
2,979sqft
Single Family Residence
Built in 1900
8,324 Square Feet Lot
$515,700 Zestimate®
$168/sqft
$2,723 Estimated rent
Home value
$515,700
Estimated sales range
Not available
$2,723/mo
Zestimate® history
Owner options
List your home for rent
$2,723/mo
Rent Zestimate®
Find your next renter with Zillow Rental Manager. Plus, with online applications, you can quickly screen prospective tenants – for free.
$2,723/mo
Rent Zestimate®
Refinance and save
$3,144/mo
Est. payment
Refinancing to a lower rate could help reduce your monthly payments and save thousands over the life of the loan.
$3,144/mo
Est. payment
Explore your selling options
Work with a Zillow partner agent
Leverage their expertise and Zillow's premium Showcase listings to get your home seen by more buyers.
Get startedList with your own agent
Get your home in front of millions of buyers by listing it on Zillow.
Learn how to do itSell it yourself
Take full control of how buyers see your home on Zillow by listing For Sale by Owner (FSBO).
List your homeWhat's special
Zillow last checked:
Listing updated:
Listed by:
Patricia A Finkel pfinkel@bhhspro.com740-336-2110,
Berkshire Hathaway HomeServices Professional Realty
Bought with:
Patricia A Finkel, 421532
Berkshire Hathaway HomeServices Professional Realty
Source: MLS Now,MLS#: 5073654 Originating MLS: Marietta Board of REALTORS
Originating MLS: Marietta Board of REALTORSFacts & features
Interior
Bedrooms & bathrooms
- Bedrooms: 4
- Bathrooms: 3
- Full bathrooms: 2
- 1/2 bathrooms: 1
- Main level bathrooms: 1
Primary bedroom
- Description: Features sitting room and ensuite bathroom,Flooring: Wood
- Features: Fireplace
- Level: Second
- Dimensions: 24 x 12
Bedroom
- Description: Flooring: Wood
- Level: Second
- Dimensions: 13 x 13
Bedroom
- Description: Flooring: Wood
- Features: Fireplace
- Level: Second
- Dimensions: 16 x 13
Bedroom
- Description: Flooring: Wood
- Level: Second
- Dimensions: 12 x 10
Primary bathroom
- Description: walk-in shower and separate jetted tub
- Level: Second
- Dimensions: 12 x 9
Bathroom
- Description: Flooring: Ceramic Tile
- Level: Second
- Dimensions: 8 x 6
Bonus room
- Description: Kitchenette with sink and mini refrigerator,Flooring: Wood
- Level: Third
- Dimensions: 32 x 16
Dining room
- Description: Flooring: Wood
- Level: First
- Dimensions: 14 x 12
Eat in kitchen
- Description: Flooring: Marble
- Level: First
- Dimensions: 32 x 11
Laundry
- Description: Flooring: Ceramic Tile,Wood
- Level: First
- Dimensions: 7 x 5
Library
- Description: Flooring: Wood
- Features: Fireplace
- Level: First
- Dimensions: 15 x 15
Living room
- Description: Flooring: Wood
- Features: Fireplace
- Level: First
- Dimensions: 26 x 17
Heating
- Forced Air, Gas
Cooling
- Central Air
Appliances
- Included: Built-In Oven, Cooktop, Dryer, Dishwasher, Disposal, Microwave, Refrigerator, Washer
- Laundry: Main Level
Features
- Breakfast Bar, Bookcases, Built-in Features, Cedar Closet(s), Ceiling Fan(s), Chandelier, Double Vanity, Entrance Foyer, Eat-in Kitchen, Granite Counters, High Ceilings, High Speed Internet, Pantry, Recessed Lighting, Storage, Smart Thermostat, Vaulted Ceiling(s), Wired for Data, Natural Woodwork, Walk-In Closet(s), Jetted Tub
- Windows: Double Pane Windows, Drapes, Screens, Window Coverings, Window Treatments
- Basement: Full,Interior Entry,Unfinished
- Number of fireplaces: 4
- Fireplace features: Bedroom, Decorative, Den, Gas, Gas Log, Living Room, Primary Bedroom, Wood Burning
Interior area
- Total structure area: 2,979
- Total interior livable area: 2,979 sqft
- Finished area above ground: 2,979
- Finished area below ground: 0
Property
Parking
- Parking features: No Garage, Parking Pad
Accessibility
- Accessibility features: None
Features
- Levels: Three Or More
- Patio & porch: Front Porch, Patio
- Exterior features: Private Yard
- Pool features: None
- Fencing: Fenced,Wood
Lot
- Size: 8,324 Square Feet
- Features: Back Yard, City Lot, Flat, Landscaped, Level, Rectangular Lot
Details
- Additional structures: Outbuilding, Storage
- Parcel number: 240006216000
Construction
Type & style
- Home type: SingleFamily
- Architectural style: Victorian
- Property subtype: Single Family Residence
Materials
- Vinyl Siding
- Foundation: Brick/Mortar
- Roof: Asphalt,Metal,Slate
Condition
- Updated/Remodeled
- Year built: 1900
Utilities & green energy
- Sewer: Public Sewer
- Water: Public
Community & HOA
Community
- Security: Smoke Detector(s)
- Subdivision: Marietta
HOA
- Has HOA: No
Location
- Region: Marietta
Financial & listing details
- Price per square foot: $168/sqft
- Tax assessed value: $260,840
- Annual tax amount: $3,094
- Date on market: 9/29/2024
- Cumulative days on market: 15 days
- Listing terms: Cash,Conventional,FHA,USDA Loan,VA Loan
Price history
| Date | Event | Price |
|---|---|---|
| 11/4/2024 | Sold | $500,000+3.1%$168/sqft |
Source:  MLS Now #5073654 Report a problem MLS Now #5073654 Report a problem | ||
| 10/12/2024 | Pending sale | $485,000$163/sqft |
Source: MLS Now #5073654 Report a problem | ||
| 10/3/2024 | Contingent | $485,000$163/sqft |
Source: MLS Now #5073654 Report a problem | ||
| 9/29/2024 | Price change | $485,000+21.6%$163/sqft |
Source: MLS Now #5073654 Report a problem | ||
| 11/24/2022 | Pending sale | $399,000-1%$134/sqft |
Source: MLS Now #4409592 Report a problem | ||
| 11/22/2022 | Sold | $403,000+1%$135/sqft |
Source: MLS Now #4409592 Report a problem | ||
| 10/10/2022 | Contingent | $399,000$134/sqft |
Source: MLS Now #4409592 Report a problem | ||
| 10/5/2022 | Listed for sale | $399,000+64.9%$134/sqft |
Source: MLS Now #4409592 Report a problem | ||
| 6/8/2016 | Sold | $242,000-2.8%$81/sqft |
Source: Public Record Report a problem | ||
| 3/23/2016 | Pending sale | $249,000$84/sqft |
Source: Real Living McCarthy Real Est.-Bel. Off. #241295 Report a problem | ||
| 12/12/2015 | Listed for sale | $249,000+0.8%$84/sqft |
Source: Real Living McCarthy Real Est.-Bel. Off. #241295 Report a problem | ||
| 9/19/2013 | Sold | $247,000+0.8%$83/sqft |
Source: Public Record Report a problem | ||
| 10/15/2010 | Sold | $245,000-10.9%$82/sqft |
Source: Public Record Report a problem | ||
| 6/9/2005 | Sold | $275,000$92/sqft |
Source: Public Record Report a problem | ||
Public tax history
| Year | Property taxes | Tax assessment |
|---|---|---|
| 2024 | $3,095 +0% | $91,290 |
| 2023 | $3,093 +22.8% | $91,290 +21.9% |
| 2022 | $2,519 +33.1% | $74,910 +36.7% |
| 2021 | $1,892 -45.5% | $54,790 |
| 2020 | $3,475 | $54,790 |
| 2019 | $3,475 +83% | $54,790 +11.5% |
| 2018 | $1,899 +8.4% | $49,120 |
| 2017 | $1,752 -44.4% | $49,120 |
| 2016 | $3,152 +80.1% | $49,120 +4.4% |
| 2015 | $1,751 | $47,060 |
| 2014 | $1,751 +100.5% | $47,060 |
| 2013 | $873 -50.6% | $47,060 +3.6% |
| 2011 | $1,766 +16.6% | $45,440 |
| 2010 | $1,515 +129.2% | $45,440 +128.8% |
| 2009 | $661 +0% | $19,860 |
| 2008 | $661 | $19,860 |
| 2007 | -- | $19,860 +8.9% |
| 2006 | $593 +0.3% | $18,230 |
| 2005 | $591 | $18,230 |
Find assessor info on the county website
Neighborhood: 45750
Nearby homes
- $249,0003 bd2 ba2.4k sqft525 3rd St, Marietta, OH 45750Sold
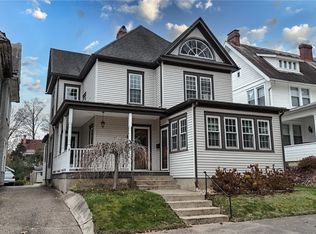
- $362,0004 bd2 ba3.4k sqft529 3rd St, Marietta, OH 45750Off Market
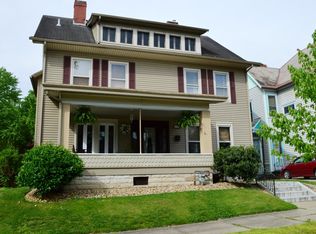
- $242,4004 bd2 ba2.4k sqft523 3rd St, Marietta, OH 45750Off Market
- $251,3003 bd2 ba2.5k sqft531 3rd St, Marietta, OH 45750Off Market
- $305,9004 bd2 ba3.4k sqft210 Washington St, Marietta, OH 45750Off Market
- $277,1004 bd1 ba2.1k sqft521 3rd St, Marietta, OH 45750Off Market
- $303,3004 bd3 ba2.5k sqft208 Washington St, Marietta, OH 45750Off Market
- $169,1003 bd2 ba1.7k sqft533 3rd St, Marietta, OH 45750Off Market
Nearby schools
GreatSchools rating
- NAWashington Elementary SchoolGrades: K-2Distance: 0.2 mi
- 6/10Marietta High SchoolGrades: 7-12Distance: 1.3 mi
Schools provided by the listing agent
- District: Marietta CSD - 8404
Source: MLS Now. This data may not be complete. We recommend contacting the local school district to confirm school assignments for this home.


Get pre-qualified for a loan
At Zillow Home Loans, we can pre-qualify you in as little as 5 minutes with no impact to your credit score.An equal housing lender. NMLS #10287.
- Ohio
- Washington County
- Marietta
- 45750
- 527 3rd St
Nearby cities
Nearby zip codes
Other Marietta Topics
