Everyone loves a little history so take notice to this 3 Story Victorian style home.. The front entry hall w/ unique staircase and original stain glass window makes for a stand out presentation. The living room and dining room have functioning pocket doors for desired family privacy and access onto rear deck are steps away. Take notice to the spacious kitchen displaying concrete/stone counter tops, wood cabinetry, laminate flooring and rear staircase to upper levels of home. Achieve added living space from 12x16 den that has no problem adapting to your desired uses. Second floor of home provides 3 nice sized bedrooms and full bath with modern updates plus original hardwood flooring, wainscoting and claw foot tub. Now moving up to the 3rd floor bonus area you get a 4th bedroom w/ adjoining setting area along with separate 11x13 hobby/craft/gaming room. This home also has newer roof, replacement windows, vinyl siding along with other mechanical updates.NOW ISTHE TIME TO TAKE A LOOK
Sold for $123,000
$123,000
527 4th St, Ellwood City, PA 16117
4beds
--sqft
Single Family Residence
Built in 1903
5,575 Square Feet Lot
$195,200 Zestimate®
$--/sqft
$1,359 Estimated rent
Home value
$195,200
$176,000 - $219,000
$1,359/mo
Zestimate® history
Owner options
List your home for rent
$1,359/mo
Rent Zestimate®
Find your next renter with Zillow Rental Manager. Plus, with online applications, you can quickly screen prospective tenants – for free.
$1,359/mo
Rent Zestimate®
Refinance and save
$654/mo
Est. payment
Refinancing to a lower rate could help reduce your monthly payments and save thousands over the life of the loan.
$654/mo
Est. payment
Explore your selling options
Work with a Zillow partner agent
Leverage their expertise and Zillow's premium Showcase listings to get your home seen by more buyers.
Get startedList with your own agent
Get your home in front of millions of buyers by listing it on Zillow.
Learn how to do itSell it yourself
Take full control of how buyers see your home on Zillow by listing For Sale by Owner (FSBO).
List your homeWhat's special
Zillow last checked:
Listing updated:
Listed by:
Zachery Powell 724-758-3178,
POWELL R.W. INC.
Bought with:
Stephanie Ramer
EXP REALTY LLC
Source: WPMLS,MLS#: 1653759 Originating MLS: West Penn Multi-List
Originating MLS: West Penn Multi-ListFacts & features
Interior
Bedrooms & bathrooms
- Bedrooms: 4
- Bathrooms: 2
- Full bathrooms: 1
- 1/2 bathrooms: 1
Primary bedroom
- Level: Upper
- Dimensions: 14x15
Bedroom 2
- Level: Upper
- Dimensions: 13x14
Bedroom 3
- Level: Upper
- Dimensions: 9x11
Bedroom 4
- Level: Upper
- Dimensions: 14x27
Bonus room
- Level: Upper
- Dimensions: 11x13
Den
- Level: Main
- Dimensions: 12x16
Dining room
- Level: Main
- Dimensions: 12x12
Entry foyer
- Level: Main
Kitchen
- Level: Main
- Dimensions: 13x14
Living room
- Level: Main
- Dimensions: 14x14
Heating
- Forced Air, Gas
Cooling
- Central Air, Electric
Appliances
- Included: Some Gas Appliances, Dryer, Microwave, Refrigerator, Stove, Washer
Features
- Window Treatments
- Flooring: Hardwood, Laminate, Carpet
- Windows: Multi Pane, Screens, Window Treatments
- Basement: Full
Property
Parking
- Total spaces: 1
- Parking features: Detached, Garage
- Has garage: Yes
Features
- Levels: Three Or More
- Stories: 3
Lot
- Size: 5,575 Square Feet
- Dimensions: 60 x 93
Details
- Parcel number: 12021700
Construction
Type & style
- Home type: SingleFamily
- Architectural style: Three Story,Victorian
- Property subtype: Single Family Residence
Materials
- Vinyl Siding
- Roof: Composition
Condition
- Resale
- Year built: 1903
Utilities & green energy
- Sewer: Public Sewer
- Water: Public
Community & HOA
Community
- Features: Public Transportation
Location
- Region: Ellwood City
Financial & listing details
- Tax assessed value: $57,100
- Annual tax amount: $2,090
- Date on market: 5/15/2024
Price history
| Date | Event | Price |
|---|---|---|
| 8/9/2024 | Sold | $123,000+4.1% |
Source:  WPMLS #1653759 Report a problem WPMLS #1653759 Report a problem | ||
| 6/8/2024 | Contingent | $118,200 |
Source: WPMLS #1653759 Report a problem | ||
| 6/2/2024 | Listed for sale | $118,200 |
Source: WPMLS #1653759 Report a problem | ||
| 5/22/2024 | Contingent | $118,200 |
Source: WPMLS #1653759 Report a problem | ||
| 5/15/2024 | Listed for sale | $118,200+39.2% |
Source: WPMLS #1653759 Report a problem | ||
| 7/30/2014 | Listing removed | $84,900 |
Source: Howard Hanna - New Castle #973240 Report a problem | ||
| 6/21/2014 | Price change | $84,900-5.6% |
Source: Howard Hanna - New Castle #973240 Report a problem | ||
| 7/30/2013 | Listed for sale | $89,900 |
Source: Howard Hanna - New Castle #973240 Report a problem | ||
| 7/3/2011 | Listing removed | $89,900 |
Source: Howard Hanna - New Castle #863033 Report a problem | ||
| 5/27/2011 | Listed for sale | $89,900 |
Source: Howard Hanna - New Castle #863033 Report a problem | ||
Public tax history
| Year | Property taxes | Tax assessment |
|---|---|---|
| 2024 | $2,170 +3.8% | $57,100 |
| 2023 | $2,090 +5.8% | $57,100 |
| 2022 | $1,976 +316.4% | $57,100 |
| 2021 | $474 -74.7% | $57,100 |
| 2020 | $1,873 | $57,100 |
| 2019 | $1,873 | $57,100 |
| 2018 | $1,873 +185.1% | $57,100 |
| 2017 | $657 | $57,100 |
| 2016 | $657 | $57,100 |
| 2015 | $657 | $57,100 |
| 2014 | $657 | $57,100 |
| 2013 | $657 | $57,100 |
| 2012 | $657 | $57,100 +2.5% |
| 2011 | -- | $55,700 -2.5% |
| 2010 | -- | $57,100 |
| 2007 | -- | $57,100 |
Find assessor info on the county website
Neighborhood: 16117
Nearby homes
- $106,4004 bd1 ba2.4k sqft517 4th St, Ellwood City, PA 16117Off Market
- $235,0006 bd4 ba-- sqft316 Wayne Ave, Ellwood City, PA 16117Sold
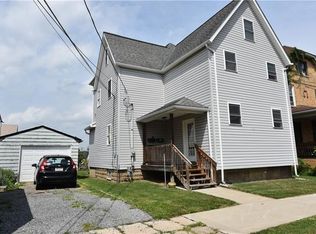
- $--2 bd1 ba725 sqft316 Wayne Ave APT 3, Ellwood City, PA 16117Off Market
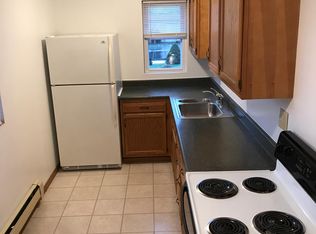
- $91,8003 bd3 ba1.6k sqft314 Wayne Ave, Ellwood City, PA 16117Off Market
- $8,000-- bd-- ba-- sqft314 Wayne Ave, Ellwood city, PA 16117Off Market
- $93,0003 bd1 ba1.2k sqft321 Wayne Ave, Ellwood City, PA 16117Off Market
- $127,6004 bd1 ba1.5k sqft323 Wayne Ave, Ellwood City, PA 16117Off Market
- $74,6003 bd1 ba1.2k sqft404 Wayne Ave, Ellwood City, PA 16117Off Market
Nearby schools
GreatSchools rating
- 7/10Hartman Intermediate SchoolGrades: 5-6Distance: 0.1 mi
- 5/10Lincoln Junior-Senior High SchoolGrades: 7-12Distance: 0.1 mi
- NANorth Side Primary SchoolGrades: K-2Distance: 0.9 mi
Schools provided by the listing agent
- District: Ellwood City Area
Source: WPMLS. This data may not be complete. We recommend contacting the local school district to confirm school assignments for this home.


Get pre-qualified for a loan
At Zillow Home Loans, we can pre-qualify you in as little as 5 minutes with no impact to your credit score.An equal housing lender. NMLS #10287.
Sell for more on Zillow
Get a Zillow Showcase℠ listing at no additional cost and you could sell for .
$195,200
2% more
+$3,904
With Zillow Showcase(estimated)
$199,104
Nearby cities
Nearby neighborhoods
Nearby zip codes
Other Ellwood City Topics
