LUXURY LAKEFRONT SHOWPLACE IN THE BEAUTIFUL WATERFRONT COMMUNITY OF WATER RIDGE – WELCOME TO 527 ADAMS VIEW LANE: Set along the pristine shores of Lake Van in Auburndale FL, this remarkable 4-bedroom, 3-bath lakefront masterpiece is one of the most beautifully designed and meticulously appointed waterfront residences in all of Auburndale. Privately nestled within the prestigious, amenity-rich community of Water Ridge, this 3,800+ sq. ft. home is the perfect fusion of architectural elegance, thoughtful design, and modern luxury—crafted to impress at every turn. From the moment you arrive, the exterior exudes distinction with its tile roof, custom corbels, manicured landscaping, and striking iron entry gate and doors. Inside, a grand 10’ crystal chandelier sparkles over the custom-tiled foyer, where a wood barrel vault arched ceiling elegantly guides you toward the great room—a stunning architectural detail that elevates the entire entry sequence. Every space has been professionally designed and decorated with exquisite detail—custom millwork, specialty ceilings, hand-selected wallcoverings, fine lighting, and carefully curated hardware create a seamless, polished aesthetic throughout. The expansive great room is a true showpiece, with soaring ceilings and a wall of glass sliders that frame sweeping lake views and spectacular sunsets. Flowing effortlessly into the formal dining room and gourmet kitchen, this open concept is ideal for both large gatherings and intimate evenings. The chef’s kitchen dazzles with quartz counters, custom cabinetry, silver leaf accent ceiling, stainless steel appliances, gas range, and walk-in pantry. The first-floor primary suite is a serene retreat overlooking Lake Van, highlighted by a back-lit tray ceiling and elegant chandelier lighting. The spa-inspired bath offers quartz counters, a marble-accented walk-in shower, soaking tub, and hand-painted murals that pay homage to the home’s tranquil lakefront setting. A private guest suite with en-suite bath, a spacious office, and a well-planned laundry/storage area complete the main level. Thoughtful drop stations—one just off the garage entry and another conveniently located off the pool lanai—provide stylish and functional spaces to keep daily essentials neatly organized. Upstairs, a loft with panoramic water views provides a flexible space for a zen room, game room, or library, accompanied by two additional guest bedrooms and a full bath. Outdoor living is equally spectacular. A resort-style negative-edge heated pool blends seamlessly with the horizon, while covered lounge and dining areas with a full summer kitchen and granite-topped bar create the ultimate setting for entertaining. A composite walkway leads to the private dock, granting direct access to Lake Van’s clear, sand-bottom waters for boating, fishing, and skiing. Additional highlights include a 2-car garage with epoxy flooring plus a separate golf-cart/storage garage, Crestron home automation and security system, whole-house Generac generator, tankless water heater and so much more. Residents of Water Ridge enjoy world-class amenities: clubhouse, fitness center, sauna, three pools, tennis and pickleball courts, community boat ramp, and storage facilities. Ideally located less than an hour from Disney and within easy reach of Orlando and Tampa airports, this is a rare opportunity to own a work of art that embodies luxury lakefront living at its finest.
Sold for $1,335,000
$1,335,000
527 ADAMS VIEW LANE, AUBURNDALE, FL 33823
4beds
3,809sqft
Single Family Residence
Built in 2020
0.41 Acres Lot
$1,341,100 Zestimate®
$350/sqft
$3,849 Estimated rent
Home value
$1,341,100
$1.22M - $1.48M
$3,849/mo
Zestimate® history
Owner options
List your home for rent
$3,849/mo
Rent Zestimate®
Find your next renter with Zillow Rental Manager. Plus, with online applications, you can quickly screen prospective tenants – for free.
$3,849/mo
Rent Zestimate®
Refinance and save
$9,667/mo
Est. payment
Refinancing to a lower rate could help reduce your monthly payments and save thousands over the life of the loan.
$9,667/mo
Est. payment
Explore your selling options
Work with a Zillow partner agent
Leverage their expertise and Zillow's premium Showcase listings to get your home seen by more buyers.
Get startedList with your own agent
Get your home in front of millions of buyers by listing it on Zillow.
Learn how to do itSell it yourself
Take full control of how buyers see your home on Zillow by listing For Sale by Owner (FSBO).
List your homeWhat's special
Private dockGranite-topped barQuartz countersFull summer kitchenGas rangeCustom corbelsSpecialty ceilings
Zillow last checked:
Listing updated:
Listed by:
Michael Stone 863-412-9733,
THE STONES REAL ESTATE FIRM 863-412-2080,
Deanna Stone 863-412-2080,
THE STONES REAL ESTATE FIRM
Bought with:
Erica Diaz, 3301261
HOMEVEST REALTY
Robert Bryan LLC, 3286797
HOMEVEST REALTY
Source: Stellar MLS,MLS#: P4935886 Originating MLS: East Polk
Originating MLS: East Polk
Facts & features
Interior
Bedrooms & bathrooms
- Bedrooms: 4
- Bathrooms: 3
- Full bathrooms: 3
Rooms
- Room types: Den/Library/Office, Great Room, Utility Room, Loft
Primary bedroom
- Features: En Suite Bathroom, Walk-In Closet(s)
- Level: First
- Area: 289 Square Feet
- Dimensions: 17x17
Bedroom 2
- Features: En Suite Bathroom, Built-in Closet
- Level: First
- Area: 156 Square Feet
- Dimensions: 12x13
Bedroom 3
- Features: Ceiling Fan(s), Built-in Closet
- Level: Second
- Area: 187 Square Feet
- Dimensions: 11x17
Bedroom 4
- Features: Ceiling Fan(s), Built-in Closet
- Level: Second
- Area: 220 Square Feet
- Dimensions: 11x20
Primary bathroom
- Features: Stone Counters
- Level: First
- Area: 180 Square Feet
- Dimensions: 10x18
Bathroom 2
- Features: Shower No Tub, Stone Counters
- Level: First
- Area: 84 Square Feet
- Dimensions: 7x12
Bathroom 3
- Features: Shower No Tub, Stone Counters
- Level: Second
- Area: 66 Square Feet
- Dimensions: 6x11
Balcony porch lanai
- Features: Ceiling Fan(s)
- Level: First
- Area: 286 Square Feet
- Dimensions: 11x26
Dining room
- Level: First
- Area: 140 Square Feet
- Dimensions: 10x14
Great room
- Level: First
- Area: 420 Square Feet
- Dimensions: 20x21
Kitchen
- Level: First
- Area: 252 Square Feet
- Dimensions: 14x18
Laundry
- Level: First
- Area: 104 Square Feet
- Dimensions: 8x13
Loft
- Level: Second
- Area: 280 Square Feet
- Dimensions: 14x20
Office
- Level: First
- Area: 154 Square Feet
- Dimensions: 11x14
Heating
- Central, Electric
Cooling
- Central Air
Appliances
- Included: Dishwasher, Disposal, Dryer, Exhaust Fan, Microwave, Range, Range Hood, Refrigerator, Tankless Water Heater, Washer
- Laundry: Inside, Laundry Room
Features
- Crown Molding, Eating Space In Kitchen, High Ceilings, Kitchen/Family Room Combo, Open Floorplan, Primary Bedroom Main Floor, Smart Home, Solid Surface Counters, Solid Wood Cabinets, Walk-In Closet(s)
- Flooring: Carpet, Ceramic Tile, Porcelain Tile, Tile
- Doors: Outdoor Grill, Outdoor Kitchen, Sliding Doors
- Windows: Window Treatments
- Has fireplace: No
Interior area
- Total structure area: 5,212
- Total interior livable area: 3,809 sqft
Property
Parking
- Total spaces: 3
- Parking features: Garage Door Opener, Golf Cart Garage
- Attached garage spaces: 3
- Details: Garage Dimensions: 24x26
Features
- Levels: Two
- Stories: 2
- Patio & porch: Rear Porch, Screened
- Exterior features: Irrigation System, Outdoor Grill, Outdoor Kitchen
- Has private pool: Yes
- Pool features: Gunite, Heated, In Ground, Screen Enclosure
- Has view: Yes
- View description: Water, Lake
- Has water view: Yes
- Water view: Water,Lake
- Waterfront features: Lake, Waterfront, Lake Front, Lake Privileges, Boat Ramp - Private, Skiing Allowed
- Body of water: LAKE VAN
Lot
- Size: 0.41 Acres
- Features: City Lot
- Residential vegetation: Mature Landscaping, Trees/Landscaped
Details
- Parcel number: 252736305501000740
- Special conditions: None
Construction
Type & style
- Home type: SingleFamily
- Architectural style: Mediterranean
- Property subtype: Single Family Residence
Materials
- Block, Stucco, Wood Frame
- Foundation: Slab
- Roof: Tile
Condition
- Completed
- New construction: No
- Year built: 2020
Utilities & green energy
- Sewer: Public Sewer
- Water: Public
- Utilities for property: Cable Connected, Electricity Connected, Propane, Sewer Connected, Water Connected
Community & HOA
Community
- Features: Community Boat Ramp, Lake, Water Access, Waterfront, Clubhouse, Deed Restrictions, Gated Community - No Guard, Pool, Tennis Court(s)
- Security: Gated Community, Security System
- Pet fee: $0 monthly
- Subdivision: WATER RIDGE SUB
HOA
- Has HOA: Yes
- Amenities included: Clubhouse, Fence Restrictions, Fitness Center, Gated, Pickleball Court(s), Pool, Tennis Court(s), Vehicle Restrictions
- Services included: Community Pool, Recreational Facilities
- HOA fee: $175 monthly
- HOA name: Courtney Uzan
- HOA phone: 863-875-7940
Location
- Region: Auburndale
Financial & listing details
- Price per square foot: $350/sqft
- Tax assessed value: $908,906
- Annual tax amount: $14,571
- Date on market: 9/3/2025
- Cumulative days on market: 22 days
- Listing terms: Cash,Conventional
- Ownership: Fee Simple
- Total actual rent: 0
- Electric utility on property: Yes
- Road surface type: Paved
Price history
| Date | Event | Price |
|---|---|---|
| 10/29/2025 | Sold | $1,335,000-4.6%$350/sqft |
Source:  Stellar MLS #P4935886 Report a problem Stellar MLS #P4935886 Report a problem | ||
| 9/26/2025 | Pending sale | $1,400,000$368/sqft |
Source: Stellar MLS #P4935886 Report a problem | ||
| 9/3/2025 | Listed for sale | $1,400,000+724%$368/sqft |
Source: Stellar MLS #P4935886 Report a problem | ||
| 4/26/2019 | Sold | $169,900-29.2%$45/sqft |
Source: Public Record Report a problem | ||
| 1/4/2006 | Sold | $239,900$63/sqft |
Source: Public Record Report a problem | ||
Public tax history
| Year | Property taxes | Tax assessment |
|---|---|---|
| 2025 | $14,869 +2% | $908,906 +2.1% |
| 2024 | $14,571 +1.6% | $889,940 +2.6% |
| 2023 | $14,348 +18.7% | $866,971 +24.6% |
| 2022 | $12,090 +10.9% | $695,958 +10% |
| 2021 | $10,903 +402.7% | $632,689 +406.2% |
| 2020 | $2,169 +90.8% | $125,000 +288.8% |
| 2019 | $1,137 | $32,154 -50.5% |
| 2018 | $1,137 +51.9% | $65,000 +144.6% |
| 2017 | $748 +25.2% | $26,574 +10% |
| 2016 | $598 +4.5% | $24,158 +10% |
| 2015 | $572 +10.8% | $21,962 +10% |
| 2014 | $516 | $19,965 |
| 2007 | -- | -- |
| 2006 | $354 | -- |
Find assessor info on the county website
Neighborhood: 33823
Nearby homes
- $175,000-- bd-- ba-- sqft531 Adams View Ln, Auburndale, FL 33823Off Market
- $295,000-- bd-- ba-- sqft523 Adams View Ln, Auburndale, FL 33823Sold
- $295,0000.49 acres523 Adams View Ln #75, Auburndale, FL 33823Sold
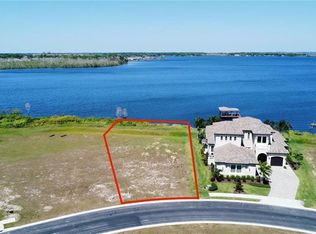
- $175,0000.36 acres535 Adams View Ln, Auburndale, FL 33823Off Market
- $175,000-- bd-- ba-- sqft519 Adams View Ln, Auburndale, FL 33823Off Market
- $817,0003 bd2 ba2.8k sqft539 Adams View Ln, Auburndale, FL 33823Off Market
- $65,000-- bd-- ba-- sqft524 Adams View Ln, Auburndale, FL 33823Off Market
- $538,7578,354 sqft513 Adams View Ln, Auburndale, FL 33823Off Market
Nearby schools
GreatSchools rating
- 4/10Walter Caldwell Elementary SchoolGrades: PK-5Distance: 2 mi
- 3/10Jere L. Stambaugh Middle SchoolGrades: 6-8Distance: 2.4 mi
- 3/10Auburndale Senior High SchoolGrades: PK,9-12Distance: 2.3 mi
Schools provided by the listing agent
- Elementary: Walter Caldwell Elem
- Middle: Stambaugh Middle
- High: Auburndale High School
Source: Stellar MLS. This data may not be complete. We recommend contacting the local school district to confirm school assignments for this home.
Get a cash offer in 3 minutes
Find out how much your home could sell for in as little as 3 minutes with a no-obligation cash offer.
Estimated market value
$1,341,100
Get a cash offer in 3 minutes
Find out how much your home could sell for in as little as 3 minutes with a no-obligation cash offer.
Estimated market value
$1,341,100
- Florida
- Polk County
- Auburndale
- 33823
- 527 ADAMS VIEW LANE
