Discover your dream home in the heart of Concord, MI! This stunning 4-bedroom, 3-bathroom haven offers a perfect blend of luxury and comfort. As you step inside, you'll be greeted by an inviting layout on the first floor that seamlessly connects the living spaces. The spacious kitchen is ideal for culinary adventures, while the cozy living room provides a warm retreat for family gatherings. Step outside to your private oasis: a sparkling pool with an expansive deck and a covered porch invites endless hours of relaxation and entertainment. This summer paradise is perfect for BBQs, sunbathing, or cooling off after a long day. The fully finished basement expands your living area with a dedicated gym space and home office, perfect for work-from-home professionals or fitness enthusiasts. A heated garage adds convenience during Michigan winters, ensuring comfort year-round. Set in idyllic Concord, known for its charming community vibe and excellent schools, this property offers everything you need for comfortable living. Make memories to last a lifetime in this extraordinary residence where every detail has been thoughtfully designed to cater to your lifestyle needs. Don't miss this unique opportunity, your forever home
For sale
$339,900
527 Aldrich St, Concord, MI 49237
3beds
2,656sqft
Single Family Residence
Built in 2002
0.43 Acres Lot
$334,100 Zestimate®
$128/sqft
$-- HOA
What's special
Heated garageHome officeFully finished basementCovered porchSparkling poolDedicated gym spaceExpansive deck
- 60 days
- 311
- 17
Zillow last checked:
Listing updated:
Listed by:
Michelle L Hamilton 517-748-1444,
Century 21 Affiliated 517-887-0800
Source: Greater Lansing AOR,MLS#: 298536
Facts & features
Interior
Bedrooms & bathrooms
- Bedrooms: 3
- Bathrooms: 3
- Full bathrooms: 3
Primary bedroom
- Level: First
- Area: 224 Square Feet
- Dimensions: 14 x 16
Bedroom 2
- Level: First
- Area: 132 Square Feet
- Dimensions: 12 x 11
Bedroom 3
- Level: First
- Area: 196 Square Feet
- Dimensions: 14 x 14
Bedroom 4
- Level: Basement
- Area: 168 Square Feet
- Dimensions: 12 x 14
Dining room
- Level: First
- Area: 168 Square Feet
- Dimensions: 12 x 14
Family room
- Level: Basement
- Area: 224 Square Feet
- Dimensions: 14 x 16
Kitchen
- Level: First
- Area: 195 Square Feet
- Dimensions: 13 x 15
Living room
- Level: First
- Area: 225 Square Feet
- Dimensions: 15 x 15
Office
- Level: Basement
- Area: 132 Square Feet
- Dimensions: 11 x 12
Other
- Description: Workout Room
- Level: Basement
- Area: 144 Square Feet
- Dimensions: 12 x 12
Heating
- Forced Air, Natural Gas
Cooling
- Central Air
Appliances
- Included: Dishwasher, Microwave, Oven, Range, Refrigerator
- Laundry: In Basement
Features
- Flooring: Carpet, Tile, Wood, Other
- Basement: Egress Windows,Finished,Full
- Has fireplace: Yes
- Fireplace features: Basement
Interior area
- Total structure area: 2,912
- Total interior livable area: 2,656 sqft
- Finished area above ground: 1,456
- Finished area below ground: 1,200
Property
Parking
- Total spaces: 2
- Parking features: Attached, Driveway, Finished, Garage, Heated Garage
- Attached garage spaces: 2
- Has uncovered spaces: Yes
Features
- Levels: One
- Stories: 1
- Patio & porch: Covered, Deck, Porch
- Pool features: Above Ground
- Has view: Yes
- View description: Neighborhood, Other
Lot
- Size: 0.43 Acres
- Dimensions: 125 x 150
- Features: Back Yard, Front Yard, Landscaped
Details
- Foundation area: 1456
- Parcel number: 38006113420202600
- Zoning description: Zoning
Construction
Type & style
- Home type: SingleFamily
- Architectural style: Ranch
- Property subtype: Single Family Residence
Materials
- Vinyl Siding
- Foundation: Other
- Roof: Shingle
Condition
- Updated/Remodeled
- New construction: No
- Year built: 2002
Utilities & green energy
- Sewer: Public Sewer
- Water: Public
Community & HOA
Community
- Subdivision: None
Location
- Region: Concord
Financial & listing details
- Price per square foot: $128/sqft
- Tax assessed value: $284,600
- Annual tax amount: $4,263
- Date on market: 8/17/2026
- Listing terms: VA Loan,Cash,Conventional,FHA
Estimated market value
$334,100
$317,000 - $351,000
$3,020/mo
Price history
| Date | Event | Price |
|---|---|---|
| 8/17/2026 | Listed for sale | $339,900+4148.8%$128/sqft |
Source:  Greater Lansing AOR #298536 Report a problem Greater Lansing AOR #298536 Report a problem | ||
| 8/22/2002 | Sold | $8,000$3/sqft |
Source: Agent Provided Report a problem | ||
Public tax history
| Year | Property taxes | Tax assessment |
|---|---|---|
| 2026 | -- | $142,300 +8.7% |
| 2025 | -- | $130,900 +2.7% |
| 2024 | -- | $127,400 +30.3% |
| 2021 | $2,418 | $97,800 +14.7% |
| 2020 | -- | $85,300 +3.9% |
| 2019 | -- | $82,100 +6.8% |
| 2018 | -- | $76,900 +8.3% |
| 2017 | -- | $71,000 -3.1% |
| 2016 | -- | $73,300 -1.7% |
| 2015 | -- | $74,550 +17.8% |
| 2014 | -- | $63,300 -5.6% |
| 2012 | -- | $67,050 -1.3% |
| 2011 | -- | $67,950 +1% |
| 2010 | -- | $67,250 -4.3% |
| 2009 | -- | $70,300 |
Find assessor info on the county website
Monthly payment
Est. payment
Payment breakdown
Explore the cost of this home by adjusting the details. Changes won't be saved.Climate risks
Neighborhood: 49237
Nearby schools
Schools provided by the listing agent
- High: Concord
Source: Greater Lansing AOR. This data may not be complete. We recommend contacting the local school district to confirm school assignments for this home.
Similar homes

- $359,9004 bd2 ba1.7k sqft11450 King Rd, Concord, MI 49237For Sale

 MLS ID #26053225, Jodi Burns-Buehrer, ERA REARDON REALTY, L.L.C.. MichRIC
 - $249,9004 bd3 ba1.9k sqft130 S Concord St, Concord, MI 49237For Sale
 MLS ID #26051026, Kassandra Plemmons, Christie Plemmons Realty. MichRIC
 - $335,0003 bd3 ba2k sqft7870 Sears Rd, Horton, MI 49246For Sale
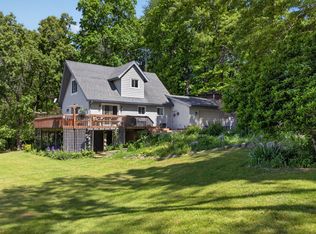 MLS ID #26001004, ERIC ROPP, Century 21 Affiliated - Jackson. MichRIC
 - $349,9003 bd2 ba2.1k sqft6480 Sears Rd, Horton, MI 49246For Sale
 MLS ID #26045283, SHERRY HOOD, Howard Hanna Real Estate Services. MichRIC
 - $340,0003 bd2 ba1.9k sqft3805 N Parma Rd, Parma, MI 49269For SaleMLS ID #26053261, LAURA BRANIGAN, Howard Hanna Real Estate Services. MichRIC
- $368,9003 bd3 ba1.7k sqft8129 Folks Rd, Hanover, MI 49241For Sale
 MLS ID #20261079467, Sandra Osmer, National Realty Centers, Inc. Realcomp II
 - $330,0003 bd3 ba2.5k sqft29359 N Dr S, Homer, MI 49245For SaleMLS ID #26047371, Aleea Crow, Five Star Real Estate-Jackson. MichRIC
- $370,0003 bd2 ba2.4k sqft27445 H Dr S, Albion, MI 49245For SaleMLS ID #26043465, Gavin A Homer, eXp Realty LLC. MichRIC
- $344,5004 bd3 ba2.1k sqft1551 Samaritan Dr, Jackson, MI 49203For SaleMLS ID #26048602, ERIC ROPP, Century 21 Affiliated - Jackson. MichRIC
- $350,0004 bd2 ba1.9k sqft4723 McCain Rd, Jackson, MI 49201For SaleMLS ID #26047791, SUSAN M MOHLMAN, Sproat Realty Professionals-J. MichRIC
- $344,9994 bd2 ba2.2k sqft5900 Springbrook Rd, Horton, MI 49246For SaleMLS ID #26031098, Noelle A Pelton, Epique Realty. MichRIC
- $329,9003 bd2 ba2k sqft210 W Grove Ave, Michigan Center, MI 49254For SaleMLS ID #26053985, Mary Jane Whitson, Exit Realty 1st LLC. MichRIC
- $344,9003 bd4 ba2.5k sqft903 Briarcliff Rd, Jackson, MI 49203For SaleMLS ID #26042825, Megan Koch, Key Realty One LLC. MichRIC
- $359,0003 bd1 ba1.3k sqft31 W Hallett St, Hillsdale, MI 49242For SaleMLS ID #26053763, Rachel Tell, Case Realty Group. MichRIC
- $325,0003 bd3 ba1.6k sqft119 Claremont Cir, Brooklyn, MI 49230For SaleMLS ID #26044990, Dakota Cooley, Cooley Real Estate. MichRIC
- $399,5003 bd2 ba1.5k sqft132 Remington Dr, Spring Arbor, MI 49283For SaleMLS ID #26041463, Desiree Thomas, Century 21 Affiliated. MichRIC
