Skip main navigation
Sold for $820,000
  • $820,000

    527 Alicia Drive, Westbury, NY 11590

    3beds
    2,198sqft
    Single Family Residence, Residential
    Built in 1955
    8,160 Square Feet Lot
    $-- Zestimate®
    $373/sqft
    $4,433 Estimated rent

    Home value

    Not available

    Estimated sales range

    Not available

    $4,433/mo

    Zestimate® history
    Loading
    Loading...

    Owner options

    List your home for rent

    $4,433/mo

    Rent Zestimate®

    Find your next renter with Zillow Rental Manager. Plus, with online applications, you can quickly screen prospective tenants – for free.

    Learn more

    $4,433/mo

    Rent Zestimate®

    Refinance and save

    $5,418/mo

    Est. payment

    Refinancing to a lower rate could help reduce your monthly payments and save thousands over the life of the loan.

    See today's rates

    $5,418/mo

    Est. payment

    Explore your selling options

    Work with a Zillow partner agent

    Leverage their expertise and Zillow's premium Showcase listings to get your home seen by more buyers.

    Get started

    List with your own agent

    Get your home in front of millions of buyers by listing it on Zillow.

    Learn how to do it

    Sell it yourself

    Take full control of how buyers see your home on Zillow by listing For Sale by Owner (FSBO).

    List your home

    What's special

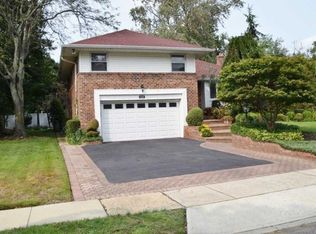
    Welcome to this beautifully maintained, move in ready split-level home, set on a well kept property with inviting curb appeal, where comfort, space, and functionality come together. This spacious 3-bedroom, 2.5-bath residence offers endless possibilities and a versatile floor plan ideal for today’s lifestyle. The newly renovated main level features soaring ceilings, abundant natural light, and an open concept layout with an eat-in kitchen, formal dining room, and inviting living room perfect for entertaining and everyday living. The primary suite includes a private en-suite bathroom and a generous closet. Select areas feature hardwood floors, adding warmth and timeless appeal. A two car attached garage provides added convenience and abundant storage, with direct access to a den or home office, ideal for remote work or a cozy retreat. The partially finished basement offers additional flexible space and includes a washer and dryer, along with a new electrical panel, providing peace of mind. Step outside to a well kept, private backyard, offering a peaceful outdoor retreat perfect for relaxing, entertaining, or enjoying quiet moments surrounded by nature. Ideally located in Westbury, this home is close to parks, theaters, shopping, dining, and major roadways, while still offering a quiet residential setting. Commuter friendly location with the LIRR just a 4 minute drive away, delivering the perfect balance of suburban tranquility and convenience.

    Zillow last checked:

    Listing updated:

    Listed by:

    Lina Saint-Cyr 516-870-4727,

    Douglas Elliman Real Estate 516-921-2262

    Bought with:

    Charles Chul Chang CBR, 49CH1105136

    Exit Realty Team

    Source: OneKey® MLS as distributed by MLS GRID,MLS#: 949621MLS Logo

    Facts & features

    Interior

    Bedrooms & bathrooms
    • Bedrooms: 3
    • Bathrooms: 3
    • Full bathrooms: 2
    • 1/2 bathrooms: 1
    Other
    • Description: Living Room, Dining Room, Kitchen
    • Level: First
    Other
    • Description: den, garage entry
    • Level: Lower
    Other
    • Description: Primary bedroom with full bath, 2 bedrooms, full bath
    • Level: Second
    Basement
    • Description: unfinished, utilities, laundry
    • Level: Basement
    Heating
    • Oil
    Cooling
    • None
    Appliances
    • Included: Dishwasher, Electric Oven, Refrigerator
    • Laundry: In Basement, Washer Hookup
    Features
    • Formal Dining, Kitchen Island, Open Kitchen, Primary Bathroom, Recessed Lighting
    • Basement: Full
    • Attic: Partial
    • Has fireplace: No
    Interior area
    • Total structure area: 2,198
    • Total interior livable area: 2,198 sqft

    Property

    Parking
    • Total spaces: 2
    • Parking features: Attached
    • Garage spaces: 2
    Lot
    • Size: 8,160 Square Feet
    Details
    • Parcel number: 2255103270000190
    • Special conditions: None

    Construction

    Type & style
    • Home type: SingleFamily
    • Property subtype: Single Family Residence, Residential
    • Attached to another structure: Yes
    Condition
    • Year built: 1955

    Utilities & green energy

    • Sewer: None
    • Water: Public
    • Utilities for property: Electricity Connected, Trash Collection Public, Water Connected

    Community & HOA

    HOA
    • Has HOA: No
    Location
    • Region: Westbury

    Financial & listing details

    • Price per square foot: $373/sqft
    • Tax assessed value: $517
    • Annual tax amount: $11,643
    • Date on market: 1/15/2026
    • Cumulative days on market: 28 days
    • Listing agreement: Exclusive Right To Sell
    • Electric utility on property: Yes

    Price history

    DateEventPrice
    5/5/2026Sold$820,000$373/sqft
    Source: OneKey® MLS as distributed by MLS GRID #949621 Report a problem
    2/12/2026Pending sale$820,000$373/sqft
    Source: OneKey® MLS as distributed by MLS GRID #949621 Report a problem
    1/15/2026Listed for sale$820,000$373/sqft
    Source: OneKey® MLS as distributed by MLS GRID #949621 Report a problem

    Public tax history

    YearProperty taxesTax assessment
    2024-- $542,060 +110074.8%
    2023-- $492 -99.9%
    2022-- $492,780
    2021$12,451 +12.8%--
    2020$11,035 -7.4%$657 -6.7%
    2019$11,915 $704 -9.9%
    2018$11,915 +3.1%$781
    2017$11,557 +3.4%$781
    2016$11,173 +375%$781
    2015$2,352 +5.2%$781
    2013$2,235 +4.2%$781
    2012$2,144 -69.5%$781 -12%
    2011$7,025 +4.6%$888 -10.5%
    2010$6,718 $992 -17%
    2009-- $1,195 -5.4%
    2008-- $1,263 +5%
    2006-- $1,203 -36.6%
    2005-- $1,897 -40.4%
    2004-- $3,181
    2003-- $3,181 -45.4%
    2002-- $5,830
    2001-- $5,830 -2.3%
    2000-- $5,970
    Find assessor info on the county website

    Neighborhood: 11590

    Nearby schools

    GreatSchools rating
    Schools provided by the listing agent
    • Elementary: Powells Lane School
    • Middle: Westbury Middle School
    • High: Westbury High School

    Source: OneKey® MLS as distributed by MLS GRID. This data may not be complete. We recommend contacting the local school district to confirm school assignments for this home.