Create the lifestyle of your dreams in the sophisticated and charming Truman by David Weekley Homes floor plan. It's easy to wake up on the right side of the bed in the superb luxury of the Owner's Retreat, which includes a contemporary en suite bathroom and a spacious walk-in closet. Growing minds and unique decorative styles will have a superb place to call their own in the beautiful guest bedrooms. The upstairs retreat presents a wonderful spot for a home office or family movie theater. A corner pantry, full-function island, and expansive view of the main level contribute to the culinary layout of the contemporary kitchen. Your open floor plan offers an impeccable space to play host to picture-perfect memories and brilliant social gatherings
Sold for $503,530
$503,530
527 ASTERA WINDS LANE, LAKE MARY, FL 32746
3beds
1,980sqft
Townhouse
Built in 2024
2,178 Square Feet Lot
$486,900 Zestimate®
$254/sqft
$2,816 Estimated rent
Home value
$486,900
$443,000 - $536,000
$2,816/mo
Zestimate® history
Owner options
List your home for rent
$2,816/mo
Rent Zestimate®
Find your next renter with Zillow Rental Manager. Plus, with online applications, you can quickly screen prospective tenants – for free.
$2,816/mo
Rent Zestimate®
Refinance and save
$3,696/mo
Est. payment
Refinancing to a lower rate could help reduce your monthly payments and save thousands over the life of the loan.
$3,696/mo
Est. payment
Explore your selling options
Work with a Zillow partner agent
Leverage their expertise and Zillow's premium Showcase listings to get your home seen by more buyers.
Get startedList with your own agent
Get your home in front of millions of buyers by listing it on Zillow.
Learn how to do itSell it yourself
Take full control of how buyers see your home on Zillow by listing For Sale by Owner (FSBO).
List your homeWhat's special
Zillow last checked:
Listing updated:
Listed by:
Robert St. Pierre 813-422-6183,
WEEKLEY HOMES REALTY COMPANY 866-493-3553
Bought with:
Bill Miller, 3181406
RE/MAX CENTRAL REALTY
Source: Stellar MLS,MLS#: TB8329692 Originating MLS: Suncoast Tampa
Originating MLS: Suncoast Tampa
Facts & features
Interior
Bedrooms & bathrooms
- Bedrooms: 3
- Bathrooms: 3
- Full bathrooms: 2
- 1/2 bathrooms: 1
Rooms
- Room types: Bonus Room
Primary bedroom
- Features: Walk-In Closet(s)
- Level: Second
- Area: 210 Square Feet
- Dimensions: 14x15
Bedroom 2
- Features: Built-in Closet
- Level: Second
- Area: 100 Square Feet
- Dimensions: 10x10
Bedroom 3
- Features: Built-in Closet
- Level: Second
- Area: 110 Square Feet
- Dimensions: 10x11
Kitchen
- Level: First
- Area: 140 Square Feet
- Dimensions: 10x14
Living room
- Level: First
- Area: 180 Square Feet
- Dimensions: 15x12
Utility room
- Features: Built-In Shelving
- Level: Second
- Area: 54 Square Feet
- Dimensions: 6x9
Heating
- Electric
Cooling
- Central Air, Zoned
Appliances
- Included: Dishwasher, Disposal, Electric Water Heater, Exhaust Fan, Microwave, Range, Refrigerator
- Laundry: Inside, Laundry Room, Upper Level
Features
- Eating Space In Kitchen, High Ceilings, In Wall Pest System, Kitchen/Family Room Combo, Open Floorplan, Pest Guard System, PrimaryBedroom Upstairs, Solid Surface Counters, Thermostat, Walk-In Closet(s)
- Flooring: Carpet, Ceramic Tile, Linoleum
- Doors: Sliding Doors
- Windows: Blinds, Double Pane Windows, ENERGY STAR Qualified Windows, Insulated Windows, Low Emissivity Windows, Window Treatments
- Has fireplace: No
- Common walls with other units/homes: End Unit
Interior area
- Total structure area: 2,441
- Total interior livable area: 1,980 sqft
Property
Parking
- Total spaces: 2
- Parking features: Driveway, Garage Door Opener, On Street
- Attached garage spaces: 2
- Has uncovered spaces: Yes
- Details: Garage Dimensions: 18x20
Features
- Levels: Two
- Stories: 2
- Patio & porch: Covered, Front Porch, Rear Porch
- Exterior features: Dog Run, Irrigation System, Rain Gutters, Sidewalk, Sprinkler Metered
- Has view: Yes
- View description: City
Lot
- Size: 2,178 Square Feet
- Features: City Lot, Landscaped, Near Golf Course, Sidewalk
Details
- Parcel number: 07203052800000480
- Zoning: PUD
- Special conditions: None
Construction
Type & style
- Home type: Townhouse
- Architectural style: Florida
- Property subtype: Townhouse
Materials
- Block, HardiPlank Type, Stucco
- Foundation: Slab
- Roof: Shingle
Condition
- Completed
- New construction: Yes
- Year built: 2024
Details
- Builder model: The Truman
- Builder name: David Weekley Homes
Utilities & green energy
- Sewer: Public Sewer
- Water: None
- Utilities for property: BB/HS Internet Available, Cable Available, Electricity Available, Electricity Connected, Fiber Optics, Public, Sewer Connected, Sprinkler Recycled, Street Lights, Underground Utilities, Water Available
Community & HOA
Community
- Features: Community Mailbox, Deed Restrictions, Dog Park, Irrigation-Reclaimed Water, Sidewalks
- Security: Fire Sprinkler System, Security System
- Pet fee: $0 monthly
- Subdivision: ASTERA
HOA
- Has HOA: Yes
- Services included: None
- HOA fee: $325 monthly
- HOA name: Great Communities Specialty Management Company
Location
- Region: Lake Mary
Financial & listing details
- Price per square foot: $254/sqft
- Tax assessed value: $406,735
- Annual tax amount: $1,114
- Date on market: 12/12/2024
- Cumulative days on market: 4 days
- Listing terms: Cash,Conventional,FHA,VA Loan
- Ownership: Fee Simple
- Total actual rent: 0
- Electric utility on property: Yes
- Road surface type: Paved, Asphalt
Price history
| Date | Event | Price |
|---|---|---|
| 3/14/2025 | Listing removed | $2,950$1/sqft |
Source: Stellar MLS #O6273654 Report a problem | ||
| 1/24/2025 | Listed for rent | $2,950$1/sqft |
Source: Stellar MLS #O6273654 Report a problem | ||
| 1/17/2025 | Sold | $503,530-2.9%$254/sqft |
Source:  Stellar MLS #TB8329692 Report a problem Stellar MLS #TB8329692 Report a problem | ||
| 12/20/2024 | Pending sale | $518,530$262/sqft |
Source: Stellar MLS #TB8329692 Report a problem | ||
| 11/21/2024 | Listed for sale | $518,530$262/sqft |
Source:  David Weekley Homes Report a problem David Weekley Homes Report a problem | ||
Public tax history
| Year | Property taxes | Tax assessment |
|---|---|---|
| 2025 | $5,854 +425.6% | $406,735 +408.4% |
| 2024 | $1,114 +117.6% | $80,000 +119.2% |
| 2023 | $512 | $36,500 |
Find assessor info on the county website
Neighborhood: 32746
Nearby homes
- $488,9003 bd-- ba1.8k sqft523 Astera Winds Ln, Lake Mary, FL 32746Sold
- $540,5104 bd3 ba2.1k sqft519 Astera Winds, Lake Mary, FL 32746Sold
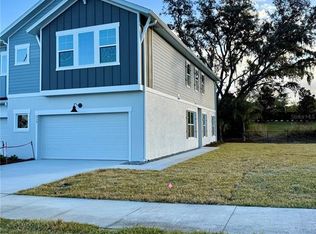
- $540,6004 bd-- ba2k sqft519 Astera Winds Ln, Lake Mary, FL 32746Sold
- $555,0604 bd3 ba2.1k sqft539 Astera Winds Ln, Lake Mary, FL 32746Sold

- $477,7803 bd3 ba1.8k sqft543 Astera Winds Ln, Lake Mary, FL 32746Sold
- $505,0003 bd3 ba1.9k sqft547 Astera Winds Ln, Lake Mary, FL 32746For Sale
- $541,0603 bd3 ba1.8k sqft551 Astera Winds Ln, Lake Mary, FL 32746Sold
- $535,0004 bd3 ba2.1k sqft559 Astera Winds Ln, Lake Mary, FL 32746Sold
Nearby schools
GreatSchools rating
- 5/10Crystal Lake Elementary SchoolGrades: PK-5Distance: 0.7 mi
- 3/10Millennium Middle SchoolGrades: 6-8Distance: 7 mi
- 5/10Seminole High SchoolGrades: 9-12Distance: 4.4 mi
Schools provided by the listing agent
- Elementary: Bentley Elementary
- Middle: Millennium Middle
- High: Seminole High
Source: Stellar MLS. This data may not be complete. We recommend contacting the local school district to confirm school assignments for this home.
Get a cash offer in 3 minutes
Find out how much your home could sell for in as little as 3 minutes with a no-obligation cash offer.
Estimated market value
$486,900
Get a cash offer in 3 minutes
Find out how much your home could sell for in as little as 3 minutes with a no-obligation cash offer.
Estimated market value
$486,900
- Florida
- Seminole County
- Lake Mary
- 32746
- 527 ASTERA WINDS LANE
Nearby cities
Nearby neighborhoods
Nearby zip codes
Other Lake Mary Topics
